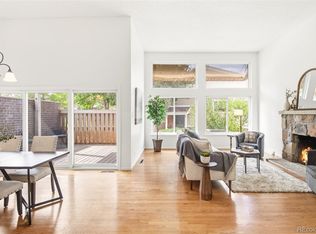
Spacious Three Fountains Townhome Priced to Sell – Steps to Hutchinson Park & the Highline Canal Trail. 2-Bed, 2-Bath offering 1,622 Finished Square Feet plus a rare 2-Car Oversized Attached Garage & Private Fenced Backyard Patio. Vaulted Ceilings, a Floor-to-Ceiling Brick Fireplace, and Gleaming Hardwood Floors define the sun-filled main level. The Updated Kitchen features White Cabinetry, Granite Slab Counters, Butcher-Block Island and Tile Backsplash. Upstairs, the Primary Suite offers a private En-Suite Bath and Walk-In Closet. The second bedroom includes a 3/4 Bath with a Glass Walk-In Shower, plus a Dedicated Laundry Room w/ Tile Flooring. A Private Fenced HOA maintained Patio completes the outdoor space. Three Fountains HOA covers water, sewer, trash, snow removal, grounds and structure maintenance, capital reserves, and insurance — plus access to a Lap Pool, Round Pool, Clubhouse, and Fitness Center. Location is unbeatable: with easy access to Restaurants & Shopping at Cherry Creek and DTC, & Downtown Denver.
For sale
$329,900
3395 S Pontiac Street, Denver, CO 80224
2beds
1,622sqft
Townhouse
Built in 1973
-- sqft lot
$327,300 Zestimate®
$203/sqft
$600/mo HOA
What's special
- 25 days
- 550
- 58
Zillow last checked:
Listing updated:
Listed by:
Landin Smith 303-932-3355,
RE/MAX Professionals
Source: REcolorado as distributed by MLS GRID,MLS#: 7181796
Facts & features
Interior
Bedrooms & bathrooms
- Bedrooms: 2
- Bathrooms: 2
- Full bathrooms: 1
- 3/4 bathrooms: 1
Bedroom
- Description: Wood Flooring, Ceiling Fan
- Features: Primary Suite
- Level: Upper
- Area: 221 Square Feet
- Dimensions: 13 x 17
Bedroom
- Description: Wood Flooring, Ceiling Fan
- Level: Upper
- Area: 130 Square Feet
- Dimensions: 10 x 13
Bathroom
- Description: Tile Flooring, Tile Countertops
- Features: Primary Suite
- Level: Upper
Bathroom
- Description: Tile Flooring, Tile Countertops, Tile Walk-In Shower
- Level: Upper
Bonus room
- Level: Lower
- Area: 24 Square Feet
- Dimensions: 4 x 6
Kitchen
- Description: Wood Flooring, Granite Countertops, Butcher Block Island, Ceiling Fan
- Level: Main
- Area: 224 Square Feet
- Dimensions: 14 x 16
Laundry
- Description: Marble Tile Flooring, Washer & Dryer
- Level: Lower
- Area: 104 Square Feet
- Dimensions: 8 x 13
Living room
- Description: Wood Flooring, Brick Gas Fireplace, Ceiling Fan
- Level: Main
- Area: 252 Square Feet
- Dimensions: 12 x 21
Utility room
- Level: Lower
- Area: 12 Square Feet
- Dimensions: 3 x 4
Heating
- Forced Air, Natural Gas
Cooling
- Central Air
Appliances
- Included: Dishwasher, Disposal, Dryer, Gas Water Heater, Microwave, Oven, Range, Refrigerator, Self Cleaning Oven, Washer
- Laundry: In Unit
Features
- Ceiling Fan(s), Eat-in Kitchen, Granite Counters, Kitchen Island, Primary Suite, Smoke Free, Vaulted Ceiling(s), Walk-In Closet(s)
- Flooring: Tile, Wood
- Windows: Double Pane Windows
- Has basement: No
- Number of fireplaces: 1
- Fireplace features: Gas Log, Living Room
- Common walls with other units/homes: 2+ Common Walls
Interior area
- Total structure area: 1,622
- Total interior livable area: 1,622 sqft
- Finished area above ground: 1,622
Property
Parking
- Total spaces: 2
- Parking features: Concrete, Oversized
- Attached garage spaces: 2
Features
- Levels: Multi/Split
- Entry location: Stairs
- Patio & porch: Patio
- Exterior features: Private Yard, Rain Gutters
- Fencing: Full
Details
- Parcel number: 632422482
- Zoning: R-2
- Special conditions: Standard
Construction
Type & style
- Home type: Townhouse
- Property subtype: Townhouse
- Attached to another structure: Yes
Materials
- Brick, Stucco
- Foundation: Slab
- Roof: Composition
Condition
- Year built: 1973
Utilities & green energy
- Electric: 110V
- Sewer: Public Sewer
- Water: Public
- Utilities for property: Cable Available, Electricity Connected, Natural Gas Available, Phone Available
Community & HOA
Community
- Security: Carbon Monoxide Detector(s), Smoke Detector(s)
- Subdivision: Three Fountains Condo Flg 07 Bldg 41
HOA
- Has HOA: Yes
- Amenities included: Clubhouse, Fitness Center, Pool
- Services included: Reserve Fund, Insurance, Maintenance Grounds, Maintenance Structure, Recycling, Road Maintenance, Sewer, Snow Removal, Trash, Water
- HOA fee: $600 monthly
- HOA name: Three Fountains
- HOA phone: 303-756-1470
Location
- Region: Denver
Financial & listing details
- Price per square foot: $203/sqft
- Tax assessed value: $422,700
- Annual tax amount: $2,280
- Date on market: 8/7/2026
- Listing terms: Cash,Conventional
- Exclusions: None
- Ownership: Individual
- Electric utility on property: Yes
- Road surface type: Paved
Estimated market value
$327,300
$311,000 - $344,000
$2,421/mo
Price history
| Date | Event | Price |
|---|---|---|
| 8/27/2026 | Listed for sale | $329,900$203/sqft |
Source:  REcolorado as distributed by MLS GRID #7181796 Report a problem REcolorado as distributed by MLS GRID #7181796 Report a problem | ||
| 8/19/2026 | Pending sale | $329,900$203/sqft |
Source: REcolorado as distributed by MLS GRID #7181796 Report a problem | ||
| 8/7/2026 | Listed for sale | $329,900-5.7%$203/sqft |
Source: REcolorado as distributed by MLS GRID #7181796 Report a problem | ||
| 9/16/2024 | Listing removed | $2,500$2/sqft |
Source: Zillow Rentals Report a problem | ||
| 8/25/2024 | Listed for rent | $2,500$2/sqft |
Source: Zillow Rentals Report a problem | ||
| 8/13/2024 | Listing removed | -- |
Source: Zillow Rentals Report a problem | ||
| 6/19/2024 | Listed for rent | $2,500$2/sqft |
Source: Zillow Rentals Report a problem | ||
| 7/19/2023 | Listing removed | -- |
Source: Zillow Rentals Report a problem | ||
| 7/10/2023 | Listed for rent | $2,500+13.6%$2/sqft |
Source: Zillow Rentals Report a problem | ||
| 3/18/2022 | Listing removed | -- |
Source: Zillow Rental Manager Report a problem | ||
| 3/7/2022 | Listed for rent | $2,200+10%$1/sqft |
Source: Zillow Rental Manager Report a problem | ||
| 2/24/2021 | Listing removed | -- |
Source: Owner Report a problem | ||
| 11/3/2020 | Listing removed | $2,000$1/sqft |
Source: Owner Report a problem | ||
| 10/14/2020 | Listed for rent | $2,000+5.3%$1/sqft |
Source: Owner Report a problem | ||
| 6/25/2019 | Listing removed | $1,900$1/sqft |
Source: Owner Report a problem | ||
| 6/18/2019 | Listed for rent | $1,900+5.6%$1/sqft |
Source: Owner Report a problem | ||
| 6/10/2019 | Listing removed | $349,900$216/sqft |
Source: Preferred Properties Inc #5941624 Report a problem | ||
| 5/20/2019 | Listed for sale | $349,900$216/sqft |
Source: Preferred Properties Inc #5941624 Report a problem | ||
| 5/20/2019 | Pending sale | $349,900$216/sqft |
Source: Preferred Properties Inc #5941624 Report a problem | ||
| 5/10/2019 | Listed for sale | $349,900+51.5%$216/sqft |
Source: Preferred Properties Inc #5941624 Report a problem | ||
| 4/18/2018 | Listing removed | $1,800$1/sqft |
Source: Owner Report a problem | ||
| 3/28/2018 | Listed for rent | $1,800$1/sqft |
Source: Zillow Rental Manager Report a problem | ||
| 10/8/2017 | Listing removed | $1,800$1/sqft |
Source: Owner Report a problem | ||
| 9/8/2017 | Listed for rent | $1,800$1/sqft |
Source: Owner Report a problem | ||
| 7/2/2015 | Sold | $231,000+29.8%$142/sqft |
Source: Public Record Report a problem | ||
| 4/25/2006 | Sold | $178,000+42.4%$110/sqft |
Source: Public Record Report a problem | ||
| 4/3/1998 | Sold | $125,000$77/sqft |
Source: Public Record Report a problem | ||
Public tax history
| Year | Property taxes | Tax assessment |
|---|---|---|
| 2025 | $2,185 +2.2% | -- |
| 2024 | $2,138 +15.3% | $27,590 -9.7% |
| 2023 | $1,854 +3.6% | $30,570 +31.1% |
| 2022 | $1,790 -1.3% | $23,310 -2.8% |
| 2021 | $1,814 +2.9% | $23,990 -1.9% |
| 2020 | $1,763 +19.1% | $24,453 -0.7% |
| 2019 | $1,481 | $24,624 +28.7% |
| 2018 | $1,481 +0.3% | $19,140 |
| 2017 | $1,476 +15.7% | $19,140 +17.2% |
| 2016 | $1,276 +42.2% | $16,330 |
| 2015 | $897 0% | $16,330 +51.2% |
| 2014 | $897 -2% | $10,800 -21.9% |
| 2006 | $916 +8.1% | $13,830 |
| 2005 | $847 | $13,830 +2.4% |
| 2003 | -- | $13,510 -6.4% |
| 2002 | -- | $14,440 +7.8% |
| 2001 | -- | $13,390 |
Find assessor info on the county website
Monthly payment
Est. payment
Payment breakdown
Explore the cost of this home by adjusting the details. Changes won't be saved.Climate risks
Neighborhood: Hampden
Nearby schools
Schools provided by the listing agent
- Elementary: Holm
- Middle: Hamilton
- High: Thomas Jefferson
- District: Denver 1
Source: REcolorado as distributed by MLS GRID. This data may not be complete. We recommend contacting the local school district to confirm school assignments for this home.

Similar homes
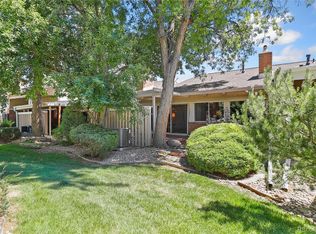
- $329,9002 bd2 ba1.5k sqft6466 E Mississippi Avenue, Denver, CO 80224For Sale

 MLS ID #9206120, Josh Spector, Your Castle Realty LLC. REcolorado as distributed by MLS GRID
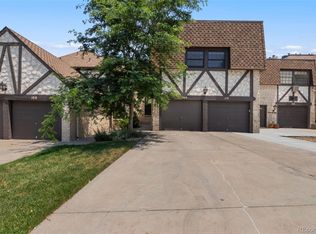
 - $289,9002 bd3 ba1.6k sqft4250 S Olive Street #109, Denver, CO 80237For Sale
 MLS ID #9528053, Matthew Wissinger, Avenew Realty LLC. REcolorado as distributed by MLS GRID
 - $315,0002 bd2 ba1.7k sqft6720 E Mississippi Avenue #B, Denver, CO 80224For Sale
 MLS ID #8231733, Thomas Dallman, Jason Mitchell Real Estate Colorado, LLC. REcolorado as distributed by MLS GRID
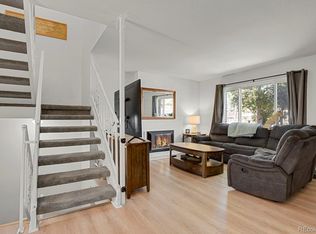
 - $355,0004 bd3 ba2k sqft1235 S Monaco Street Parkway, Denver, CO 80224For Sale
 MLS ID #7934039, Silvia Torres, HomeSmart. REcolorado as distributed by MLS GRID
 - $329,9003 bd3 ba1.4k sqft9138 E Mansfield Avenue #438, Denver, CO 80237For SaleMLS ID #6094147, April Sakouk, April Sakouk. REcolorado as distributed by MLS GRID
- $320,0003 bd3 ba1.2k sqft1145 S Oneida Street #D, Denver, CO 80224For SaleMLS ID #1546798, Anudari Erdenebileg, Aspire Real Estate LLC. REcolorado as distributed by MLS GRID
- $310,0002 bd2 ba1.6k sqftEastmoor Park Condos, Denver, CO 80237For SaleMLS ID #2584634, Tracy Kelly, Keller Williams DTC. REcolorado as distributed by MLS GRID
- $265,0002 bd3 ba1.4k sqft7474 E Arkansas Avenue #18-02, Denver, CO 80231For SaleMLS ID #4785852, Rodney Allen, Coldwell Banker Global Luxury Denver. REcolorado as distributed by MLS GRID
- $298,5003 bd3 ba1.8k sqft9207 E Center Avenue, Denver, CO 80247For SaleMLS ID #1569939, Rochelle Dreiling, Sterling Real Estate Group Inc. REcolorado as distributed by MLS GRID
- $319,0002 bd3 ba2.3k sqft13941 E Oxford Place, Aurora, CO 80014For SaleMLS ID #5575031, Ted Peterson, Care Real Estate. REcolorado as distributed by MLS GRID
- $229,9002 bd2 ba1.6k sqft6352 E Mississippi Avenue, Denver, CO 80224For SaleMLS ID #6179794, Cesar Pena, LPT Realty. REcolorado as distributed by MLS GRID
- $315,0002 bd2 ba1k sqft1662 S Idalia Circle #N, Aurora, CO 80017For SaleMLS ID #1577547, Cameron McClellan, eXp Realty, LLC. REcolorado as distributed by MLS GRID
- $299,0003 bd3 ba1.5k sqft5589 S Lowell Boulevard, Littleton, CO 80123For SaleMLS ID #4602403, Kevin Crook, Ed Prather Real Estate. REcolorado as distributed by MLS GRID
- $365,0003 bd2 ba1.2k sqft6010 S Willow Way, Greenwood Village, CO 80111For SaleMLS ID #2031366, Mor Zucker, LIV Sotheby's International Realty. REcolorado as distributed by MLS GRID
- $350,0003 bd3 ba1.7k sqft4290 S Mobile Cir APT A, Aurora, CO 80013For Sale
 MLS ID #5792230, Debra Nesiba, Dream Homes of Colorado, LLC. elevateMLS
 - $219,9002 bd2 ba1k sqft3420 S Locust Street #D, Denver, CO 80222For SaleMLS ID #6172895, Mandy Lacey, Key Team Real Estate Corp.. REcolorado as distributed by MLS GRID
- $360,0004 bd4 ba1.8k sqft147 Paris Circle, Aurora, CO 80011For SaleMLS ID #7298980, Ananiya Gebretsadik, Brokers Guild Homes. REcolorado as distributed by MLS GRID
- $270,0002 bd2 ba1k sqft2453 S Xanadu Way #C, Aurora, CO 80014For SaleMLS ID #7938345, Jiyoung Jen Lee, HomeSmart Realty. REcolorado as distributed by MLS GRID
- $310,0002 bd1 ba868 sqft8198 S Columbine Court, Centennial, CO 80122For SaleMLS ID #8185413, Catherine Wisneski, Compass - Denver. REcolorado as distributed by MLS GRID
- $310,0002 bd3 ba1.3k sqft12324 E 2nd Drive, Aurora, CO 80011For SaleMLS ID #5096676, Nigussie Desta, Brokers Guild Homes. REcolorado as distributed by MLS GRID
