Skip main navigation
Sold for $440,000
  • $440,000

    3331 S Pontiac Street, Denver, CO 80224

    2beds
    1,622sqft
    Townhouse
    Built in 1973
    -- sqft lot
    $386,600 Zestimate®
    $271/sqft
    $2,351 Estimated rent

    Home value

    $386,600

    $356,000 - $414,000

    $2,351/mo

    Zestimate® history
    Loading
    Loading...

    Owner options

    List your home for rent

    $2,351/mo

    Rent Zestimate®

    Find your next renter with Zillow Rental Manager. Plus, with online applications, you can quickly screen prospective tenants – for free.

    Learn more

    $2,351/mo

    Rent Zestimate®

    Refinance and save

    $3,152/mo

    Est. payment

    Refinancing to a lower rate could help reduce your monthly payments and save thousands over the life of the loan.

    See today's rates

    $3,152/mo

    Est. payment

    Explore your selling options

    Work with a Zillow partner agent

    Leverage their expertise and Zillow's premium Showcase listings to get your home seen by more buyers.

    Get started

    List with your own agent

    Get your home in front of millions of buyers by listing it on Zillow.

    Learn how to do it

    Sell it yourself

    Take full control of how buyers see your home on Zillow by listing For Sale by Owner (FSBO).

    List your home

    What's special

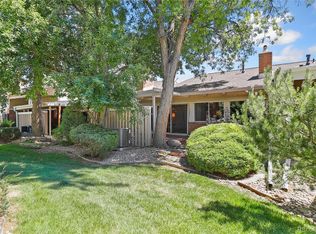
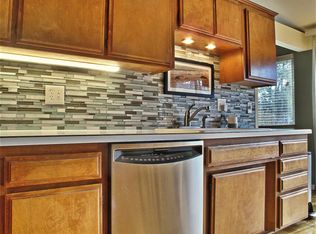
    This beautiful townhome located at 3331 South Pontiac St. is sharp! With freshly refinished hardwood flooring throughout the unit as well as newly installed Shoji slider partition window coverings, made of lattice work wooden frames, and covered with a tough translucent paper, the unit feels warm with a sense of great privacy. The 1,622 Sq Ft townhome has an open living room layout with vaulted ceilings, brick gas fireplace, and double wide windows. Kitchen adjacent to the living room has plenty of cupboard space, a breakfast counter, stainless steel appliances, and a sliding patio door that leads to a secluded covered patio with privacy wall. 2 bedrooms and 2 bathrooms, one of which has a master bathroom, spare bedroom with walk -in closet, and outside the bedrooms, a loft office area next to the hallway bathroom. Unit comes with a downstairs laundry room/utility room with washer & dryer, and an oversized two car garage with cabinets for storage space. Walking out from the patio leads you to a wide open space with a beautifully landscaped garden and fountain. Close to shopping, restaurants, grocery stores, schools K-12, and a short drive to I-25 for an easy commute. Easy commute to DTC. Directly across the street from Hutchison Park and James A. Bible Park. Property located in Lane 7. Sellers to make a $5000 concession toward closing costs! Contact us inquire today!

    Zillow last checked:

    Listing updated:

    Listed by:

    Ryan Bunnell 303-875-9002,

    Bunnell Realty LLC

    Bought with:

    Kristina Stutler, 100087909

    Compass - Denver

    Source: REcolorado as distributed by MLS GRID,MLS#: 1993525MLS Logo

    Facts & features

    Interior

    Bedrooms & bathrooms
    • Bedrooms: 2
    • Bathrooms: 2
    • Full bathrooms: 2
    Bedroom
    • Level: Upper
    Bedroom
    • Level: Upper
    Bathroom
    • Level: Upper
    Bathroom
    • Level: Upper
    Kitchen
    • Level: Main
    Laundry
    • Level: Main
    Living room
    • Level: Main
    Heating
    • Forced Air
    Cooling
    • Central Air
    Appliances
    • Included: Dryer, Oven, Range, Range Hood, Refrigerator, Washer
    • Laundry: In Unit
    Features
    • Flooring: Wood
    • Windows: Window Coverings
    • Has basement: No
    • Has fireplace: Yes
    • Fireplace features: Gas
    • Common walls with other units/homes: 2+ Common Walls
    Interior area
    • Total structure area: 1,622
    • Total interior livable area: 1,622 sqft
    • Finished area above ground: 1,622

    Property

    Parking
    • Total spaces: 2
    • Parking features: Oversized
    • Attached garage spaces: 2
    Features
    • Levels: Two
    • Stories: 2
    • Patio & porch: Covered, Patio
    Details
    • Parcel number: 632422445
    • Zoning: R-2
    • Special conditions: Standard

    Construction

    Type & style
    • Home type: Townhouse
    • Property subtype: Townhouse
    • Attached to another structure: Yes
    Materials
    • Brick, Concrete, Stucco
    • Roof: Composition
    Condition
    • Year built: 1973

    Utilities & green energy

    • Sewer: Public Sewer
    • Water: Public

    Community & HOA

    Community
    • Subdivision: Three Fountains
    HOA
    • Has HOA: Yes
    • HOA fee: $600 monthly
    • HOA name: Three Fountains Corperation HOA
    • HOA phone: 303-221-1117
    Location
    • Region: Denver

    Financial & listing details

    • Price per square foot: $271/sqft
    • Tax assessed value: $466,800
    • Annual tax amount: $1,301
    • Date on market: 10/16/2023
    • Listing terms: Cash,Conventional,FHA,VA Loan
    • Exclusions: None
    • Ownership: Individual

    Price history

    DateEventPrice
    7/1/2024Sold$440,000-2.2%$271/sqft
    Source: REcolorado as distributed by MLS GRID #1993525 Report a problem
    6/5/2024Pending sale$450,000$277/sqft
    Source: REcolorado as distributed by MLS GRID #1993525 Report a problem
    5/16/2024Price change$450,000-3.2%$277/sqft
    Source: REcolorado as distributed by MLS GRID #1993525 Report a problem
    4/3/2024Price change$465,000-1.1%$287/sqft
    Source: REcolorado as distributed by MLS GRID #1993525 Report a problem
    11/9/2023Price change$470,000-2.1%$290/sqft
    Source: REcolorado as distributed by MLS GRID #1993525 Report a problem
    10/16/2023Listed for sale$480,000+170.4%$296/sqft
    Source: REcolorado as distributed by MLS GRID #1993525 Report a problem
    8/6/2004Sold$177,500$109/sqft
    Source: Public Record Report a problem

    Public tax history

    YearProperty taxesTax assessment
    2024$2,138 +15.3%$27,590 -9.7%
    2023$1,854 +3.6%$30,570 +31.1%
    2022$1,790 +39.5%$23,310 -2.8%
    2021$1,284 +2.9%$23,990 -1.9%
    2020$1,248 +32.6%$24,453 -0.7%
    2019$941 $24,624 +27.2%
    2018$941 +0.3%$19,360
    2017$938 -26.5%$19,360 +18.6%
    2016$1,276 +42.2%$16,330
    2015$897 0%$16,330 +51.2%
    2014$897 -14.8%$10,800
    2013$1,053 +17.9%$10,800 -13.8%
    2012$893 +0.5%$12,530 +0%
    2011$889 +2.2%$12,528 -6.2%
    2010$870 -7.6%$13,350
    2009$941 -0.2%$13,350 -5.3%
    2008$943 +11.3%$14,090 +1.9%
    2005$847 $13,830 +2.4%
    2003-- $13,510 -6.4%
    2002-- $14,440 +7.8%
    2001-- $13,390
    Find assessor info on the county website

    Neighborhood: Hampden

    Nearby schools

    GreatSchools rating
    Schools provided by the listing agent
    • Elementary: Samuels
    • Middle: Hamilton
    • High: Thomas Jefferson
    • District: Denver 1

    Source: REcolorado as distributed by MLS GRID. This data may not be complete. We recommend contacting the local school district to confirm school assignments for this home.

    Get a cash offer in 3 minutes
    Find out how much your home could sell for in as little as 3 minutes with a no-obligation cash offer.
    Estimated market value
    $386,600
    Get a cash offer in 3 minutes
    Find out how much your home could sell for in as little as 3 minutes with a no-obligation cash offer.
    Estimated market value
    $386,600