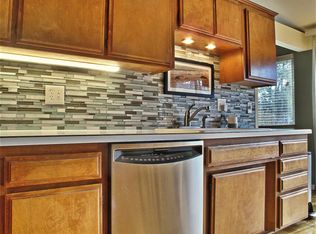
Enjoy low-maintenance living at its best in this charming townhome-style condo backing to a lush greenbelt! Lovingly maintained by the same owners for 30 years, the welcoming interior features timeless plantation shutters, spacious rooms, and abundant natural light that pours in through the updated Champion windows. The open and airy main floor is highlighted by a soaring vaulted ceiling with an exposed beam and a cozy gas fireplace with a floor-to-ceiling stone surround. Beautiful hardwood floors gleam in the sizable eat-in kitchen that connects to the private pergola-topped deck via a sliding glass door for a seamless transition to outdoor entertaining. Both generous bedrooms are conveniently located on the upper level. The primary suite enjoys a private bathroom while the other bedroom delights with built-in shelving, a walk-in closet, and an adjacent full bathroom. The lower level connects to the attached 2-car garage and hosts a nook perfect for an office, a laundry closet, and a new tankless water heater. Three Fountains Condos is a lovely, well-maintained community with abundant green spaces, on-site management, a clubhouse with a library and party room, and most importantly, 2 amazing outdoor community pools. Fantastic location in Hampden blocks away from Hutchinson Park, the High Line Canal Trail, Target, Whole Foods, shopping, and a plethora of restaurants. Walk Score of 72!
Sold for $390,000
$390,000
3323 S Pontiac Street, Denver, CO 80224
2beds
1,622sqft
Townhouse
Built in 1973
-- sqft lot
$372,900 Zestimate®
$240/sqft
$2,421 Estimated rent
Home value
$372,900
$351,000 - $399,000
$2,421/mo
Zestimate® history
Owner options
List your home for rent
$2,421/mo
Rent Zestimate®
Find your next renter with Zillow Rental Manager. Plus, with online applications, you can quickly screen prospective tenants – for free.
$2,421/mo
Rent Zestimate®
Refinance and save
$2,814/mo
Est. payment
Refinancing to a lower rate could help reduce your monthly payments and save thousands over the life of the loan.
$2,814/mo
Est. payment
Explore your selling options
Work with a Zillow partner agent
Leverage their expertise and Zillow's premium Showcase listings to get your home seen by more buyers.
Get startedList with your own agent
Get your home in front of millions of buyers by listing it on Zillow.
Learn how to do itSell it yourself
Take full control of how buyers see your home on Zillow by listing For Sale by Owner (FSBO).
List your homeWhat's special
Cozy gas fireplaceWalk-in closetPrivate pergola-topped deckHigh line canal trailSliding glass doorWhole foodsLush greenbelt
Zillow last checked:
Listing updated:
Listed by:
Andy Potarf 720-244-1070 andy.potarf@redfin.com,
Redfin Corporation
Bought with:
Thiago Fornazier, 100080351
8z Real Estate
Source: REcolorado as distributed by MLS GRID,MLS#: 9463152
Facts & features
Interior
Bedrooms & bathrooms
- Bedrooms: 2
- Bathrooms: 2
- Full bathrooms: 1
- 3/4 bathrooms: 1
Primary bedroom
- Description: Carpet, Ceiling Fan, Plantation Shutters, En-Suite Bathroom
- Level: Upper
- Area: 234 Square Feet
- Dimensions: 18 x 13
Bedroom
- Description: Carpet, Plantation Shutters, Built-In Bookshelves, Walk-In Closet
- Level: Upper
- Area: 130 Square Feet
- Dimensions: 13 x 10
Primary bathroom
- Description: Carpet And Tile Floor, Solid Surface Countertop, Separate Room With The Shower And Toilet
- Level: Upper
- Area: 48 Square Feet
- Dimensions: 6 x 8
Bathroom
- Description: Tile Floor, Solid Surface Countertop, Zero Entry Tub/Shower
- Level: Upper
- Area: 50 Square Feet
- Dimensions: 10 x 5
Kitchen
- Description: Hardwood Floor, Vaulted Ceiling With An Exposed Beam, Sliding Glass Doors To The Deck, Laminate Countertop, Tile Backsplash
- Level: Main
- Area: 240 Square Feet
- Dimensions: 16 x 15
Laundry
- Description: Carpet, Included Washer And Dryer, Garage Access
- Level: Main
- Area: 143 Square Feet
- Dimensions: 11 x 13
Living room
- Description: Carpet, Vaulted Ceiling With An Exposed Beam, Gas Fireplace With A Floor-To-Ceiling Brick Surround
- Level: Main
- Area: 273 Square Feet
- Dimensions: 21 x 13
Heating
- Forced Air, Natural Gas
Cooling
- Central Air
Appliances
- Included: Dishwasher, Dryer, Microwave, Range, Refrigerator, Tankless Water Heater, Washer
- Laundry: In Unit
Features
- Built-in Features, Ceiling Fan(s), Eat-in Kitchen, Entrance Foyer, High Ceilings, Laminate Counters, Primary Suite, Solid Surface Counters, Vaulted Ceiling(s), Walk-In Closet(s)
- Flooring: Carpet, Tile, Wood
- Windows: Window Coverings
- Has basement: No
- Number of fireplaces: 1
- Fireplace features: Gas, Living Room
- Common walls with other units/homes: No One Above,No One Below,2+ Common Walls
Interior area
- Total structure area: 1,622
- Total interior livable area: 1,622 sqft
- Finished area above ground: 1,622
Property
Parking
- Total spaces: 2
- Parking features: Concrete
- Attached garage spaces: 2
Features
- Levels: Two
- Stories: 2
- Entry location: Ground
- Patio & porch: Covered, Deck
- Exterior features: Lighting, Rain Gutters
- Pool features: Outdoor Pool
- Fencing: None
Lot
- Features: Landscaped, Master Planned, Near Public Transit
Details
- Parcel number: 632422443
- Zoning: R-2
- Special conditions: Standard
Construction
Type & style
- Home type: Townhouse
- Architectural style: Contemporary
- Property subtype: Townhouse
- Attached to another structure: Yes
Materials
- Brick, Concrete, Stucco
- Roof: Unknown
Condition
- Year built: 1973
Utilities & green energy
- Sewer: Public Sewer
- Water: Public
- Utilities for property: Electricity Connected, Natural Gas Connected
Community & HOA
Community
- Subdivision: Three Fountains Condos
HOA
- Has HOA: Yes
- Amenities included: Clubhouse, Pool
- Services included: Reserve Fund, Insurance, Irrigation, Maintenance Grounds, Maintenance Structure, Recycling, Sewer, Snow Removal, Trash, Water
- HOA fee: $500 monthly
- HOA name: LCM Three Fountains HOA
- HOA phone: 303-221-1117
Location
- Region: Denver
Financial & listing details
- Price per square foot: $240/sqft
- Tax assessed value: $422,700
- Annual tax amount: $1,854
- Date on market: 9/14/2023
- Listing terms: Cash,Conventional,FHA,VA Loan
- Exclusions: Seller's Personal Property
- Ownership: Individual
- Electric utility on property: Yes
- Road surface type: Paved
Price history
| Date | Event | Price |
|---|---|---|
| 9/29/2023 | Sold | $390,000$240/sqft |
Source:  REcolorado as distributed by MLS GRID #9463152 Report a problem REcolorado as distributed by MLS GRID #9463152 Report a problem | ||
Public tax history
| Year | Property taxes | Tax assessment |
|---|---|---|
| 2025 | $2,185 +2.2% | -- |
| 2024 | $2,138 +15.3% | $27,590 -9.7% |
| 2023 | $1,854 +3.6% | $30,570 +31.1% |
| 2022 | $1,790 +39.5% | $23,310 -2.8% |
| 2021 | $1,284 +2.9% | $23,990 -1.9% |
| 2020 | $1,248 +32.6% | $24,453 -0.7% |
| 2019 | $941 | $24,624 +27.2% |
| 2018 | $941 +0.3% | $19,360 |
| 2017 | $938 +43.4% | $19,360 +18.6% |
| 2016 | $654 +45.8% | $16,330 |
| 2015 | $448 0% | $16,330 +51.2% |
| 2014 | $449 -14.7% | $10,800 |
| 2013 | $526 -41.1% | $10,800 -13.8% |
| 2012 | $893 +0.5% | $12,530 +0% |
| 2011 | $889 +2.2% | $12,528 -6.2% |
| 2010 | $870 +84.7% | $13,350 |
| 2009 | $471 -0.2% | $13,350 -5.3% |
| 2008 | $472 +1.8% | $14,090 |
| 2007 | $463 -49.4% | $14,090 +1.9% |
| 2006 | $916 +8.1% | $13,830 |
| 2005 | $847 | $13,830 +2.4% |
| 2003 | -- | $13,510 -6.4% |
| 2002 | -- | $14,440 +7.8% |
| 2001 | -- | $13,390 |
Find assessor info on the county website
Neighborhood: Hampden
Nearby homes
- $440,0002 bd2 ba1.6k sqft3331 S Pontiac St, Denver, CO 80224Sold

- $412,1003 bd2 ba1.8k sqft3305 S Pontiac St, Denver, CO 80224Off Market
- $360,9002 bd2 ba1.6k sqft3309 S Pontiac St, Denver, CO 80224Off Market
- $399,7003 bd2 ba1.8k sqft3311 S Pontiac St, Denver, CO 80224Off Market
- $399,1003 bd2 ba1.8k sqft7035 E Girard Ave, Denver, CO 80224Off Market
- $482,3002 bd2 ba1.8k sqft3315 S Pontiac St, Denver, CO 80224Off Market
- $365,0002 bd2 ba1.6k sqft3319 S Pontiac St, Denver, CO 80224Off Market
- $329,0002 bd2 ba1.6k sqft3327 S Pontiac St, Denver, CO 80224Off Market
Nearby schools
GreatSchools rating
- 6/10Holm Elementary SchoolGrades: PK-5Distance: 1 mi
- 3/10Hamilton Middle SchoolGrades: 6-8Distance: 0.7 mi
- 6/10Thomas Jefferson High SchoolGrades: 9-12Distance: 1.1 mi
Schools provided by the listing agent
- Elementary: Joe Shoemaker
- Middle: Hamilton
- High: Thomas Jefferson
- District: Denver 1
Source: REcolorado as distributed by MLS GRID. This data may not be complete. We recommend contacting the local school district to confirm school assignments for this home.
Get a cash offer in 3 minutes
Find out how much your home could sell for in as little as 3 minutes with a no-obligation cash offer.
Estimated market value
$372,900
Get a cash offer in 3 minutes
Find out how much your home could sell for in as little as 3 minutes with a no-obligation cash offer.
Estimated market value
$372,900
- Colorado
- Denver County
- Denver
- 80224
- Hampden
- 3323 S Pontiac Street
