Welcome to this beautifully updated 2-bedroom, 3-bath townhome in the desirable Pier Point community. Centrally located with easy access to Cherry Creek State Park, shopping, dining, and major commuter routes, this home offers both comfort and convenience.
The interior features fresh paint and brand-new carpet throughout. The spacious primary suite includes a cozy fireplace, a private 5-piece ensuite bath, and plenty of room to relax. The generously sized second bedroom is conveniently located near a full hall bath.
The kitchen has been refreshed with new countertops and flooring and includes newer appliances. A washer and dryer are located in the hallway laundry area for added convenience.
The partially finished basement provides a versatile living space that's perfect for a family room, home office, workout area, or hobby room—ready to fit your lifestyle.
Don't miss the opportunity to make this well-maintained, move-in-ready townhome your next home!
Buyer to verify HOA information, schools, square footage, and all other information. Information provided is deemed reliable but is not guaranteed.
For sale
$319,000
13941 E Oxford Place, Aurora, CO 80014
2beds
2,325sqft
:
Get pre-qualified$2,386/mo
Townhouse
Built in 1979
3,528 Square Feet Lot
$-- Zestimate®
$137/sqft
$415/mo HOA
What's special
- 10 days |
- 613 |
- 61 |
Zillow last checked:
Listing updated:
Listed by:
Ted Peterson 303-779-7979 tedrealtor@aol.com,
Care Real Estate
Source: REcolorado as distributed by MLS GRID,MLS#: 5575031
Facts & features
Interior
Bedrooms & bathrooms
- Bedrooms: 2
- Bathrooms: 3
- Full bathrooms: 2
- 1/2 bathrooms: 1
- Main level bathrooms: 1
Bedroom
- Description: Master
- Level: Upper
Bedroom
- Description: 2nd Bedroom
- Level: Upper
Bathroom
- Description: 5 Piece Master Bath
- Features: En Suite Bathroom
- Level: Upper
Bathroom
- Description: Hall Bath
- Level: Upper
Bathroom
- Description: Half Bath
- Level: Main
Family room
- Description: Fireplace
- Level: Main
Kitchen
- Description: Eat In Kitchen
- Level: Main
Laundry
- Description: Laundry Closet In Hall
- Level: Main
Heating
- Baseboard
Cooling
- Attic Fan
Appliances
- Included: Dishwasher, Disposal, Dryer, Oven, Range, Range Hood, Refrigerator, Self Cleaning Oven, Washer
Features
- Eat-in Kitchen, Five Piece Bath, Limestone Counters, Open Floorplan, Primary Suite, Smoke Free
- Flooring: Carpet, Tile, Vinyl
- Windows: Window Coverings
- Basement: Interior Entry
- Number of fireplaces: 2
- Fireplace features: Bedroom, Family Room, Wood Burning
- Common walls with other units/homes: End Unit
Interior area
- Total structure area: 2,325
- Total interior livable area: 2,325 sqft
- Finished area above ground: 1,607
- Finished area below ground: 0
Property
Parking
- Total spaces: 2
- Parking features: Garage - Attached
- Attached garage spaces: 2
Features
- Levels: Two
- Stories: 2
- Entry location: Exterior Access
- Patio & porch: Patio
- Exterior features: Rain Gutters
- Fencing: None
Lot
- Size: 3,528 Square Feet
- Features: Corner Lot
Details
- Parcel number: 031669669
- Special conditions: Standard
Construction
Type & style
- Home type: Townhouse
- Property subtype: Townhouse
- Attached to another structure: Yes
Materials
- Frame, Wood Siding
- Foundation: Concrete Perimeter
- Roof: Composition
Condition
- Year built: 1979
Details
- Warranty included: Yes
Utilities & green energy
- Electric: 110V, 220 Volts
- Sewer: Public Sewer
- Water: Public
- Utilities for property: Cable Available, Electricity Connected
Community & HOA
Community
- Security: Carbon Monoxide Detector(s), Smoke Detector(s)
- Subdivision: Pier Point
HOA
- Has HOA: Yes
- Services included: Maintenance Grounds, Maintenance Structure, Snow Removal, Trash, Water
- HOA fee: $402 monthly
- HOA name: Pier Point Village
- HOA phone: 303-733-1121
- Second HOA fee: $158 annually
- Second HOA name: Pier Point 7 Council Inc.
- Second HOA phone: 303-671-6402
Location
- Region: Aurora
Financial & listing details
- Price per square foot: $137/sqft
- Tax assessed value: $413,000
- Annual tax amount: $2,763
- Date on market: 7/30/2026
- Listing terms: Cash,Conventional,FHA,VA Loan
- Exclusions: None
- Ownership: Individual
- Electric utility on property: Yes
Estimated market value
Not available
Estimated sales range
Not available
Not available
Price history
| Date | Event | Price |
|---|---|---|
| 7/30/2026 | Listed for sale | $319,000+77.2%$137/sqft |
Source:  REcolorado as distributed by MLS GRID #5575031 Report a problem REcolorado as distributed by MLS GRID #5575031 Report a problem | ||
| 3/31/2017 | Listing removed | $1,695$1/sqft |
Source: Zillow Rental Manager Report a problem | ||
| 2/6/2017 | Price change | $1,695-3.1%$1/sqft |
Source: Zillow Rental Manager Report a problem | ||
| 1/20/2017 | Listed for rent | $1,750+6.1%$1/sqft |
Source: Zillow Rental Manager Report a problem | ||
| 9/28/2015 | Listing removed | $1,650$1/sqft |
Source: Zillow Rental Network Report a problem | ||
| 8/31/2015 | Price change | $1,650-5.7%$1/sqft |
Source: Zillow Rental Network Report a problem | ||
| 8/29/2015 | Listed for rent | $1,750$1/sqft |
Source: Zillow Rental Network Report a problem | ||
| 7/13/2015 | Sold | $180,000+33.4%$77/sqft |
Source: Public Record Report a problem | ||
| 10/19/1999 | Sold | $134,900$58/sqft |
Source: Public Record Report a problem | ||
Public tax history
| Year | Property taxes | Tax assessment |
|---|---|---|
| 2025 | $2,435 +10.3% | $25,813 +5.4% |
| 2024 | $2,207 +13.3% | $24,495 -13.9% |
| 2023 | $1,949 -1.2% | $28,454 +42% |
| 2022 | $1,972 | $20,044 -2.8% |
| 2021 | -- | $20,621 -4.4% |
| 2020 | $2,084 +29.9% | $21,579 |
| 2019 | $1,604 | $21,579 +40.3% |
| 2018 | $1,604 +1.9% | $15,379 |
| 2017 | $1,575 | $15,379 +21.4% |
| 2016 | -- | $12,672 |
| 2015 | -- | $12,672 +43.3% |
| 2014 | $1,389 +15.3% | $8,844 -15.9% |
| 2013 | $1,204 | $10,510 |
| 2012 | -- | $10,510 |
| 2011 | $769 +2.8% | $10,510 +6.7% |
| 2010 | $748 -28.6% | $9,850 |
| 2009 | $1,047 | $9,850 -27.8% |
| 2008 | -- | $13,635 |
| 2007 | -- | $13,635 -0.2% |
| 2006 | -- | $13,667 |
| 2005 | -- | $13,667 -0.2% |
| 2002 | $1,014 +11.4% | $13,690 +17.4% |
| 2001 | $910 | $11,660 |
Find assessor info on the county website
Monthly payment
Est. payment
Payment breakdown
Explore the cost of this home by adjusting the details. Changes won't be saved.Climate risks
Neighborhood: Meadow Hills
Nearby schools
GreatSchools rating
- 5/10Polton Community Elementary SchoolGrades: PK-5Distance: 2.1 mi
- 3/10Prairie Middle SchoolGrades: 6-8Distance: 2.8 mi
- 6/10Overland High SchoolGrades: 9-12Distance: 2.9 mi
Schools provided by the listing agent
- Elementary: Polton
- Middle: Prairie
- High: Overland
- District: Cherry Creek 5
Source: REcolorado as distributed by MLS GRID. This data may not be complete. We recommend contacting the local school district to confirm school assignments for this home.
- $329,2002 bd2 ba1.3k sqft13943 E Oxford Pl, Aurora, CO 80014Off Market
- $377,2003 bd3 ba2.2k sqft13939 E Oxford Pl, Aurora, CO 80014Off Market
- $352,7002 bd1 ba2.7k sqft13945 E Oxford Pl, Aurora, CO 80014Off Market
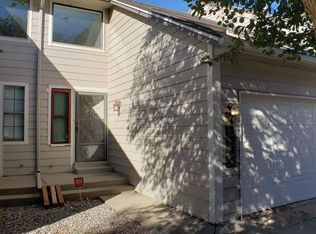
- $398,8004 bd3 ba2.3k sqft13923 E Oxford Pl, Aurora, CO 80014Off Market

- $359,7002 bd3 ba1.6k sqft13935 E Oxford Pl, Aurora, CO 80014Off Market
- $329,8002 bd2 ba1.3k sqft13947 E Oxford Pl, Aurora, CO 80014Off Market
- $382,0003 bd3 ba2.4k sqft13925 E Oxford Pl, Aurora, CO 80014Sold
- $334,7002 bd2 ba1.5k sqft13933 E Oxford Pl, Aurora, CO 80014Off Market
A local agent can set up tours, give advice and negotiate with sellers.
Similar homes
- $299,0002 bd2 ba1.2k sqft13950 E Oxford Place #B206, Aurora, CO 80014For Sale

 MLS ID #3104009, Katina Farrell, MB Homes By Katina. REcolorado as distributed by MLS GRID
 - $360,0003 bd2 ba1.7k sqft3085 S Macon Circle, Aurora, CO 80014For Sale
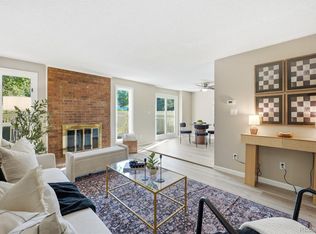 MLS ID #8333222, Jane Rodriguez, Keller Williams DTC. REcolorado as distributed by MLS GRID
 - $333,0003 bd3 ba2.3k sqftHeather Ridge South, Aurora, CO 80014For Sale
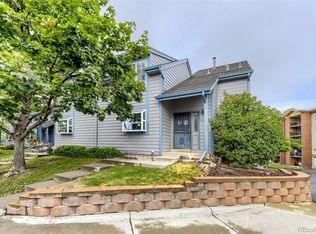 MLS ID #7149891, Kimberly Tutor, House2Home LLC. REcolorado as distributed by MLS GRID
 - $349,5002 bd3 ba1.4k sqft4228 S Granby Court #E, Aurora, CO 80014For Sale
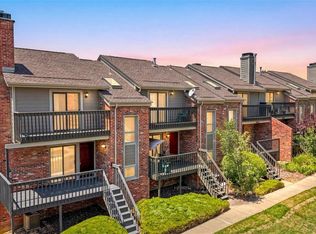 MLS ID #2573689, Lauren Pak, Brokers Guild Real Estate. REcolorado as distributed by MLS GRID
 - $350,0003 bd3 ba1.5k sqft1935 S Peoria Street, Aurora, CO 80014For SaleMLS ID #7189664, Eriqueca Sanders, 303 Realty Group Inc. REcolorado as distributed by MLS GRID
- $260,0002 bd2 ba1.3k sqft2651 S Xanadu Way #C, Aurora, CO 80014For SaleMLS ID #6810069, Jesse Kornblum, Compass - Denver. REcolorado as distributed by MLS GRID
- $300,0003 bd3 ba1.9k sqft2826 S Lansing Way, Aurora, CO 80014For SaleMLS ID #5101387, Dominic Miller, Compass - Denver. REcolorado as distributed by MLS GRID
- $320,0003 bd2 ba1.5k sqft15566 E Louisiana Avenue, Aurora, CO 80017For SaleMLS ID #5153906, Nhi Vuong, Coldwell Banker Realty 18. REcolorado as distributed by MLS GRID
- $360,0003 bd3 ba1.3k sqft15934 E Rice Place #B, Aurora, CO 80015For SaleMLS ID #7923873, David Hoover, Your Castle Real Estate Inc. REcolorado as distributed by MLS GRID
- $350,0003 bd3 ba1.7k sqft4290 S Mobile Cir APT A, Aurora, CO 80013For Sale
 MLS ID #5792230, Debra Nesiba, Dream Homes of Colorado, LLC. elevateMLS
 - $300,0002 bd2 ba1.2k sqftCrown Point, Aurora, CO 80015For SaleMLS ID #9077343, Cari Hemmingsen, Coldwell Banker Realty 24. REcolorado as distributed by MLS GRID
- $329,9002 bd2 ba1.6k sqft3395 S Pontiac Street, Denver, CO 80224For SaleMLS ID #7181796, Landin Smith, RE/MAX Professionals. REcolorado as distributed by MLS GRID
- $400,0003 bd2 ba2.2k sqft15418 E Oxford Avenue, Aurora, CO 80013For SaleMLS ID #3378951, Celena Hinkelman, Engel & Volkers Denver. REcolorado as distributed by MLS GRID
- $397,0004 bd3 ba2.1k sqft13029 E Bethany Place, Aurora, CO 80014For SaleMLS ID #8559515, Gini MacDonald, Engel & Voelkers Aspen - Snowmass. REcolorado as distributed by MLS GRID
- $420,0004 bd4 ba2.4k sqft11703 E Cornell Circle, Aurora, CO 80014For SaleMLS ID #2439932, Taylor Simmons, Your Castle Real Estate Inc. REcolorado as distributed by MLS GRID
- $310,0002 bd2 ba1.1k sqft1206 S Dillon Way, Aurora, CO 80012For SaleMLS ID #3389529, Jennifer Lee, Compass - Denver. REcolorado as distributed by MLS GRID
- $300,0003 bd3 ba1.5k sqft14053 E Bails Place, Aurora, CO 80012For SaleMLS ID #9373159, Lisa Bush, HomeSmart. REcolorado as distributed by MLS GRID
- $299,5002 bd3 ba1.4k sqft2295 S Pitkin Way #K, Aurora, CO 80013For SaleMLS ID #7218131, Tonie Benetti, TBK Real Estate Solutions, LLC. REcolorado as distributed by MLS GRID
- $299,9002 bd3 ba1.2k sqft1295 S Zeno Circle #C, Aurora, CO 80017For SaleMLS ID #9347324, David De Elena, Coldwell Banker Realty 24. REcolorado as distributed by MLS GRID
- $315,0002 bd3 ba1.3k sqft12324 E 2nd Drive, Aurora, CO 80011For SaleMLS ID #5096676, Nigussie Desta, Brokers Guild Homes. REcolorado as distributed by MLS GRID
