Step into this charming 4br/3.5ba cottage that lives far larger than its footprint suggests. Tucked away within the community for added privacy, this inviting home offers an open-concept floor plan with soaring ceilings, abundant natural light, and thoughtfully designed living spaces.
Upon entry, you're welcomed into a spacious living area with a versatile main-floor bedroom—ideal as a guest room, home office, or flex space. The galley-style kitchen features ss appliances and dining areas on both ends, creating a functional layout that's perfect for everyday living and entertaining.
Just off the kitchen, step into your fully fenced private backyard—an ideal retreat for gardening, sipping your morning coffee, hosting summer BBQs, or simply unwinding outdoors.
Upstairs, you'll find two generously sized bedrooms, including a spacious primary suite with vaulted ceilings, a large walk-in closet, and a private en-suite bath complete with a skylight and oversized soaking tub.
The finished basement expands your living space even further with a large flex room that's perfect for a home theater, recreation room, playroom, fitness area, or second family room. The lower level also features the fourth bedroom with its own en-suite bathroom, while the adjacent utility room provides ample space for laundry, storage, and a workshop.
Recent updates include fresh interior paint, new carpet, stainless steel appliances, and refreshed landscaping, making this home truly move-in ready.
Residents enjoy outstanding community amenities, including a pool, clubhouse, and newly refinished tennis courts. Outdoor enthusiasts will love the nearby trails and endless recreation at Cherry Creek State Park. Conveniently located near shopping and dining along Parker Road, with quick access to I-225, I-25, and the RTD R Line for an easy commute throughout Aurora and the Denver metro area. This home perfectly blends comfort, versatility, privacy, and convenience. Welcome home!
For sale
Price cut: $10K (8/26)
$410,000
11703 E Cornell Circle, Aurora, CO 80014
4beds
2,469sqft
Single Family Residence
Built in 1983
1,786 Square Feet Lot
$-- Zestimate®
$166/sqft
$405/mo HOA
What's special
- 35 days
- 740
- 39
Zillow last checked:
Listing updated:
Listed by:
Taylor Simmons TaylorSimmonsRE@gmail.com,
Your Castle Real Estate Inc
Source: REcolorado as distributed by MLS GRID,MLS#: 2439932
Facts & features
Interior
Bedrooms & bathrooms
- Bedrooms: 4
- Bathrooms: 4
- Full bathrooms: 1
- 3/4 bathrooms: 2
- 1/2 bathrooms: 1
- Main level bathrooms: 1
- Main level bedrooms: 1
Bedroom
- Description: Could Be Home Office
- Level: Main
Bedroom
- Description: Vaulted Ceilings & Walk-In Closet
- Features: Primary Suite
- Level: Upper
Bedroom
- Description: New Carpet
- Level: Upper
Bedroom
- Description: New Carpet
- Level: Basement
Bathroom
- Level: Main
Bathroom
- Description: En-Suite W/ Oversized Tub
- Features: Primary Suite
- Level: Upper
Bathroom
- Description: En-Suite
- Level: Upper
Bathroom
- Level: Basement
Dining room
- Level: Main
Great room
- Level: Main
Kitchen
- Level: Main
Laundry
- Level: Basement
Media room
- Description: New Carpet
- Level: Basement
Workshop
- Level: Basement
Heating
- Forced Air
Cooling
- Central Air
Appliances
- Included: Dishwasher, Disposal, Dryer, Freezer, Microwave, Range, Refrigerator, Self Cleaning Oven, Washer
Features
- Ceiling Fan(s), High Ceilings, Laminate Counters, Quartz Counters, Smoke Free, Vaulted Ceiling(s), Walk-In Closet(s)
- Flooring: Carpet, Laminate, Tile
- Basement: Full
- Number of fireplaces: 1
- Fireplace features: Family Room
Interior area
- Total structure area: 2,469
- Total interior livable area: 2,469 sqft
- Finished area above ground: 1,566
- Finished area below ground: 861
Property
Parking
- Total spaces: 1
- Parking features: Asphalt, Lighted
- Details: Off Street Spaces: 1
Features
- Levels: Two
- Stories: 2
- Entry location: Exterior Access
- Patio & porch: Front Porch, Patio
- Exterior features: Private Yard, Tennis Court(s)
- Fencing: Full
Lot
- Size: 1,786 Square Feet
- Features: Corner Lot, Landscaped, Level, Near Public Transit
Details
- Parcel number: 031286247
- Special conditions: Standard
Construction
Type & style
- Home type: SingleFamily
- Architectural style: Cottage,Traditional
- Property subtype: Single Family Residence
Materials
- Stone, Wood Siding
- Roof: Composition
Condition
- Updated/Remodeled
- Year built: 1983
Details
- Warranty included: Yes
Utilities & green energy
- Sewer: Public Sewer
- Water: Public
- Utilities for property: Cable Available, Electricity Connected, Natural Gas Available, Phone Available
Community & HOA
Community
- Security: Carbon Monoxide Detector(s), Security System, Smoke Detector(s)
- Subdivision: Parker Landing
HOA
- Has HOA: Yes
- Amenities included: Clubhouse, Pool, Tennis Court(s)
- Services included: Maintenance Grounds, Road Maintenance, Snow Removal, Trash
- HOA fee: $405 monthly
- HOA name: Westwind Mgmt Group
- HOA phone: 303-369-1800
Location
- Region: Aurora
Financial & listing details
- Price per square foot: $166/sqft
- Tax assessed value: $430,900
- Annual tax amount: $2,318
- Date on market: 8/5/2026
- Listing terms: 1031 Exchange,Cash,Conventional,FHA,VA Loan
- Exclusions: Sellers' Personal Property
- Ownership: Individual
- Electric utility on property: Yes
- Road surface type: Paved
Estimated market value
Not available
Estimated sales range
Not available
Not available
Price history
| Date | Event | Price |
|---|---|---|
| 8/26/2026 | Price change | $410,000-2.4%$166/sqft |
Source:  REcolorado as distributed by MLS GRID #2439932 Report a problem REcolorado as distributed by MLS GRID #2439932 Report a problem | ||
| 8/18/2026 | Listed for sale | $420,000$170/sqft |
Source: REcolorado as distributed by MLS GRID #2439932 Report a problem | ||
| 8/11/2026 | Pending sale | $420,000$170/sqft |
Source: REcolorado as distributed by MLS GRID #2439932 Report a problem | ||
| 8/5/2026 | Listed for sale | $420,000+61.5%$170/sqft |
Source: REcolorado as distributed by MLS GRID #2439932 Report a problem | ||
| 11/28/2017 | Listing removed | $1,900$1/sqft |
Source: Zillow Rental Manager Report a problem | ||
| 11/22/2017 | Price change | $1,900-11.6%$1/sqft |
Source: Zillow Rental Manager Report a problem | ||
| 10/30/2017 | Price change | $2,149-2.3%$1/sqft |
Source: Zillow Rental Manager Report a problem | ||
| 10/25/2017 | Listed for rent | $2,199$1/sqft |
Source: Zillow Rental Manager Report a problem | ||
| 6/13/2016 | Sold | $260,000$105/sqft |
Source: Public Record Report a problem | ||
| 5/4/2016 | Listed for sale | $260,000+42.5%$105/sqft |
Source: RE/MAX PROFESSIONALS #5855051 Report a problem | ||
| 11/18/2004 | Sold | $182,500+32.7%$74/sqft |
Source: Public Record Report a problem | ||
| 1/4/2000 | Sold | $137,500+20%$56/sqft |
Source: Public Record Report a problem | ||
| 10/29/1997 | Sold | $114,600$46/sqft |
Source: Public Record Report a problem | ||
Public tax history
| Year | Property taxes | Tax assessment |
|---|---|---|
| 2025 | $2,248 +13.4% | $26,931 -6% |
| 2024 | $1,982 +16.2% | $28,649 -12.2% |
| 2023 | $1,706 -0.6% | $32,648 +38.6% |
| 2022 | $1,717 | $23,553 -2.8% |
| 2021 | -- | $24,231 +9.7% |
| 2020 | $1,587 +14.7% | $22,093 |
| 2019 | $1,383 | $22,093 +17.7% |
| 2018 | $1,383 +1.5% | $18,763 |
| 2017 | $1,363 | $18,763 +26.7% |
| 2016 | -- | $14,814 |
| 2015 | -- | $14,814 +73.4% |
| 2014 | -- | $8,541 -30.3% |
| 2013 | $711 | $12,250 |
| 2012 | -- | $12,250 |
| 2011 | $917 +2.7% | $12,250 +3.6% |
| 2010 | $893 -19.4% | $11,820 |
| 2009 | $1,108 | $11,820 -18.5% |
| 2008 | -- | $14,503 |
| 2007 | -- | $14,503 -1.4% |
| 2006 | -- | $14,710 |
| 2005 | -- | $14,710 +9.7% |
| 2002 | $988 +8.3% | $13,410 +14.1% |
| 2001 | $913 | $11,750 |
Find assessor info on the county website
Monthly payment
Est. payment
Payment breakdown
Explore the cost of this home by adjusting the details. Changes won't be saved.Climate risks
Neighborhood: Dam West
Nearby schools
Schools provided by the listing agent
- Elementary: Polton
- Middle: Prairie
- High: Overland
- District: Cherry Creek 5
Source: REcolorado as distributed by MLS GRID. This data may not be complete. We recommend contacting the local school district to confirm school assignments for this home.


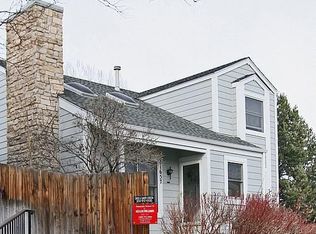
Similar homes
- $390,0004 bd3 ba2.1k sqft13029 E Bethany Place, Aurora, CO 80014For Sale
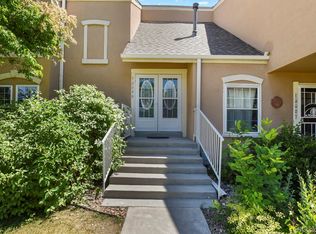
 MLS ID #8559515, Gini MacDonald, Engel & Voelkers Aspen - Snowmass. REcolorado as distributed by MLS GRID
 - $499,0003 bd4 ba2.5k sqft2212 S Nome Court, Aurora, CO 80014For Sale
 MLS ID #6422624, Liz Poladsky, Compass - Denver. REcolorado as distributed by MLS GRID
 - $439,0003 bd3 ba2.3k sqft13930 E Linvale Place, Aurora, CO 80014For Sale
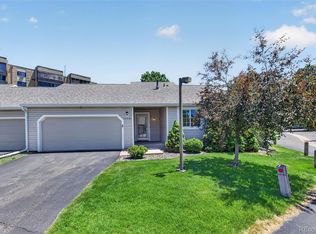 MLS ID #4993705, Sheila Gossen, HomeSmart. REcolorado as distributed by MLS GRID
 - $350,0003 bd2 ba1.7k sqft3085 S Macon Circle, Aurora, CO 80014For Sale
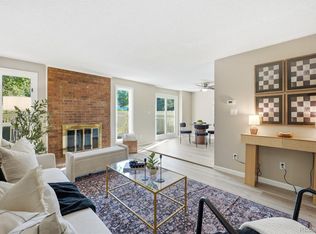 MLS ID #8333222, Jane Rodriguez, Keller Williams DTC. REcolorado as distributed by MLS GRID
 - $365,0004 bd3 ba2.3k sqft13923 E Oxford Place, Aurora, CO 80014For SaleMLS ID #2433694, Jim Titus, Redfin Corporation. REcolorado as distributed by MLS GRID
- $350,0002 bd3 ba1.7k sqft2939 S Lansing Way, Aurora, CO 80014For SaleMLS ID #9469384, Azam Aslamy, Metro 21 Real Estate Group. REcolorado as distributed by MLS GRID
- $475,0004 bd2 ba1.9k sqft1902 S Truckee Street, Aurora, CO 80013For SaleMLS ID #9171859, Ashley Lucero, Ashdon Realty LLC. REcolorado as distributed by MLS GRID
- $575,0004 bd3 ba3.5k sqft10939 E Harvard Drive, Aurora, CO 80014For SaleMLS ID #5082129, Karla Painter, Engel and Volkers: Castle Rock & Castle Pines. REcolorado as distributed by MLS GRID
- $515,0004 bd3 ba2.2k sqft18744 E Brown Place, Aurora, CO 80013For SaleMLS ID #6314522, Taylor Wilson, Compass - Denver. REcolorado as distributed by MLS GRID
- $444,0003 bd2 ba1.9k sqft4646 S Mobile Way, Aurora, CO 80015For SaleMLS ID #4782770, Cory Degen, RE/MAX Professionals. REcolorado as distributed by MLS GRID
- $450,0003 bd3 ba2.5k sqft1024 S Mobile Street, Aurora, CO 80017For SaleMLS ID #8883219, Ajiee Anderson, Sellstate ACE Realty. REcolorado as distributed by MLS GRID
- $519,9004 bd4 ba3k sqft14424 E Carolina Drive, Aurora, CO 80012For SaleMLS ID #5941185, Monica Hernandez, Team Hernandez Real Estate. REcolorado as distributed by MLS GRID
- $465,0005 bd3 ba2k sqft19695 E Amherst Drive, Aurora, CO 80013For SaleMLS ID #7288913, Cameron Burgess, LPT Realty. REcolorado as distributed by MLS GRID
- $475,0005 bd3 ba2k sqft2832 S Mobile Street, Aurora, CO 80013For SaleMLS ID #7100189, Deb Kirschbaum, Priority Properties. REcolorado as distributed by MLS GRID
- $465,0003 bd2 ba1.4k sqft12816 E Wyoming Circle, Aurora, CO 80012For SaleMLS ID #5933921, Rachel Chaparro, Your Castle Real Estate Inc. REcolorado as distributed by MLS GRID
- $475,0004 bd4 ba2.9k sqft4927 S Eagle Circle, Aurora, CO 80015For SaleMLS ID #6806174, Dylan Eggers, What's Next-Realty. REcolorado as distributed by MLS GRID
- $405,0003 bd2 ba1.8k sqft2685 S Dayton Way #138, Denver, CO 80231For SaleMLS ID #6525824, Sean Nealon, Your Castle Real Estate Inc. REcolorado as distributed by MLS GRID
- $339,9002 bd2 ba1.3k sqft2625 S Xanadu Way #E, Aurora, CO 80014For SaleMLS ID #5550685, Kari Kline, RE/MAX Synergy. REcolorado as distributed by MLS GRID
- $569,9004 bd3 ba2.5k sqft5026 S Evanston Street, Aurora, CO 80015For SaleMLS ID #4263617, Lucas Eberhard, HomeSmart. REcolorado as distributed by MLS GRID
- $424,9992 bd3 ba2.2k sqft6405 S Hudson Street, Centennial, CO 80121For SaleMLS ID #1951696, Chris Davis, Compass - Denver. REcolorado as distributed by MLS GRID
