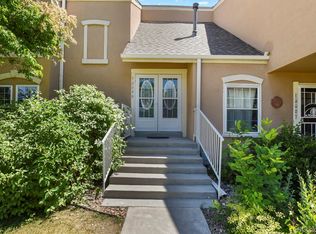
UPDATED AND MOVE-IN READY 3 BEDROOM/3 BATHROOM END UNIT RANCH STYLE PATIO HOME*2234 FINISHED SQUARE WITH BRAND NEW CARPETING & INTERIOR PAINT*ENJOY ENTERTAINING FAMILY & FRIENDS IN OPEN SUNNY FLOOR PLAN WITH VAULTED CEILINGS, LIVING ROOM WITH FIREPLACE, DINING ROOM THAT SEAMLESSLY FLOWS TO KITCHEN FOR EASY ENTERTAINING*STEP OUTSIDE & RELAX ON PRIVATE COVERED PATIO THAT OVERLOOKS QUIET GREENBELT*GENEROUS SIZED MAIN FLOOR PRIMARY SUITE INCLUDES ENSUITE BATHROOM WITH WALK-IN SHOWER*SECOND MAIN FLOOR BEDROOM/OFFICE HAS FULL BATHROOM NEARBY, IDEAL FOR GUESTS*FULLY FINISHED BASEMENT WITH LARGE OPEN ROOM HAS UNLIMITED POTENTIAL FOR HOME THEATER, POOL/PING PONG TABLE, CRAFTS*BASEMENT INCLUDES A NON-CONFORMING BEDROOM, 3/4 BATHROOM, LAUNDRY AREA WITH WASHER/DRYER, & TONS OF STORAGE*HOA TAKES CARE OF ALL EXTERIOR MAINTENANCE*IDEAL FOR BUYERS SEEKING A LOW-MAINTENANCE AND/OR LOCK & LEAVE LIFESTYLE*MINUTES FROM SHOPPING, DINING & MEDICAL FACILITIES*HEATHER GARDENS IS A WELCOMING & VIBRANT 55+ COMMUNITY*AMAZING RESORT-STYLE AMENITIES INCLUDE: INVITING CLUBHOUSE, RESTAURANT, 9 HOLE GOLF COURSE, INDOOR & OUTDOOR POOLS, HOT TUB/SAUNA, TENNIS/PICKLEBALL COURTS, FITNESS ROOM, WOOD SHOP, TOO MANY CLASSES & CLUBS TO COUNT* THERE'S SOMETHING FOR EVERYONE* COME TAKE A LOOK, YOU'LL LIKE WHAT YOU SEE!
For sale
Price cut: $6K (8/10)
$439,000
13930 E Linvale Place, Aurora, CO 80014
3beds
2,352sqft
Condominium
Built in 1980
-- sqft lot
$-- Zestimate®
$187/sqft
$643/mo HOA
What's special
- 76 days
- 318
- 4
Zillow last checked:
Listing updated:
Listed by:
Sheila Gossen 720-245-6200 sheila.gossen@gmail.com,
HomeSmart
Source: REcolorado as distributed by MLS GRID,MLS#: 4993705
Facts & features
Interior
Bedrooms & bathrooms
- Bedrooms: 3
- Bathrooms: 3
- Full bathrooms: 1
- 3/4 bathrooms: 2
- Main level bathrooms: 2
- Main level bedrooms: 2
Bedroom
- Description: New Carpet, Oversized, 2 Large Closets
- Features: Primary Suite
- Level: Main
- Area: 195 Square Feet
- Dimensions: 13 x 15
Bedroom
- Description: New Carpet, Ideal 2nd Bedroom/Office
- Level: Main
- Area: 120 Square Feet
- Dimensions: 12 x 10
Bedroom
- Description: Non-Conforming Bedroom #3 W/ Spacious Closets, Great For Guests/Storage
- Level: Basement
Bathroom
- Description: Walk-In Shower
- Features: Primary Suite
- Level: Main
Bathroom
- Description: Guest Bathroom W Shower/Tub
- Level: Main
Bathroom
- Description: Walk-In Shower
- Level: Basement
Dining room
- Description: Opens To Kitchen & Living Room
- Level: Main
- Area: 108 Square Feet
- Dimensions: 12 x 9
Family room
- Description: Huge Finished Flex Space & Storage
- Level: Basement
Kitchen
- Description: Lots Of Cabinet & Counter Space
- Level: Main
- Area: 120 Square Feet
- Dimensions: 12 x 10
Laundry
- Description: Washer/Dryer Included
- Level: Basement
Living room
- Description: New Carpet, Fireplace & Vaulted Ceilings
- Level: Main
- Area: 280 Square Feet
- Dimensions: 20 x 14
Heating
- Forced Air
Cooling
- Central Air
Appliances
- Included: Dishwasher, Dryer, Oven, Range, Range Hood, Refrigerator, Washer
Features
- Corian Counters, High Ceilings, Open Floorplan, Primary Suite, Smoke Free, Vaulted Ceiling(s)
- Flooring: Carpet, Tile, Vinyl
- Windows: Double Pane Windows
- Basement: Finished,Full
- Number of fireplaces: 1
- Fireplace features: Living Room
- Common walls with other units/homes: End Unit
Interior area
- Total structure area: 2,352
- Total interior livable area: 2,352 sqft
- Finished area above ground: 1,176
- Finished area below ground: 1,058
Video & virtual tour
Property
Parking
- Total spaces: 2
- Parking features: Garage - Attached
- Attached garage spaces: 2
Features
- Levels: One
- Stories: 1
- Patio & porch: Covered, Patio
- Fencing: Partial
Lot
- Size: 2,178 Square Feet
- Features: Greenbelt, Master Planned
Details
- Parcel number: 031484812
- Special conditions: Standard
Construction
Type & style
- Home type: Condo
- Architectural style: Contemporary
- Property subtype: Condominium
- Attached to another structure: Yes
Materials
- Frame, Vinyl Siding
- Foundation: Concrete Perimeter
- Roof: Composition
Condition
- Updated/Remodeled
- Year built: 1980
Details
- Warranty included: Yes
Utilities & green energy
- Sewer: Public Sewer
- Water: Public
- Utilities for property: Cable Available, Electricity Connected, Internet Access (Wired)
Community & HOA
Community
- Security: Smoke Detector(s)
- Senior community: Yes
- Subdivision: Heather Gardens
HOA
- Has HOA: Yes
- Amenities included: Clubhouse, Fitness Center, Front Desk, Garden Area, Golf Course, Management, Pond Seasonal, Pool, Sauna, Security, Spa/Hot Tub, Tennis Court(s)
- Services included: Reserve Fund, Insurance, Maintenance Grounds, Maintenance Structure, Recycling, Road Maintenance, Security, Sewer, Snow Removal, Trash, Water
- HOA fee: $643 monthly
- HOA name: HEATHER GARDENS ASSOCIATION
- HOA phone: 303-755-0652
Location
- Region: Aurora
Financial & listing details
- Price per square foot: $187/sqft
- Tax assessed value: $451,600
- Annual tax amount: $3,381
- Date on market: 6/19/2026
- Listing terms: Cash,Conventional,FHA
- Exclusions: None
- Ownership: Estate
- Electric utility on property: Yes
- Road surface type: Paved
Estimated market value
Not available
Estimated sales range
Not available
Not available
Price history
| Date | Event | Price |
|---|---|---|
| 8/10/2026 | Price change | $439,000-1.3%$187/sqft |
Source:  REcolorado as distributed by MLS GRID #4993705 Report a problem REcolorado as distributed by MLS GRID #4993705 Report a problem | ||
| 6/19/2026 | Listed for sale | $445,000+50.8%$189/sqft |
Source: REcolorado as distributed by MLS GRID #4993705 Report a problem | ||
| 7/29/2015 | Sold | $295,000$125/sqft |
Source: Public Record Report a problem | ||
| 6/16/2015 | Pending sale | $295,000$125/sqft |
Source: Keller Williams - Denver Tech Center #5401555 Report a problem | ||
| 5/30/2015 | Listed for sale | $295,000+40.5%$125/sqft |
Source: Keller Williams - Denver Tech Center #5401555 Report a problem | ||
| 5/2/2005 | Sold | $210,000$89/sqft |
Source: Public Record Report a problem | ||
Public tax history
| Year | Property taxes | Tax assessment |
|---|---|---|
| 2025 | $3,524 +3.3% | $28,225 -14.4% |
| 2024 | $3,410 +18% | $32,957 -10.9% |
| 2023 | $2,891 -2.7% | $36,998 +42.7% |
| 2022 | $2,973 | $25,924 -2.8% |
| 2021 | -- | $26,670 +0.2% |
| 2020 | $3,063 +7.8% | $26,612 |
| 2019 | $2,841 | $26,612 +12.4% |
| 2018 | $2,841 +14.8% | $23,666 |
| 2017 | $2,474 | $23,666 +24.7% |
| 2016 | -- | $18,985 |
| 2015 | -- | $18,985 +24.7% |
| 2014 | $2,041 +11.7% | $15,220 -7.2% |
| 2013 | $1,826 | $16,400 |
| 2012 | -- | $16,400 |
| 2011 | $1,722 +16.5% | $16,400 +0.6% |
| 2010 | $1,478 -8.1% | $16,300 |
| 2009 | $1,608 | $16,300 -9.1% |
| 2008 | -- | $17,926 |
| 2007 | -- | $17,926 +0.9% |
| 2006 | -- | $17,766 |
| 2005 | -- | $17,766 -3% |
| 2002 | $1,533 -6.1% | $18,320 -1.3% |
| 2001 | $1,632 | $18,560 |
Find assessor info on the county website
Monthly payment
Est. payment
Payment breakdown
Explore the cost of this home by adjusting the details. Changes won't be saved.Climate risks
Neighborhood: Heather Gardens
Nearby schools
Schools provided by the listing agent
- Elementary: Century
- Middle: Aurora Hills
- High: Gateway
- District: Adams-Arapahoe 28J
Source: REcolorado as distributed by MLS GRID. This data may not be complete. We recommend contacting the local school district to confirm school assignments for this home.
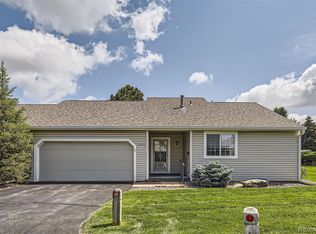
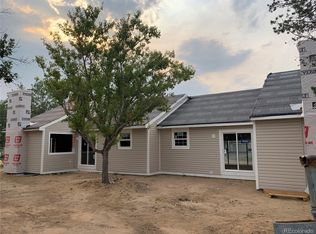
Similar homes
- $449,9003 bd3 ba2.7k sqftHeather Gardens, Aurora, CO 80014For Sale
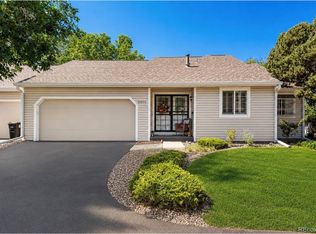
 MLS ID #6248117, Richard K. Lindahl, Compass - Denver. REcolorado as distributed by MLS GRID
 - $429,9004 bd4 ba2.6k sqft2858 S Vaughn Way, Aurora, CO 80014For Sale
 MLS ID #2141729, Helen Bovin, Keller Williams DTC. REcolorado as distributed by MLS GRID
 - $410,0004 bd4 ba2.4k sqft11703 E Cornell Circle, Aurora, CO 80014For Sale
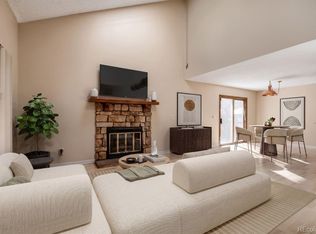 MLS ID #2439932, Taylor Simmons, Your Castle Real Estate Inc. REcolorado as distributed by MLS GRID
 - $390,0004 bd3 ba2.1k sqft13029 E Bethany Place, Aurora, CO 80014For Sale
 MLS ID #8559515, Gini MacDonald, Engel & Voelkers Aspen - Snowmass. REcolorado as distributed by MLS GRID
 - $499,0003 bd4 ba2.5k sqft2212 S Nome Court, Aurora, CO 80014For SaleMLS ID #6422624, Liz Poladsky, Compass - Denver. REcolorado as distributed by MLS GRID
- $295,0002 bd2 ba1.2k sqft2868 S Heather Gardens Way #103, Aurora, CO 80014For SaleMLS ID #6998617, Jessica Abegg, Keller Williams Realty Urban Elite. REcolorado as distributed by MLS GRID
- $550,0004 bd3 ba2.6k sqft2436 S Lansing Way, Aurora, CO 80014For SaleMLS ID #9985841, Travis Srofe, Redfin Corporation. REcolorado as distributed by MLS GRID
- $375,0004 bd3 ba2.3k sqft13923 E Oxford Place, Aurora, CO 80014For SaleMLS ID #2433694, Jim Titus, Redfin Corporation. REcolorado as distributed by MLS GRID
- $463,0004 bd3 ba2.6k sqft11521 E 1st Avenue, Aurora, CO 80010For SaleMLS ID #4075070, Om Pokwal, Realty One Group Premier Colorado. REcolorado as distributed by MLS GRID
- $542,0003 bd2 ba2.2k sqft12120 E Amherst Circle, Aurora, CO 80014For SaleMLS ID #9254131, Kyle Hiner, Compass - Denver. REcolorado as distributed by MLS GRID
- $465,0003 bd2 ba1.8k sqft4100 S Laredo Way, Aurora, CO 80013For SaleMLS ID #3482517, Noah Werner, Blue Pebble Homes. REcolorado as distributed by MLS GRID
- $240,0002 bd2 ba1.3k sqftAlpha, Aurora, CO 80014For SaleMLS ID #6983946, Misty Yakhlef, Heather Gardens Brokers. REcolorado as distributed by MLS GRID
- $449,9963 bd2 ba1.4k sqft3946 S Flanders Way, Aurora, CO 80013For SaleMLS ID #6894811, Michael Anderson, RE/MAX Professionals. REcolorado as distributed by MLS GRID
- $350,0003 bd2 ba1.7k sqft3085 S Macon Circle, Aurora, CO 80014For SaleMLS ID #8333222, Jane Rodriguez, Keller Williams DTC. REcolorado as distributed by MLS GRID
- $299,0002 bd2 ba1.3k sqftSomerset, Aurora, CO 80014For SaleMLS ID #3707510, Leigh Kullas, Heather Gardens Brokers. REcolorado as distributed by MLS GRID
- $475,0004 bd4 ba2.9k sqft4927 S Eagle Circle, Aurora, CO 80015For SaleMLS ID #6806174, Dylan Eggers, What's Next-Realty. REcolorado as distributed by MLS GRID
- $225,0002 bd2 ba1.3k sqftAlpha, Aurora, CO 80014For SaleMLS ID #5493259, Leigh Kullas, Heather Gardens Brokers. REcolorado as distributed by MLS GRID
- $260,0002 bd2 ba1.3k sqft2651 S Xanadu Way #C, Aurora, CO 80014For SaleMLS ID #6810069, Jesse Kornblum, Compass - Denver. REcolorado as distributed by MLS GRID
- $499,9954 bd2 ba2k sqft18805 E Napa Drive, Aurora, CO 80013For SaleMLS ID #5263125, Robert Hryniewich, HomeSmart. REcolorado as distributed by MLS GRID
- $440,0003 bd3 ba2.2k sqftCreekside at Saddle Rock, Aurora, CO 80016For SaleMLS ID #7750149, Emily Davis, eXp Realty, LLC. REcolorado as distributed by MLS GRID
