Rarely does an opportunity come along to live on the golf course at this price! This incredible home offers a lifestyle defined by ease and picturesque scenery, starting with a private, fenced-in courtyard entrance that provides a quiet transition into the home. Inside, the living room makes a statement with soaring vaulted ceilings and large windows that frame the lush fairways of the Heather Ridge golf course. Step out onto the back patio to enjoy your morning coffee while overlooking the 18-hole championship course that winds through this 95-acre community. The main level also features a well-equipped eat-in kitchen, perfect for culinary pursuits and effortless entertaining. Upstairs, the layout is thoughtfully designed with 3 bedrooms and 2 full bathrooms. The expansive primary suite with a walk-in closet serves as a spacious retreat, offering plenty of room to unwind at the end of the day. The robust HOA is very financially stable and allows for low maintenance living with all that it covers including maintenance of exterior structure and roof. Residents can also enjoy access to a community pool, clubhouse and two parks. The location is truly unbeatable for those who value convenience. You are just five minutes away from the sprawling trails and water activities at Cherry Creek State Park, and mere minutes from daily essentials like Costco, Whole Foods, and Target. For commuters, the proximity to I-225 and I-70 ensures a smooth drive to the Tech Center and a quick trip to DIA. This is the perfect opportunity to secure this amazing home in an incredible golf course community!
For sale
$350,000
2784 S Wheeling Way, Aurora, CO 80014
3beds
2,374sqft
Townhouse
Built in 1974
-- sqft lot
$-- Zestimate®
$147/sqft
$490/mo HOA
What's special
- 38 days
- 497
- 43
Zillow last checked:
Listing updated:
Listed by:
Kara Mason 303-910-8724 karamason@compass.com,
Compass - Denver
Source: REcolorado as distributed by MLS GRID,MLS#: 4895227
Facts & features
Interior
Bedrooms & bathrooms
- Bedrooms: 3
- Bathrooms: 3
- Full bathrooms: 2
- 1/2 bathrooms: 1
- Main level bathrooms: 1
Bedroom
- Features: Primary Suite
- Level: Upper
Bedroom
- Level: Upper
Bedroom
- Level: Upper
Bathroom
- Features: En Suite Bathroom, Primary Suite
- Level: Upper
Bathroom
- Level: Upper
Bathroom
- Level: Main
Kitchen
- Level: Main
Laundry
- Level: Basement
Living room
- Level: Main
Heating
- Forced Air
Cooling
- Central Air
Appliances
- Included: Cooktop, Dishwasher, Dryer, Microwave, Oven, Refrigerator, Washer
Features
- Ceiling Fan(s), Eat-in Kitchen, Entrance Foyer, High Ceilings, Open Floorplan, Primary Suite, Vaulted Ceiling(s), Walk-In Closet(s)
- Flooring: Carpet, Tile
- Windows: Window Coverings
- Basement: Unfinished
- Number of fireplaces: 1
- Fireplace features: Wood Burning
- Common walls with other units/homes: End Unit,1 Common Wall
Interior area
- Total structure area: 2,374
- Total interior livable area: 2,374 sqft
- Finished area above ground: 1,633
- Finished area below ground: 0
Property
Parking
- Total spaces: 2
- Parking features: Concrete
- Attached garage spaces: 2
Features
- Levels: Two
- Stories: 2
- Exterior features: Rain Gutters
- Pool features: Outdoor Pool
Details
- Parcel number: 031296102
- Special conditions: Standard
Construction
Type & style
- Home type: Townhouse
- Property subtype: Townhouse
- Attached to another structure: Yes
Materials
- Frame
- Foundation: Concrete Perimeter
- Roof: Composition
Condition
- Year built: 1974
Utilities & green energy
- Sewer: Public Sewer
- Utilities for property: Cable Available, Electricity Connected, Internet Access (Wired)
Community & HOA
Community
- Security: Carbon Monoxide Detector(s), Smoke Detector(s)
- Subdivision: Heather Ridge
HOA
- Has HOA: Yes
- Amenities included: Clubhouse, Park, Playground, Pool
- Services included: Reserve Fund, Insurance, Irrigation, Maintenance Grounds, Maintenance Structure, Recycling, Road Maintenance, Sewer, Snow Removal, Trash, Water
- HOA fee: $490 monthly
- HOA name: Westwind Management
- HOA phone: 303-369-1800
Location
- Region: Aurora
Financial & listing details
- Price per square foot: $147/sqft
- Tax assessed value: $423,900
- Annual tax amount: $3,022
- Date on market: 9/10/2026
- Listing terms: Cash,Conventional,VA Loan
- Exclusions: None
- Ownership: Individual
- Electric utility on property: Yes
Estimated market value
Not available
Estimated sales range
Not available
Not available
Price history
| Date | Event | Price |
|---|---|---|
| 9/10/2026 | Listed for sale | $350,000$147/sqft |
Source:  REcolorado as distributed by MLS GRID #4895227 Report a problem REcolorado as distributed by MLS GRID #4895227 Report a problem | ||
| 10/29/2020 | Listing removed | $1,800$1/sqft |
Source: Re/max Alliance #4448274 Report a problem | ||
| 10/6/2020 | Listed for rent | $1,800$1/sqft |
Source: Re/max Alliance #4448274 Report a problem | ||
Public tax history
| Year | Property taxes | Tax assessment |
|---|---|---|
| 2025 | $2,860 +9.6% | $26,494 -1.4% |
| 2024 | $2,611 +13.1% | $26,874 -12.9% |
| 2023 | $2,309 -1.3% | $30,855 +40.2% |
| 2022 | $2,339 | $22,004 -2.8% |
| 2021 | -- | $22,637 +7% |
| 2020 | $2,228 +17.6% | $21,157 |
| 2019 | $1,895 | -- |
| 2018 | $1,895 +1% | $17,676 |
| 2017 | $1,877 | $17,676 +18.5% |
| 2016 | -- | $14,917 |
| 2015 | -- | $14,917 +31.2% |
| 2014 | $1,734 +21.3% | $11,367 -9.6% |
| 2013 | $1,429 | $12,570 |
| 2012 | -- | $12,570 |
| 2011 | $1,338 +1.7% | $12,570 +12.8% |
| 2010 | $1,315 +24% | $11,140 |
| 2009 | $1,061 | $11,140 -18.2% |
| 2008 | -- | $13,612 |
| 2007 | -- | $13,612 -3.5% |
| 2006 | -- | $14,113 |
| 2005 | -- | $14,113 -1.4% |
| 2002 | $1,055 +4.8% | $14,320 +10.5% |
| 2001 | $1,007 | $12,960 |
Find assessor info on the county website
Monthly payment
Est. payment
Payment breakdown
Explore the cost of this home by adjusting the details. Changes won't be saved.Climate risks
Neighborhood: Dam East
Nearby schools
Schools provided by the listing agent
- Elementary: Polton
- Middle: Prairie
- High: Overland
- District: Cherry Creek 5
Source: REcolorado as distributed by MLS GRID. This data may not be complete. We recommend contacting the local school district to confirm school assignments for this home.

Similar homes
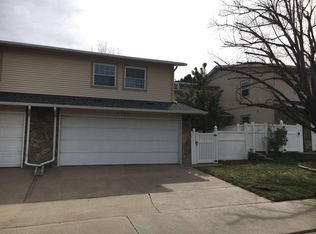
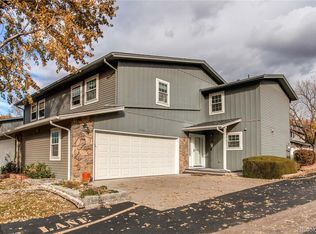
- $350,0004 bd4 ba2.4k sqft2558 S Vaughn Way #D, Aurora, CO 80014For Sale

 MLS ID #3875509, Sonya Peterson, LIV Sotheby's International Realty. REcolorado as distributed by MLS GRID
 - $400,0003 bd3 ba2.2k sqft2904 S Scranton Street, Aurora, CO 80014For Sale
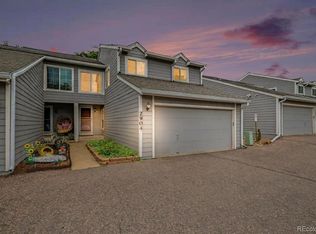 MLS ID #8988844, Chris Calicchia, MB Bellissimo Homes. REcolorado as distributed by MLS GRID
 - $380,0004 bd3 ba2.1k sqft13029 E Bethany Place, Aurora, CO 80014For Sale
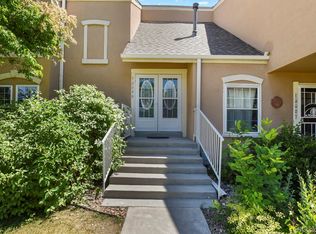 MLS ID #8559515, Gini MacDonald, Engel & Voelkers Aspen - Snowmass. REcolorado as distributed by MLS GRID
 - $349,9002 bd3 ba1.9k sqft12005 E Yale Avenue, Aurora, CO 80014For Sale
 MLS ID #7489091, Adam Pippin, American Home Agents. REcolorado as distributed by MLS GRID
 - $340,0003 bd3 ba1.9k sqft2906 S Parker Court, Aurora, CO 80014For SaleMLS ID #6701870, Dave Hettrick, RE/MAX Professionals. REcolorado as distributed by MLS GRID
- $340,0003 bd2 ba1.7k sqft3085 S Macon Circle, Aurora, CO 80014For SaleMLS ID #8333222, Jane Rodriguez, Keller Williams DTC. REcolorado as distributed by MLS GRID
- $414,9004 bd4 ba2.6k sqft2858 S Vaughn Way, Aurora, CO 80014For SaleMLS ID #2141729, Helen Bovin, Keller Williams DTC. REcolorado as distributed by MLS GRID
- $299,0003 bd2 ba1.3k sqft2181 S Victor Street #E, Aurora, CO 80014For SaleMLS ID #5083195, Dylan Eggers, What's Next-Realty. REcolorado as distributed by MLS GRID
- $355,0003 bd3 ba1.3k sqftSunBurst, Aurora, CO 80015For SaleMLS ID #8694159, Jamik Sabir, Guardian Real Estate Group. REcolorado as distributed by MLS GRID
- $317,5002 bd2 ba1.5k sqftOmega, Aurora, CO 80014For SaleMLS ID #7653457, Bruce L Henson, Heather Gardens Brokers. REcolorado as distributed by MLS GRID
- $260,0002 bd2 ba1.3k sqft2651 S Xanadu Way #C, Aurora, CO 80014For SaleMLS ID #6810069, Jesse Kornblum, Compass - Denver. REcolorado as distributed by MLS GRID
- $434,5003 bd3 ba2.3k sqft13930 E Linvale Place, Aurora, CO 80014For SaleMLS ID #4993705, Sheila Gossen, HomeSmart. REcolorado as distributed by MLS GRID
- $395,0003 bd3 ba2.4k sqft4442 S Auckland Ct, Aurora, CO 80015For Sale
 MLS ID #1069958, Josh Steck, Compass-Denver. IRES as distributed by MLS GRID
 - $320,0003 bd2 ba1.5k sqft15566 E Louisiana Avenue, Aurora, CO 80017For SaleMLS ID #5153906, Nhi Vuong, Coldwell Banker Realty 18. REcolorado as distributed by MLS GRID
- $395,0003 bd3 ba2.8k sqft4553 S Auckland Court, Aurora, CO 80015For SaleMLS ID #7095139, Brett Zuckerman, Madison & Company Properties. REcolorado as distributed by MLS GRID
- $344,9003 bd2 ba1.4k sqft9210 E Mansfield Avenue, Denver, CO 80237For SaleMLS ID #9534899, Matthew Schlitt, LIV Sotheby's International Realty. REcolorado as distributed by MLS GRID
- $395,0003 bd2 ba1.8k sqft711 Troy Court, Aurora, CO 80011For SaleMLS ID #2649362, Jill Hodges, Berkshire Hathaway HomeServices Colorado, LLC - Highlands Ranch Real Estate. REcolorado as distributed by MLS GRID
- $410,0003 bd3 ba1.7k sqft4003 S Carson Street #B, Aurora, CO 80014For SaleMLS ID #4508351, Amy Rome, Rosenhagen Real Estate Professionals. REcolorado as distributed by MLS GRID
- $189,9002 bd2 ba1.2k sqftAlpha, Aurora, CO 80014For SaleMLS ID #2427444, Misty Yakhlef, Heather Gardens Brokers. REcolorado as distributed by MLS GRID
- $390,0003 bd3 ba1.4k sqft22106 E Berry Place, Aurora, CO 80015For SaleMLS ID #3007958, Shannon Hendry, Open Real Estate Inc.. REcolorado as distributed by MLS GRID
