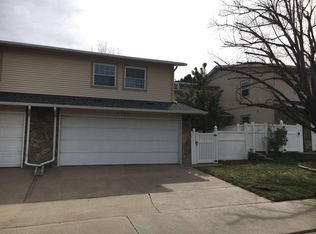
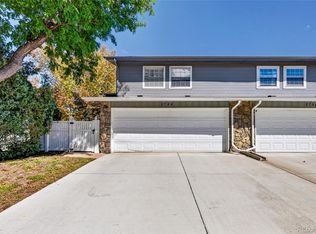
Please come see and fall in love with this beautifully, well cared for home. The owner hates leaving, but that's your opportunity to come visit. Recently updated-remodeled 1663 sqft 2-story (not counting the 742 sqft basement), has 3-bdrm 3-bath, a full basement and extra-large 2-car attached garage. Enjoy the nearby golf course for early morning or end-of-day strolls (but no walking during playing hours) -- all of that is within 75 feet on fairways #14 and #15. The Cherry Creek School District only adds to this richly done and updated home. Vaulted ceiling living room creates an open and spacious living room along with formal dining space. The covered and fenced back patio is quiet and private - perfect for you and your pets. The kitchen has all newer stainless steel appliances, new quartz counter, sink-faucet, and tile backsplash. All three bathrooms have been updated. The primary bedroom is one of largest bedrooms you will find in this price range...or greater. Also, all new windows and doors and new main level laminated floors. Recently repainted top to bottom, it is move-in ready. And a new hot water heater. The HOA is financially strong with over $750K in Reserves. It kept 2025 HOA fees the same as 2024. There's no deferred maintenance or pending projects, which is unique among HOAs today. Heather Ridge South has lots of mature trees and well maintained landscaping thanks to earlier board members back in the day. HRS is part of the Heather Ridge Metro District (HRMD) golf community with a championship 18-hole, 95 acre formerly private country club that meanders throughout the 10 HOAs. The clubhouse now public, features Noonan's sports bar and restaurant-banquet facility. HRMD residents also benefit from discounted golf privileges. Nearby stores include - Costco, Kings, Whole Foods, Sam's, Safeway, Target, etc.; 5 minutes from Cherry Creek Park; EZ access to DTC and 20 minute drive to DIA driving at 4 am via I-225/70/Pena Blvd. Quick possession.
Sold for $432,500
Zillow last checked:
Listing updated:
Bought with:
Veronica Trotta, 100104632
Real Broker, LLC DBA Real
Carin Nguyen, 100104628
Real Broker, LLC DBA Real
Source: REcolorado as distributed by MLS GRID,MLS#: 2967238
Price history
| Date | Event | Price |
|---|---|---|
| 7/15/2025 | Sold | $432,500-1.5%$182/sqft |
Source:  REcolorado as distributed by MLS GRID #2967238 Report a problem REcolorado as distributed by MLS GRID #2967238 Report a problem | ||
| 6/17/2025 | Pending sale | $439,000$185/sqft |
Source: REcolorado as distributed by MLS GRID #2967238 Report a problem | ||
| 5/20/2025 | Price change | $439,000-1.3%$185/sqft |
Source: REcolorado as distributed by MLS GRID #2967238 Report a problem | ||
| 5/13/2025 | Price change | $444,900-1%$187/sqft |
Source: REcolorado as distributed by MLS GRID #2967238 Report a problem | ||
| 5/5/2025 | Pending sale | $449,500$189/sqft |
Source: REcolorado as distributed by MLS GRID #2967238 Report a problem | ||
| 4/17/2025 | Price change | $449,500-2.1%$189/sqft |
Source: REcolorado as distributed by MLS GRID #2967238 Report a problem | ||
| 3/14/2025 | Price change | $459,000-2.1%$193/sqft |
Source: REcolorado as distributed by MLS GRID #2967238 Report a problem | ||
| 2/24/2025 | Price change | $469,000-1.3%$198/sqft |
Source: REcolorado as distributed by MLS GRID #2967238 Report a problem | ||
| 1/11/2025 | Price change | $475,000-3%$200/sqft |
Source: REcolorado as distributed by MLS GRID #2967238 Report a problem | ||
| 1/2/2025 | Price change | $489,900-1%$206/sqft |
Source: REcolorado as distributed by MLS GRID #2967238 Report a problem | ||
| 11/6/2024 | Listed for sale | $495,000+167.6%$209/sqft |
Source: REcolorado as distributed by MLS GRID #2967238 Report a problem | ||
| 6/15/2007 | Sold | $185,000+55.5%$78/sqft |
Source: Public Record Report a problem | ||
| 3/26/1996 | Sold | $119,000$50/sqft |
Source: Public Record Report a problem | ||

Get a cash offer in 3 minutes
Find out how much your home could sell for in as little as 3 minutes with a no-obligation cash offer.
Estimated market value
$414,400
