FIRST TIME ON MARKET SINCE 1976! Welcome to this beautifully maintained, low-maintenance END UNIT residence in the highly sought-after Fairway 16 community of Heatheridge. Showcasing a spacious open-concept design with soaring vaulted ceilings and fresh interior paint, this home effortlessly blends comfort with refined style.
Enjoy expansive living spaces accented by elegant plantation shutters and a cozy fireplace that creates a warm, inviting ambiance. The thoughtfully designed kitchen features abundant cabinetry, a functional layout, and a spacious eat-in area with a peninsula for additional seating—perfectly suited for both everyday living and effortless entertaining. A lower-level wet bar adds a refined touch, enhancing the home’s appeal for hosting and relaxation.
The thoughtfully designed bedrooms offer a peaceful retreat, while private outdoor living spaces provide a serene setting for al fresco dining or quiet evenings under the Colorado sky.
Residents enjoy access to resort-style amenities, including a pool and clubhouse, all within beautifully maintained grounds within close proximity to the golf course! Ideally located with seamless access to I-225, light rail, premier medical centers, and upscale shopping and dining, this home offers an exceptional balance of tranquility and connectivity.
Experience refined living at its finest—an opportunity not to be missed.
For sale
Price cut: $20K (7/14)
$380,000
2558 S Vaughn Way #D, Aurora, CO 80014
4beds
2,418sqft
Townhouse
Built in 1976
-- sqft lot
$-- Zestimate®
$157/sqft
$575/mo HOA
What's special
- 134 days
- 328
- 26
Zillow last checked:
Listing updated:
Listed by:
Sonya Peterson 303-587-7969 sonyakpeterson@gmail.com,
LIV Sotheby's International Realty
Source: REcolorado as distributed by MLS GRID,MLS#: 3875509
Facts & features
Interior
Bedrooms & bathrooms
- Bedrooms: 4
- Bathrooms: 4
- Full bathrooms: 3
- 1/2 bathrooms: 1
- Main level bathrooms: 1
Bedroom
- Level: Upper
Bedroom
- Level: Upper
Bedroom
- Level: Upper
Bedroom
- Description: Non Conforming
- Level: Basement
Bathroom
- Level: Upper
Bathroom
- Level: Upper
Bathroom
- Level: Basement
Bathroom
- Level: Main
Dining room
- Level: Main
Kitchen
- Level: Main
Laundry
- Level: Basement
Living room
- Level: Main
Heating
- Forced Air
Cooling
- Central Air
Appliances
- Included: Dishwasher, Disposal, Microwave, Oven, Refrigerator
- Laundry: In Unit
Features
- Ceiling Fan(s), Eat-in Kitchen, Entrance Foyer, Five Piece Bath, Kitchen Island, Open Floorplan, Vaulted Ceiling(s), Walk-In Closet(s)
- Flooring: Carpet, Tile
- Basement: Finished
- Number of fireplaces: 1
- Fireplace features: Gas Log
- Common walls with other units/homes: 1 Common Wall
Interior area
- Total structure area: 2,418
- Total interior livable area: 2,418 sqft
- Finished area above ground: 1,650
- Finished area below ground: 768
Video & virtual tour
Property
Parking
- Total spaces: 2
- Parking features: Garage - Attached
- Attached garage spaces: 2
Features
- Levels: Two
- Stories: 2
- Entry location: Ground
- Patio & porch: Covered, Front Porch, Patio
Details
- Parcel number: 031236509
- Special conditions: Standard
Construction
Type & style
- Home type: Townhouse
- Property subtype: Townhouse
- Attached to another structure: Yes
Materials
- Vinyl Siding
- Roof: Composition
Condition
- Year built: 1976
Utilities & green energy
- Water: Public
- Utilities for property: Electricity Connected, Natural Gas Connected
Community & HOA
Community
- Subdivision: Fairway 16 At Heatheridge
HOA
- Has HOA: Yes
- Amenities included: Clubhouse, Pool
- Services included: Reserve Fund, Insurance, Irrigation, Maintenance Grounds, Maintenance Structure, Recycling, Road Maintenance, Sewer, Snow Removal, Trash, Water
- HOA fee: $575 monthly
- HOA name: Fairway 16 (Advance HOA)
- HOA phone: 303-482-2213
Location
- Region: Aurora
Financial & listing details
- Price per square foot: $157/sqft
- Tax assessed value: $368,800
- Annual tax amount: $1,916
- Date on market: 5/1/2026
- Listing terms: Cash,Conventional
- Exclusions: Seller's Personal Property
- Ownership: Corporation/Trust
- Electric utility on property: Yes
- Road surface type: Paved
Estimated market value
Not available
Estimated sales range
Not available
Not available
Price history
| Date | Event | Price |
|---|---|---|
| 7/14/2026 | Price change | $380,000-5%$157/sqft |
Source:  REcolorado as distributed by MLS GRID #3875509 Report a problem REcolorado as distributed by MLS GRID #3875509 Report a problem | ||
| 7/2/2026 | Pending sale | $400,000$165/sqft |
Source: REcolorado as distributed by MLS GRID #3875509 Report a problem | ||
| 5/28/2026 | Price change | $400,000-2.4%$165/sqft |
Source: REcolorado as distributed by MLS GRID #3875509 Report a problem | ||
| 5/14/2026 | Price change | $410,000-3.5%$170/sqft |
Source: REcolorado as distributed by MLS GRID #3875509 Report a problem | ||
| 5/1/2026 | Listed for sale | $425,000$176/sqft |
Source: REcolorado as distributed by MLS GRID #3875509 Report a problem | ||
Public tax history
| Year | Property taxes | Tax assessment |
|---|---|---|
| 2025 | $1,954 +9.6% | $23,050 -8% |
| 2024 | $1,783 +17.6% | $25,058 -13.7% |
| 2023 | $1,516 -1.3% | $29,022 +35.6% |
| 2022 | $1,536 | $21,399 -2.8% |
| 2021 | -- | $22,015 +14.3% |
| 2020 | $1,276 +9.6% | $19,263 |
| 2019 | $1,164 | -- |
| 2018 | $1,164 +1% | $18,058 |
| 2017 | $1,153 | $18,058 +27% |
| 2016 | -- | $14,217 |
| 2015 | -- | $14,217 +28.8% |
| 2014 | $826 +19% | $11,041 -9.4% |
| 2013 | $694 | $12,180 |
| 2012 | -- | $12,180 |
| 2011 | $1,559 +1.7% | $12,180 -6.2% |
| 2010 | $1,532 +167.9% | $12,980 |
| 2009 | $572 | $12,980 -11.6% |
| 2008 | -- | $14,686 |
| 2007 | -- | $14,686 +0.9% |
| 2006 | -- | $14,559 |
| 2005 | -- | $14,559 +2.2% |
| 2002 | $1,049 +10.6% | $14,240 +16.5% |
| 2001 | $949 | $12,220 |
Find assessor info on the county website
Monthly payment
Est. payment
Payment breakdown
Explore the cost of this home by adjusting the details. Changes won't be saved.Climate risks
Neighborhood: Heather Ridge
Nearby schools
Schools provided by the listing agent
- Elementary: Eastridge
- Middle: Prairie
- High: Overland
- District: Cherry Creek 5
Source: REcolorado as distributed by MLS GRID. This data may not be complete. We recommend contacting the local school district to confirm school assignments for this home.
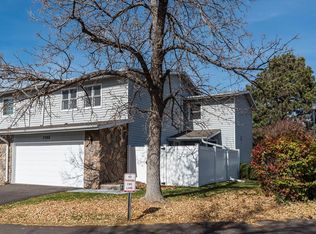
- $355,1003 bd4 ba1.6k sqft2558 S Vaughn Way APT B, Aurora, CO 80014Off Market
- $398,2003 bd4 ba2.3k sqft2558 S Vaughn Way APT C, Aurora, CO 80014Off Market

- $368,3003 bd3 ba2.4k sqft2588 S Vaughn Way APT C, Aurora, CO 80014Off Market
- $377,1004 bd4 ba2.4k sqft2588 S Vaughn Way APT F, Aurora, CO 80014Off Market
Similar homes
- $454,9004 bd4 ba2.3k sqftHeather Ridge, Aurora, CO 80014For Sale
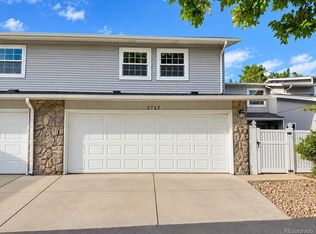
 MLS ID #8578361, Jose Julian Acosta Mercado, Megastar Realty. REcolorado as distributed by MLS GRID
 - $449,0254 bd4 ba2.4k sqft2496 S Vaughn Way #D, Aurora, CO 80014For Sale
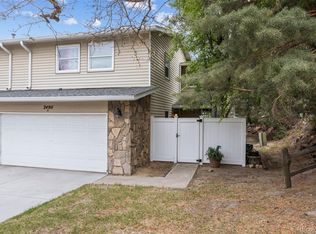 MLS ID #2538459, Natasha Balabanova, Brokers Guild Real Estate. REcolorado as distributed by MLS GRID
 - $405,0004 bd3 ba2.4k sqftParker Landing, Aurora, CO 80014For Sale
 MLS ID #7752605, Craig Ricketts, RE/MAX of Cherry Creek. REcolorado as distributed by MLS GRID
 - $349,9002 bd2 ba1.5k sqft12502 E Evans Circle #F, Aurora, CO 80014For Sale
 MLS ID #5863934, Alfredo Salcedo, RE/MAX Leaders. REcolorado as distributed by MLS GRID
 - $299,9003 bd2 ba1.2k sqftSausalito, Aurora, CO 80014For SaleMLS ID #6245472, Douglas Frueh, Equity Colorado Real Estate. REcolorado as distributed by MLS GRID
- $398,0004 bd3 ba1.9k sqft2685 S Dayton Way #361, Denver, CO 80231For SaleMLS ID #5907757, Tong Zhang, HomeSmart Realty. REcolorado as distributed by MLS GRID
- $309,9002 bd2 ba1.2k sqftSausalitio, Aurora, CO 80014For SaleMLS ID #9894010, Cline Team, Colorado Realty NOW, Inc. REcolorado as distributed by MLS GRID
- $340,0003 bd4 ba1.9k sqftSummit park, Aurora, CO 80014For SaleMLS ID #9665451, The Knoll Team, West and Main Homes Inc. REcolorado as distributed by MLS GRID
- $400,0003 bd2 ba1.3k sqft3584 S Olathe Way, Aurora, CO 80013For SaleMLS ID #3215454, Sarah Manalisay, Coldwell Banker Realty 24. REcolorado as distributed by MLS GRID
- $400,0003 bd3 ba1.8k sqftCherry Creek Pointe, Aurora, CO 80015For SaleMLS ID #4009349, Oleg Tsybulskiy, RE/MAX Alliance. REcolorado as distributed by MLS GRID
- $449,9003 bd3 ba2.3k sqft13743 E Marina Drive #A, Aurora, CO 80014For SaleMLS ID #4072489, Leigh Kullas, Heather Gardens Brokers. REcolorado as distributed by MLS GRID
- $505,0004 bd3 ba2.6k sqft12386 E Bates Circle, Aurora, CO 80014For SaleMLS ID #9016423, Jonah Villanueba, HomeSmart. REcolorado as distributed by MLS GRID
- $363,9003 bd3 ba1.8k sqftAspen Creek, Aurora, CO 80011For SaleMLS ID #5414492, Roseann Pearlman, RE/MAX Professionals. REcolorado as distributed by MLS GRID
- $470,0003 bd3 ba1.9k sqft2800 S Heather Gardens Way #B, Aurora, CO 80014For SaleMLS ID #7772920, Stephanie Brooks, Equity Colorado Real Estate. REcolorado as distributed by MLS GRID
- $360,0003 bd3 ba2.1k sqft1050 S Monaco Parkway #99, Denver, CO 80224For SaleMLS ID #9258612, Gifford Dudley, Coldwell Banker Realty 24. REcolorado as distributed by MLS GRID
- $425,0003 bd3 ba1.8k sqftSomerset Village, Aurora, CO 80017For SaleMLS ID #2014925, Gary Michael Marchese, HomeSmart. REcolorado as distributed by MLS GRID
- $360,0003 bd3 ba1.6k sqftTollgate Villas, Aurora, CO 80017For SaleMLS ID #5225636, Richard A. Sly, Keller Williams DTC. REcolorado as distributed by MLS GRID
- $330,0002 bd2 ba1.6k sqft4456 S Carson Way, Aurora, CO 80015For SaleMLS ID #7438231, Kellie Craig, Realty One Group Premier. REcolorado as distributed by MLS GRID
- $550,0004 bd4 ba2.8k sqft3771 S Dayton Street, Aurora, CO 80014For SaleMLS ID #1543635, Qi Zhu, All Pro Realty Inc. REcolorado as distributed by MLS GRID
- $465,0004 bd4 ba1.9k sqft8651 E Amherst Drive #D, Denver, CO 80231For SaleMLS ID #8741259, Tori Campbell, Coldwell Banker Realty 18. REcolorado as distributed by MLS GRID
