Skip main navigation
Sold for $415,000
  • $415,000

    2588 S Vaughn Way #E, Aurora, CO 80014

    4beds
    2,418sqft
    Townhouse
    Built in 1976
    1,306 Square Feet Lot
    $395,700 Zestimate®
    $172/sqft
    $3,072 Estimated rent

    Home value

    $395,700

    $368,000 - $427,000

    $3,072/mo

    Zestimate® history
    Loading
    Loading...

    Owner options

    List your home for rent

    $3,072/mo

    Rent Zestimate®

    Find your next renter with Zillow Rental Manager. Plus, with online applications, you can quickly screen prospective tenants – for free.

    Learn more

    $3,072/mo

    Rent Zestimate®

    Refinance and save

    $2,974/mo

    Est. payment

    Refinancing to a lower rate could help reduce your monthly payments and save thousands over the life of the loan.

    See today's rates

    $2,974/mo

    Est. payment

    Explore your selling options

    Work with a Zillow partner agent

    Leverage their expertise and Zillow's premium Showcase listings to get your home seen by more buyers.

    Get started

    List with your own agent

    Get your home in front of millions of buyers by listing it on Zillow.

    Learn how to do it

    Sell it yourself

    Take full control of how buyers see your home on Zillow by listing For Sale by Owner (FSBO).

    List your home

    What's special

    Finished basementPlenty of open spaceCovered front patioOpen kitchen designLovely back patio areaAmple living space
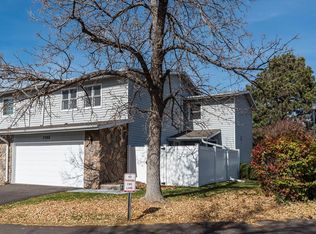
    Competitively priced in the desirable Heather Ridge community, this townhome-style condo offers the feel of a single-family home, featuring impressive two-story ceilings in the living room, an open kitchen design, and ample living space. The exterior boasts a covered front patio, a lovely back patio area for relaxation, and plenty of open space. On the upper level, you'll discover two bedrooms sharing a full bath, along with a primary bedroom that includes a convenient en-suite 3/4 bath. The finished basement provides a second living or family room, a non-conforming bedroom, a laundry room, and another 3/4 bathroom, perfect for hosting guests or creating a private retreat! This fantastic community surrounds the Heather Ridge Golf Course, and the HOA offers a community pool and clubhouse. Residents are part of the Cherry Creek School District, with convenient access to public transportation and a short distance to delightful restaurants and shopping!

    Zillow last checked:

    Listing updated:

    Listed by:

    BTT Group 720-291-1111 team@bramerthomasteam.com,

    BTT Real Estate,

    Julie Richardson 303-884-1194,

    BTT Real Estate

    Bought with:

    Kyle Gilmore, 100099248

    Your Castle Real Estate Inc

    Source: REcolorado as distributed by MLS GRID,MLS#: 1821599MLS Logo

    Facts & features

    Interior

    Bedrooms & bathrooms
    • Bedrooms: 4
    • Bathrooms: 4
    • Full bathrooms: 1
    • 3/4 bathrooms: 2
    • 1/2 bathrooms: 1
    • Main level bathrooms: 1
    Primary bedroom
    • Description: Freshly Painted Primary Bedroom
    • Level: Upper
    Bedroom
    • Level: Upper
    Bedroom
    • Level: Upper
    Bedroom
    • Description: Non-Conforming Bedroom
    • Level: Basement
    Primary bathroom
    • Description: 3/4 Bath En Suite
    • Level: Upper
    Bathroom
    • Description: Convenient Powder Room
    • Level: Main
    Bathroom
    • Level: Upper
    Bathroom
    • Level: Basement
    Bonus room
    • Description: Pool Table Is Negotiable
    • Level: Basement
    Dining room
    • Description: The Space Between Kitchen And Living Room Lends Itself To Formal Dining
    • Level: Main
    Kitchen
    • Description: Spacious Kitchen With Newer Dishwasher
    • Level: Main
    Laundry
    • Description: Newer Washer/Dryer Included & Large Laundry Sink
    • Level: Basement
    Living room
    • Description: Soaring Ceilings And Hardwood Floors
    • Level: Main
    Heating
    • Forced Air
    Cooling
    • Central Air
    Appliances
    • Included: Dishwasher, Disposal, Dryer, Microwave, Range, Refrigerator, Washer
    Features
    • Eat-in Kitchen, Granite Counters, High Ceilings, High Speed Internet, Kitchen Island, Laminate Counters, Walk-In Closet(s)
    • Flooring: Carpet, Vinyl, Wood
    • Windows: Window Coverings, Window Treatments
    • Basement: Finished,Full
    • Number of fireplaces: 1
    • Fireplace features: Living Room, Wood Burning
    • Common walls with other units/homes: 1 Common Wall
    Interior area
    • Total structure area: 2,418
    • Total interior livable area: 2,418 sqft
    • Finished area above ground: 1,650
    • Finished area below ground: 768

    Property

    Parking
    • Total spaces: 2
    • Parking features: Garage - Attached
    • Attached garage spaces: 2
    Features
    • Levels: Two
    • Stories: 2
    • Entry location: Ground
    • Patio & porch: Covered, Patio
    • Exterior features: Private Yard
    Lot
    • Size: 1,306 Square Feet
    • Features: Near Public Transit
    Details
    • Parcel number: 031236550
    • Special conditions: Standard

    Construction

    Type & style
    • Home type: Townhouse
    • Property subtype: Townhouse
    • Attached to another structure: Yes
    Materials
    • Frame
    • Foundation: Slab
    • Roof: Composition
    Condition
    • Year built: 1976

    Utilities & green energy

    • Sewer: Public Sewer
    • Water: Public

    Community & HOA

    Community
    • Security: Carbon Monoxide Detector(s), Smoke Detector(s)
    • Subdivision: Heather Ridge
    HOA
    • Has HOA: Yes
    • Amenities included: Clubhouse, Pool
    • Services included: Maintenance Grounds, Maintenance Structure, Recycling, Sewer, Snow Removal, Trash, Water
    • HOA fee: $575 monthly
    • HOA name: Fairway 16 (Advance HOA)
    • HOA phone: 303-482-2213
    Location
    • Region: Aurora

    Financial & listing details

    • Price per square foot: $172/sqft
    • Tax assessed value: $386,600
    • Annual tax amount: $1,522
    • Date on market: 7/8/2024
    • Listing terms: 1031 Exchange,Cash,Conventional,FHA,VA Loan
    • Exclusions: Seller’s Personal Property
    • Ownership: Individual

    Price history

    DateEventPrice
    1/10/2025Sold$415,000$172/sqft
    Source: REcolorado as distributed by MLS GRID #1821599 Report a problem
    11/5/2024Pending sale$415,000$172/sqft
    Source: REcolorado as distributed by MLS GRID #1821599 Report a problem
    10/10/2024Price change$415,000+2%$172/sqft
    Source: REcolorado as distributed by MLS GRID #1821599 Report a problem
    10/2/2024Price change$407,000-0.2%$168/sqft
    Source: REcolorado as distributed by MLS GRID #1821599 Report a problem
    7/23/2024Price change$408,000-0.5%$169/sqft
    Source: REcolorado as distributed by MLS GRID #1821599 Report a problem
    7/8/2024Listed for sale$410,000+17.5%$170/sqft
    Source: REcolorado as distributed by MLS GRID #1821599 Report a problem
    3/7/2023Listing removed--
    Source: RE/MAX International Report a problem
    2/5/2023Pending sale$349,000+177%$144/sqft
    Source: RE/MAX International #6066888 Report a problem
    12/20/1996Sold$126,000$52/sqft
    Source: Public Record Report a problem

    Public tax history

    YearProperty taxesTax assessment
    2025$2,732 +9.6%$24,163 -5.9%
    2024$2,494 +63.9%$25,674 -13.4%
    2023$1,522 -1.3%$29,644 +38.2%
    2022$1,542 $21,455 -2.8%
    2021-- $22,072 +10.9%
    2020$1,343 +7.9%$19,906
    2019$1,245 --
    2018$1,245 +1%$18,814
    2017$1,233 $18,814 +42.5%
    2016-- $13,206
    2015-- $13,206 +16.7%
    2014$768 +7.9%$11,319 -8.4%
    2013$712 $12,360
    2012-- $12,360
    2011$1,451 +1.7%$12,360 +2.3%
    2010$1,426 +26%$12,080
    2009$1,132 $12,080 -16.8%
    2008-- $14,519
    2007-- $14,519 -3.3%
    2006-- $15,013
    2005-- $15,013 +2.9%
    2002$1,075 +12.3%$14,590 +18.3%
    2001$958 $12,330
    Find assessor info on the county website

    Neighborhood: Heather Ridge

    Nearby schools

    GreatSchools rating
    Schools provided by the listing agent
    • Elementary: Eastridge
    • Middle: Prairie
    • High: Overland
    • District: Cherry Creek 5

    Source: REcolorado as distributed by MLS GRID. This data may not be complete. We recommend contacting the local school district to confirm school assignments for this home.

    Get a cash offer in 3 minutes
    Find out how much your home could sell for in as little as 3 minutes with a no-obligation cash offer.
    Estimated market value
    $395,700
    Get a cash offer in 3 minutes
    Find out how much your home could sell for in as little as 3 minutes with a no-obligation cash offer.
    Estimated market value
    $395,700