$$$$. NOW AT A NEW PRICE!!! COME SEE THIS GEM. ONE OF THE LARGEST UNITS FT² IN THE COMPLEX. $$$$. SPACIOUS, STYLISH, IMMACULATE and IDEALLY LOCATED! This exceptional, 3 Bedroom, 3 bath CORNER townhome offers an impressive 2,708 square feet, (one of the largest units in the complex), is a thoughtfully designed living space in the highly sought-after Cherry Creek School District.
The open concept floor plan is filled with natural light and features soaring vaulted ceilings that create an inviting, airy feel. The spacious living and dining areas flow seamlessly with nearby kitchen, making it perfect for both everyday living and entertaining. A dedicated main level office provides the ideal work from home space OR gaming room, while the versatile, open loft offers endless possibilities as a second living area, media room, or play space.
All three bedrooms are generously oversized, including a spacious primary suite designed for comfort and relaxation. The attached 2 car garage provides added convenience and storage.
Enjoy an unbeatable location just minutes from Cherry Creek Reservoir, with easy access to miles of trails, parks, recreation, shopping, dining, and major commuter routes. Quick Access to I25 and DTC. Combining generous living space, a functional layout, and a premier location, this home offers the perfect blend of comfort and convenience. BE SURE TO CHECK OUT THE VIDEO TOUR AND ENJOY THE VIEW.
For sale
Price cut: $10K (8/4)
$449,900
4056 S Abilene Circle #A, Aurora, CO 80014
3beds
2,708sqft
:
Get pre-qualified$3,159/mo
Townhouse
Built in 1994
1,350 Square Feet Lot
$448,500 Zestimate®
$166/sqft
$410/mo HOA
What's special
- 32 days |
- 350 |
- 13 |
Zillow last checked:
Listing updated:
Listed by:
Danette Fossceco 720-505-6789 Danette@danettesellshomesCO.com,
HomeSmart
Source: REcolorado as distributed by MLS GRID,MLS#: 4012330
Facts & features
Interior
Bedrooms & bathrooms
- Bedrooms: 3
- Bathrooms: 3
- Full bathrooms: 2
- 1/2 bathrooms: 1
- Main level bathrooms: 1
Bedroom
- Description: Valuted Ceilings, Large, Oversized, Bright With Ensuite
- Features: Primary Suite
- Level: Upper
- Area: 180 Square Feet
- Dimensions: 12 x 15
Bedroom
- Description: Large Secondary Bedroom With Walk-In Closet
- Level: Upper
- Area: 143 Square Feet
- Dimensions: 13 x 11
Bedroom
- Description: Large Secondary Bedroom
- Level: Upper
- Area: 120 Square Feet
- Dimensions: 10 x 12
Bathroom
- Description: Perfect Location On The Main Level
- Level: Main
- Area: 35 Square Feet
- Dimensions: 5 x 7
Bathroom
- Description: Soaker Tub Plus Shower, Walk-In Closet
- Features: En Suite Bathroom, Primary Suite
- Level: Upper
- Area: 91 Square Feet
- Dimensions: 6.5 x 14
Bathroom
- Description: Full Bathroom Conveniently Located
- Level: Upper
- Area: 80.5 Square Feet
- Dimensions: 7 x 11.5
Bonus room
- Description: Partially Finished Large Bonus Room Ready For Finishining Touches
- Level: Basement
- Area: 540.5 Square Feet
- Dimensions: 23 x 23.5
Dining room
- Description: Open Concept, Located Near Back Patio,
- Level: Main
- Area: 186 Square Feet
- Dimensions: 15.5 x 12
Kitchen
- Description: Open Concept, Stone Backsplash, Breakfast Bar, Granite Counters, All Appliances Stay, Pantry, Water Filtration System
- Level: Main
- Area: 155 Square Feet
- Dimensions: 15.5 x 10
Laundry
- Description: Washer And Dryer Stay. Great Place For Mudroom
- Level: Main
- Area: 35 Square Feet
- Dimensions: 5 x 7
Living room
- Description: Large, Bright And Open, Valuted Ceiling, View To Loft, Open Concept, Gas Fireplace
- Level: Main
- Area: 200 Square Feet
- Dimensions: 12.5 x 16
Loft
- Description: Large, Open Loft, Overlooks Family Room. Can Be Additional Office Space Or Playroom
- Level: Upper
- Area: 176 Square Feet
- Dimensions: 11 x 16
Office
- Description: Office Space W/Large Window. Great Place For A Gaming Room
- Level: Main
- Area: 125 Square Feet
- Dimensions: 10 x 12.5
Utility room
- Description: Plenty Of Room For Storage And Still Access Furnace And H2o Heater
- Level: Basement
- Area: 239.2 Square Feet
- Dimensions: 10.4 x 23
Heating
- Forced Air
Cooling
- Central Air
Appliances
- Included: Cooktop, Dishwasher, Disposal, Dryer, Gas Water Heater, Microwave, Oven, Range, Refrigerator, Self Cleaning Oven, Washer
Features
- Built-in Features, Ceiling Fan(s), Granite Counters, High Ceilings, High Speed Internet, Open Floorplan, Pantry, Primary Suite, Smoke Free, Vaulted Ceiling(s), Walk-In Closet(s)
- Flooring: Carpet, Laminate, Tile
- Windows: Double Pane Windows, Window Coverings, Window Treatments
- Basement: Partial
- Has fireplace: Yes
- Fireplace features: Gas, Living Room
- Common walls with other units/homes: 1 Common Wall
Interior area
- Total structure area: 2,708
- Total interior livable area: 2,708 sqft
- Finished area above ground: 1,894
- Finished area below ground: 400
Property
Parking
- Total spaces: 2
- Parking features: Concrete
- Attached garage spaces: 2
Features
- Levels: Two
- Stories: 2
- Patio & porch: Front Porch, Patio
Lot
- Size: 1,350 Square Feet
- Features: Greenbelt
Details
- Parcel number: 033454537
- Special conditions: Standard
Construction
Type & style
- Home type: Townhouse
- Property subtype: Townhouse
- Attached to another structure: Yes
Materials
- Frame, Wood Siding
- Foundation: Slab
- Roof: Composition
Condition
- Year built: 1994
Utilities & green energy
- Electric: 110V, 220 Volts
- Sewer: Public Sewer
- Water: Public
- Utilities for property: Electricity Connected, Natural Gas Connected
Community & HOA
Community
- Security: Carbon Monoxide Detector(s), Smoke Detector(s)
- Subdivision: Pier Point
HOA
- Has HOA: Yes
- Services included: Reserve Fund, Maintenance Grounds, Maintenance Structure, Recycling, Snow Removal, Trash
- HOA fee: $397 monthly
- HOA name: Pier Point Village 8 HOA
- HOA phone: 303-671-6402
- Second HOA fee: $158 annually
- Second HOA name: Pier Point Village 7 HOA
- Second HOA phone: 303-671-6402
Location
- Region: Aurora
Financial & listing details
- Price per square foot: $166/sqft
- Tax assessed value: $463,900
- Annual tax amount: $3,103
- Date on market: 7/9/2026
- Listing terms: 1031 Exchange,Cash,Conventional,FHA,VA Loan
- Exclusions: Seller’s Personal Property
- Ownership: Individual
- Electric utility on property: Yes
- Road surface type: Paved
Estimated market value
$448,500
$426,000 - $471,000
$2,927/mo
Price history
| Date | Event | Price |
|---|---|---|
| 8/4/2026 | Price change | $449,900-2.2%$166/sqft |
Source:  REcolorado as distributed by MLS GRID #4012330 Report a problem REcolorado as distributed by MLS GRID #4012330 Report a problem | ||
| 7/9/2026 | Listed for sale | $459,900-1.1%$170/sqft |
Source: REcolorado as distributed by MLS GRID #4012330 Report a problem | ||
| 1/3/2024 | Sold | $465,000+1.3%$172/sqft |
Source: REcolorado as distributed by MLS GRID #8200334 Report a problem | ||
| 12/6/2023 | Pending sale | $459,000$169/sqft |
Source: REcolorado as distributed by MLS GRID #8200334 Report a problem | ||
| 11/30/2023 | Price change | $459,000-1.3%$169/sqft |
Source: REcolorado as distributed by MLS GRID #8200334 Report a problem | ||
| 11/7/2023 | Price change | $464,900-2.1%$172/sqft |
Source: REcolorado as distributed by MLS GRID #8200334 Report a problem | ||
| 10/29/2023 | Listed for sale | $474,900+46.6%$175/sqft |
Source: REcolorado as distributed by MLS GRID #8200334 Report a problem | ||
| 3/24/2021 | Listing removed | -- |
Source: Owner Report a problem | ||
| 10/13/2018 | Listing removed | $1,995$1/sqft |
Source: Realty One Group Premier #2534404 Report a problem | ||
| 10/3/2018 | Price change | $1,995-9.1%$1/sqft |
Source: Owner Report a problem | ||
| 9/27/2018 | Listed for rent | $2,195$1/sqft |
Source: Realty One Group Premier #2534404 Report a problem | ||
| 9/18/2018 | Sold | $324,000-0.3%$120/sqft |
Source: Public Record Report a problem | ||
| 8/24/2018 | Pending sale | $325,000$120/sqft |
Source: Brokers Guild-Cherry Creek Ltd. #3128964 Report a problem | ||
| 8/15/2018 | Price change | $325,000-3%$120/sqft |
Source: Brokers Guild-Cherry Creek Ltd. #3128964 Report a problem | ||
| 8/2/2018 | Listed for sale | $335,000+112%$124/sqft |
Source: Brokers Guild-Cherry Creek Ltd. #3128964 Report a problem | ||
| 12/28/2010 | Sold | $158,000-3%$58/sqft |
Source: Public Record Report a problem | ||
| 11/13/2010 | Price change | $162,900-4.7%$60/sqft |
Source: Colorado Peak to Peak Real Estate LLC #938762 Report a problem | ||
| 10/14/2010 | Price change | $170,900-5%$63/sqft |
Source: Colorado Peak to Peak Real Estate LLC #938762 Report a problem | ||
| 9/16/2010 | Listed for sale | $179,900-19%$66/sqft |
Source: foreclosure.com Report a problem | ||
| 6/2/2005 | Sold | $222,000+5.1%$82/sqft |
Source: Public Record Report a problem | ||
| 4/29/2002 | Sold | $211,200+19.3%$78/sqft |
Source: Public Record Report a problem | ||
| 5/10/2000 | Sold | $177,000+11.4%$65/sqft |
Source: Public Record Report a problem | ||
| 9/6/1995 | Sold | $158,865$59/sqft |
Source: Public Record Report a problem | ||
Public tax history
| Year | Property taxes | Tax assessment |
|---|---|---|
| 2025 | $2,851 +10.3% | $28,994 +1.1% |
| 2024 | $2,585 +12.9% | $28,689 -12.2% |
| 2023 | $2,290 -1.2% | $32,689 +38.7% |
| 2022 | $2,318 | $23,561 -2.8% |
| 2021 | -- | $24,239 -1.9% |
| 2020 | $2,386 +19.7% | $24,711 |
| 2019 | $1,994 | $24,711 +29.3% |
| 2018 | $1,994 +1.9% | $19,116 |
| 2017 | $1,958 | $19,116 +9.5% |
| 2016 | -- | $17,464 |
| 2015 | -- | $17,464 +30.1% |
| 2014 | $1,914 +4.8% | $13,421 -17.9% |
| 2013 | $1,827 | $16,350 |
| 2012 | -- | $16,350 |
| 2011 | $1,377 +2.8% | $16,350 -7.3% |
| 2010 | $1,340 -2.1% | $17,640 |
| 2009 | $1,369 | $17,640 -0.9% |
| 2008 | -- | $17,806 |
| 2007 | -- | $17,806 -0.3% |
| 2006 | -- | $17,862 |
| 2005 | -- | $17,862 -0.4% |
| 2002 | $1,328 +5.4% | $17,930 +11.2% |
| 2001 | $1,259 | $16,130 |
Find assessor info on the county website
Monthly payment
Est. payment
Payment breakdown
Explore the cost of this home by adjusting the details. Changes won't be saved.Climate risks
Neighborhood: Meadow Hills
Nearby schools
GreatSchools rating
- 5/10Polton Community Elementary SchoolGrades: PK-5Distance: 1.9 mi
- 3/10Prairie Middle SchoolGrades: 6-8Distance: 2.7 mi
- 6/10Overland High SchoolGrades: 9-12Distance: 2.7 mi
Schools provided by the listing agent
- Elementary: Polton
- Middle: Prairie
- High: Overland
- District: Cherry Creek 5
Source: REcolorado as distributed by MLS GRID. This data may not be complete. We recommend contacting the local school district to confirm school assignments for this home.
- $373,7002 bd3 ba1.7k sqft4046 S Abilene Cir APT C, Aurora, CO 80014Off Market
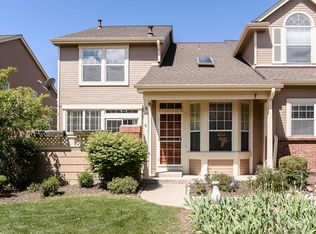
- $423,4003 bd2 ba2.7k sqft4046 S Abilene Cir APT A, Aurora, CO 80014Off Market
- $408,5002 bd3 ba2.3k sqft4056 S Abilene Cir APT C, Aurora, CO 80014Off Market

- $384,6002 bd3 ba1.7k sqft4056 S Abilene Cir APT B, Aurora, CO 80014Off Market
- $405,1002 bd3 ba2.3k sqft4056 S Abilene Cir, Aurora, CO 80014Off Market
- $396,7002 bd3 ba1.5k sqft4057 S Abilene Cir APT A, Aurora, CO 80014Off Market
- $387,3002 bd3 ba1.7k sqft4057 S Abilene Cir APT B, Aurora, CO 80014Off Market
- $398,9002 bd2 ba2.4k sqft4057 S Abilene Cir APT C, Aurora, CO 80014Off Market
A local agent can set up tours, give advice and negotiate with sellers.
Similar homes
- $420,0003 bd3 ba1.7k sqft4003 S Carson Street #B, Aurora, CO 80014For Sale

 MLS ID #4508351, Amy Rome, Rosenhagen Real Estate Professionals. REcolorado as distributed by MLS GRID
 - $400,0003 bd3 ba2.4k sqft4442 S Auckland Court, Aurora, CO 80015For Sale
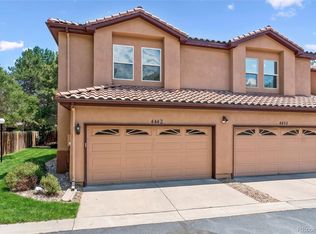 MLS ID #3866635, Josh Steck, Compass - Denver. REcolorado as distributed by MLS GRID
 - $429,9004 bd4 ba2.6k sqft2858 S Vaughn Way, Aurora, CO 80014For Sale
 MLS ID #2141729, Helen Bovin, Keller Williams DTC. REcolorado as distributed by MLS GRID
 - $440,0004 bd4 ba2.4k sqft3025 S Yampa Way, Aurora, CO 80013For Sale
 MLS ID #7440206, John Keene, Corcoran Perry & Co.. REcolorado as distributed by MLS GRID
 - $330,0002 bd2 ba1.4k sqft4251 S Blackhawk Circle #3C, Aurora, CO 80014For SaleMLS ID #5380933, Scott Matthias, Madison & Company Properties. REcolorado as distributed by MLS GRID
- $350,0003 bd3 ba1.5k sqft1935 S Peoria Street, Aurora, CO 80014For SaleMLS ID #7189664, Eriqueca Sanders, 303 Realty Group Inc. REcolorado as distributed by MLS GRID
- $480,0003 bd3 ba1.4k sqft19976 E Lehigh Place, Aurora, CO 80013For SaleMLS ID #9503880, Katie Schroeder, Coldwell Banker Realty 24. REcolorado as distributed by MLS GRID
- $405,0002 bd2 ba1.4k sqft4232 S Blackhawk Circle #5C, Aurora, CO 80014For SaleMLS ID #5479745, Todd Finley, Weichert Realtors Professionals. REcolorado as distributed by MLS GRID
- $505,0003 bd3 ba2.1k sqft14975 E Radcliff Drive, Aurora, CO 80015For SaleMLS ID #9707708, Cristina Schutz, Tailor & Co Realty Group. REcolorado as distributed by MLS GRID
- $429,9004 bd3 ba2.2k sqft23372 E Chenango Place, Aurora, CO 80016For SaleMLS ID #5971958, Joshua Simpson, Coldwell Banker Realty 44. REcolorado as distributed by MLS GRID
- $580,0004 bd4 ba3.2k sqft15137 E Nassau Avenue, Aurora, CO 80014For SaleMLS ID #8026818, Samy Alkaihal, Real Broker, LLC DBA Real. REcolorado as distributed by MLS GRID
- $469,0003 bd3 ba1.3k sqft8194 S Memphis Way, Englewood, CO 80112For SaleMLS ID #6793134, Adriana Ireta, Keller Williams DTC. REcolorado as distributed by MLS GRID
- $465,0003 bd2 ba1.4k sqft12816 E Wyoming Circle, Aurora, CO 80012For SaleMLS ID #5933921, Rachel Chaparro, Your Castle Real Estate Inc. REcolorado as distributed by MLS GRID
- $430,0003 bd3 ba2k sqft1441 S Dayton Court, Denver, CO 80247For SaleMLS ID #9968578, Al Galperin, Realty One Group Five Star. REcolorado as distributed by MLS GRID
- $542,0003 bd2 ba2.2k sqft12120 E Amherst Circle, Aurora, CO 80014For SaleMLS ID #9254131, Kyle Hiner, Compass - Denver. REcolorado as distributed by MLS GRID
- $429,9003 bd3 ba1.9k sqftThe Willows At Highline Condos, Denver, CO 80231For SaleMLS ID #1631880, Maxwell Murphy, Real Broker, LLC DBA Real. REcolorado as distributed by MLS GRID
- $499,8883 bd3 ba1.5k sqft13694 E Weaver Place, Englewood, CO 80111For SaleMLS ID #3803198, Slava Bakhour, A Step Above Realty. REcolorado as distributed by MLS GRID
- $489,0003 bd4 ba2.2k sqft9400 E Iliff Avenue #281, Denver, CO 80231For SaleMLS ID #2666231, Trisha Cox, Coldwell Banker Realty 28. REcolorado as distributed by MLS GRID
- $485,0003 bd4 ba2.1k sqft6355 S Jackson Street, Centennial, CO 80121For SaleMLS ID #1799315, Ana Jewett, LIV Sotheby's International Realty. REcolorado as distributed by MLS GRID
- $470,0002 bd4 ba2.2k sqft14641 E Poundstone Drive, Aurora, CO 80015For SaleMLS ID #8047768, Nancy Griffin, Metro Design Realty. REcolorado as distributed by MLS GRID
