From the moment you step inside, the soaring vaulted ceilings and walls of natural light make this end-unit very unique. Welcome to unit 281 where every space has been designed to feel like a single-family home without the price tag!
Need three bedrooms? Perfect. Want a fourth? The spacious loft with limewash paint and West Elm shelves, already has a closet and can easily become a conforming bedroom, office, or creative studio!
Fresh updates make moving in effortless, including refinished hardwood floors, freshly painted interiors, new HVAC, new recent bathroom upgrades, and newer appliances. Upstairs, the primary suite feels like its own private retreat with custom plantation shutters, a spa-inspired five-piece bath, and an oversized walk-in closet.
Downstairs is where this home truly sets itself apart. With its own living area, and ¾ bath, the finished lower level offers endless possibilities—host long-term guests, create the ultimate media room, build your dream gym, work from home in peace, or even generate rental income. So many FLEX spaces in the whole home.
Sip your morning coffee in the kitchen, gather around the wood-burning fireplace on snowy Colorado evenings, or unwind on the private west-facing patio beneath the blooming lilac tree as the sun sets. There's even room for a grill and a small herb garden.
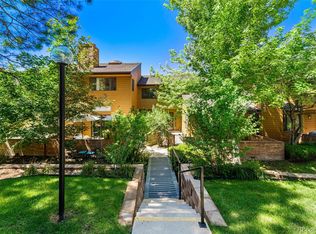
Outside your front door is the Cherry Creek Trail, the Highline Canal, tree-lined walking paths plus a community pool and hot tub. And when it's time to head out, leave from your 2 car garage and have quick access to I-25, Cherry Creek, dining, shopping and everything Denver has to offer.
For sale
$489,000
9400 E Iliff Avenue #281, Denver, CO 80231
3beds
2,278sqft
:
Get pre-qualified$3,532/mo
Townhouse
Built in 1984
-- sqft lot
$-- Zestimate®
$215/sqft
$510/mo HOA
What's special
- 17 days |
- 497 |
- 37 |
Zillow last checked:
Listing updated:
Listed by:
Trisha Cox,
Coldwell Banker Realty 28
Source: REcolorado as distributed by MLS GRID,MLS#: 2666231
Facts & features
Interior
Bedrooms & bathrooms
- Bedrooms: 3
- Bathrooms: 4
- Full bathrooms: 2
- 3/4 bathrooms: 1
- 1/2 bathrooms: 1
- Main level bathrooms: 1
Bedroom
- Description: Great Space
- Level: Upper
Bedroom
- Description: Huge With Vaulted Ceilings
- Features: Primary Suite
- Level: Upper
Bedroom
- Level: Basement
Bathroom
- Description: Next To The Garage On Main Floor
- Level: Main
Bathroom
- Description: New Mirror, Tile
- Level: Upper
Bathroom
- Description: 5 Piece With Big Closet
- Features: En Suite Bathroom
- Level: Upper
Bathroom
- Description: Great For Guests
- Level: Basement
Dining room
- Description: Open Concept Next To Living Room
- Level: Main
Gym
- Description: Multi-Purpose Room
- Level: Basement
Kitchen
- Description: Pony Wall Removed To Make Big And Open
- Level: Main
Living room
- Description: Lots Of Light, Vaulted Ceilings
- Level: Main
Loft
- Description: Vaulted Ceiling With A Deck
- Level: Upper
Media room
- Description: Multi-Use Room, Great Media Room
- Level: Basement
Utility room
- Level: Basement
Heating
- Forced Air
Cooling
- Central Air
Appliances
- Included: Dishwasher, Disposal, Dryer, Freezer, Microwave, Oven, Range, Refrigerator, Washer
- Laundry: In Unit
Features
- Built-in Features, Ceiling Fan(s), Eat-in Kitchen, Five Piece Bath, High Ceilings, High Speed Internet, Primary Suite, Vaulted Ceiling(s)
- Flooring: Wood
- Basement: Finished
- Has fireplace: Yes
- Fireplace features: Living Room, Wood Burning
- Common walls with other units/homes: End Unit,1 Common Wall
Interior area
- Total structure area: 2,278
- Total interior livable area: 2,278 sqft
- Finished area above ground: 1,576
- Finished area below ground: 702
Video & virtual tour
Property
Parking
- Total spaces: 2
- Parking features: Garage - Attached
- Attached garage spaces: 2
Features
- Levels: Two
- Stories: 2
- Entry location: Ground
- Patio & porch: Patio
Lot
- Features: Greenbelt, Mountainous
Details
- Parcel number: 032406151
- Special conditions: Standard
Construction
Type & style
- Home type: Townhouse
- Architectural style: Contemporary
- Property subtype: Townhouse
- Attached to another structure: Yes
Materials
- Wood Siding
- Foundation: Slab
- Roof: Composition
Condition
- Year built: 1984
Utilities & green energy
- Sewer: Public Sewer
- Water: Public
Community & HOA
Community
- Security: Video Doorbell
- Subdivision: Wind Stream
HOA
- Has HOA: Yes
- HOA fee: $510 monthly
- HOA name: WindStream
- HOA phone: 303-482-2213
Location
- Region: Denver
Financial & listing details
- Price per square foot: $215/sqft
- Tax assessed value: $486,500
- Annual tax amount: $3,214
- Date on market: 7/14/2026
- Listing terms: Cash,Conventional,FHA,VA Loan
- Exclusions: Personal Property
- Ownership: Individual
Estimated market value
Not available
Estimated sales range
Not available
Not available
Price history
| Date | Event | Price |
|---|---|---|
| 7/14/2026 | Listed for sale | $489,000+16.4%$215/sqft |
Source:  REcolorado as distributed by MLS GRID #2666231 Report a problem REcolorado as distributed by MLS GRID #2666231 Report a problem | ||
| 2/12/2021 | Sold | $420,000+5%$184/sqft |
Source: Public Record Report a problem | ||
| 12/27/2020 | Pending sale | $400,000$176/sqft |
Source: Compass - Denver #7650827 Report a problem | ||
| 12/18/2020 | Listed for sale | $400,000+60%$176/sqft |
Source: Compass - Denver #7650827 Report a problem | ||
| 4/21/2014 | Sold | $250,000-3.5%$110/sqft |
Source: Public Record Report a problem | ||
| 2/28/2014 | Listed for sale | $259,000+34.2%$114/sqft |
Source: Keller Williams DTC LLC Report a problem | ||
| 10/20/2008 | Sold | $193,000-14.2%$85/sqft |
Source: Public Record Report a problem | ||
| 11/22/2000 | Sold | $225,000$99/sqft |
Source: Public Record Report a problem | ||
Public tax history
| Year | Property taxes | Tax assessment |
|---|---|---|
| 2025 | $3,185 +13.8% | $30,406 -9.1% |
| 2024 | $2,798 +24.6% | $33,467 -10.8% |
| 2023 | $2,246 -0.5% | $37,512 +48% |
| 2022 | $2,258 | $25,347 -2.8% |
| 2021 | -- | $26,076 +1.9% |
| 2020 | $2,240 +8.9% | $25,583 |
| 2019 | $2,058 | $25,583 +17.8% |
| 2018 | $2,058 +1.2% | $21,722 |
| 2017 | $2,033 | $21,722 +12.6% |
| 2016 | -- | $19,287 |
| 2015 | -- | $19,287 +25.3% |
| 2014 | $1,833 +14.6% | $15,387 -3.4% |
| 2013 | $1,599 | $15,930 |
| 2012 | -- | $15,930 |
| 2011 | $1,530 +2.2% | $15,930 +0.1% |
| 2010 | $1,497 -5.9% | $15,920 |
| 2009 | $1,591 | $15,920 -5.4% |
| 2008 | -- | $16,820 |
| 2007 | -- | $16,820 -7.5% |
| 2006 | -- | $18,180 |
| 2005 | -- | $18,180 +0.1% |
| 2002 | $1,553 -1.6% | $18,170 +5% |
| 2001 | $1,578 | $17,300 |
Find assessor info on the county website
Monthly payment
Est. payment
Payment breakdown
Explore the cost of this home by adjusting the details. Changes won't be saved.Climate risks
Neighborhood: 80231
Nearby schools
GreatSchools rating
- 4/10Eastridge Community Elementary SchoolGrades: PK-5Distance: 1.4 mi
- 3/10Prairie Middle SchoolGrades: 6-8Distance: 2 mi
- 6/10Overland High SchoolGrades: 9-12Distance: 1.9 mi
Schools provided by the listing agent
- Elementary: Eastridge
- Middle: Prairie
- High: Overland
- District: Cherry Creek 5
Source: REcolorado as distributed by MLS GRID. This data may not be complete. We recommend contacting the local school district to confirm school assignments for this home.
- $527,5002 bd3 ba2.7k sqft9400 E Iliff Ave APT 204, Denver, CO 80231Sold
- $482,0003 bd3 ba2.3k sqft9400 E Iliff Ave APT 203, Denver, CO 80231Sold

- $535,0003 bd4 ba2k sqft9400 E Iliff Ave APT 303, Denver, CO 80231Sold

- $470,0003 bd3 ba2.7k sqft9400 E Iliff Ave APT 181, Denver, CO 80231Sold

- $505,0003 bd4 ba2k sqft9400 E Iliff Ave APT 292, Denver, CO 80231Sold
- $410,0003 bd4 ba1.7k sqft9400 E Iliff Ave APT 103, Denver, CO 80231Sold
- $359,1002 bd2 ba1.1k sqft9400 E Iliff Ave APT 75, Denver, CO 80231Off Market
- $347,5002 bd2 ba1.1k sqft9400 E Iliff Ave APT 117, Denver, CO 80231Off Market
A local agent can set up tours, give advice and negotiate with sellers.
Similar homes
- $520,0002 bd3 ba2.4k sqft1570 S Roslyn Street, Denver, CO 80231For Sale

 MLS ID #9325990, Caroline Glidden, Compass - Denver. REcolorado as distributed by MLS GRID
 - $584,5004 bd3 ba2.5k sqft11199 E Wesley Avenue, Aurora, CO 80014For Sale
 MLS ID #2780242, Lisa Blake, Real Broker, LLC DBA Real. REcolorado as distributed by MLS GRID
 - $525,0003 bd4 ba2.5k sqft2212 S Nome Ct, Aurora, CO 80014For Sale

 MLS ID #1063795, Liz Poladsky, Compass-Denver. IRES as distributed by MLS GRID
 - $489,0003 bd3 ba2.6k sqft7020 E Briarwood Circle, Centennial, CO 80112For Sale
 MLS ID #4002932, Jennifer Girard, RE/MAX Professionals. REcolorado as distributed by MLS GRID
 - $465,0002 bd3 ba2k sqft6937 E Briarwood Drive, Centennial, CO 80112For SaleMLS ID #7943537, Cody Phillips, NAV Real Estate. REcolorado as distributed by MLS GRID
- $529,0004 bd4 ba2.3k sqft392 Zion Street, Aurora, CO 80011For SaleMLS ID #6163972, Aaron Lipman, Thrive Real Estate Group. REcolorado as distributed by MLS GRID
- $335,0003 bd2 ba1.8k sqft15176 E Jefferson Place, Aurora, CO 80014For SaleMLS ID #3843454, Kevin Root, Keller Williams Integrity Real Estate LLC. REcolorado as distributed by MLS GRID
- $525,0003 bd4 ba1.8k sqft2892 W Long Cir #G, Littleton, CO 80120For SaleMLS ID #1064746, Nikki Wiederaenders, Compass-Denver. IRES as distributed by MLS GRID
- $519,9002 bd3 ba1.5k sqft7704 E 25th Avenue, Denver, CO 80238For SaleMLS ID #3455409, Sarah Craner, RE/MAX Professionals. REcolorado as distributed by MLS GRID
- $542,0003 bd2 ba2.2k sqft12120 E Amherst Circle, Aurora, CO 80014For SaleMLS ID #9254131, Kyle Hiner, Compass - Denver. REcolorado as distributed by MLS GRID
- $475,0002 bd3 ba1.9k sqft7684 S Monaco Circle, Englewood, CO 80112For SaleMLS ID #4381299, Jacob Eberle, LPT Realty. REcolorado as distributed by MLS GRID
- $397,0004 bd3 ba2.1k sqft13029 E Bethany Place, Aurora, CO 80014For SaleMLS ID #8559515, Gini MacDonald, Engel & Voelkers Aspen - Snowmass. REcolorado as distributed by MLS GRID
- $400,0003 bd3 ba2.4k sqft4442 S Auckland Court, Aurora, CO 80015For SaleMLS ID #3866635, Josh Steck, Compass - Denver. REcolorado as distributed by MLS GRID
- $524,5003 bd3 ba2.5k sqft16406 E Kentucky Avenue, Aurora, CO 80017For SaleMLS ID #5718625, Nancy Griffin, Metro Design Realty. REcolorado as distributed by MLS GRID
- $489,9004 bd3 ba1.8k sqft19644 E Girard Drive, Aurora, CO 80013For SaleMLS ID #3363968, Wisdom Real Estate, Wisdom Real Estate. REcolorado as distributed by MLS GRID
- $525,0003 bd3 ba2.5k sqft19889 E Hamilton Place, Aurora, CO 80013For SaleMLS ID #3385892, Janna Vanner, RE/MAX Professionals. REcolorado as distributed by MLS GRID
- $442,9002 bd4 ba2.3k sqft3261 S Uravan Court, Aurora, CO 80013For SaleMLS ID #4712438, Briana Nickas, HomeSmart Realty. REcolorado as distributed by MLS GRID
- $595,0004 bd3 ba1.7k sqft3858 S Hannibal Street, Aurora, CO 80013For SaleMLS ID #3842849, Brittany Karlyn, Compass - Denver. REcolorado as distributed by MLS GRID
- $600,0002 bd2 ba3.1k sqft1011 S Valentia Street #95, Denver, CO 80247For SaleMLS ID #9193728, Cheryl Lavan, RE/MAX Professionals. REcolorado as distributed by MLS GRID
- $539,0002 bd3 ba2.5k sqft6607 S Forest Way #E, Centennial, CO 80121For SaleMLS ID #8438342, Michelle Groth, Compass - Denver. REcolorado as distributed by MLS GRID
