Beautiful and inviting townhome located in desirable Cherry Creek Schools. From the moment you walk in, you'll feel the warmth of the space, accentuated by gorgeous Acacia hand-scraped wide-plank wood flooring and a charming wood beam that adds rustic character. The main level offers a spacious living room with vaulted ceilings and a rare wood-burning fireplace, a bright dining room, and a modern eat-in kitchen. A main level bedroom can easily be a quiet home office. Upstairs, you'll find two well-appointed bedrooms including a primery with a private 5-pc bath, walk-in closet, and a peaceful private balcony. The home also features a finished basement and an attached 2-car garage for added convenience and storage. Recent in-home upgrades include fresh paint throughout in 2018, replaced door knobs that same year, new ceiling fans added between 2023/2024, a new water heater installed in 2019, a Samsung washer and dryer in 2020, quartz vanity countertops in two bathrooms updated in 2024, and a Samsung gas convection oven added in 2019. A private covered patio surrounded by mature landscaping is ideal for entertaining or simply relaxing. The neighborhood is filled with lush trees and colorful flowers, and residents enjoy private gated access to the scenic Highline Canal Trail along with beautiful views of the Rockies. The HOA takes care of snow removal for all sidewalks and streets, providing hassle-free winters. The community itself has been thoughtfully maintained, with roads repaved in 2024, a new concrete wall installed along Iliff the same year, and ongoing enhancements including the repainting of two to three buildings each summer and rebuilding of various retaining walls throughout the grounds. Amenities include a pool, hot tub, and the unbeatable convenience of being just 15 minutes from Cherry Creek and the DTC, and only 20 minutes from downtown Denver. This townhome is truly a must-see—schedule your private showing today and experience all it has to offer.
Sold for $470,000
$470,000
9400 E Iliff Avenue #181, Denver, CO 80231
3beds
2,747sqft
Townhouse
Built in 1984
-- sqft lot
$451,500 Zestimate®
$171/sqft
$3,283 Estimated rent
Home value
$451,500
$420,000 - $483,000
$3,283/mo
Zestimate® history
Owner options
List your home for rent
$3,283/mo
Rent Zestimate®
Find your next renter with Zillow Rental Manager. Plus, with online applications, you can quickly screen prospective tenants – for free.
$3,283/mo
Rent Zestimate®
Refinance and save
$3,269/mo
Est. payment
Refinancing to a lower rate could help reduce your monthly payments and save thousands over the life of the loan.
$3,269/mo
Est. payment
Explore your selling options
Work with a Zillow partner agent
Leverage their expertise and Zillow's premium Showcase listings to get your home seen by more buyers.
Get startedList with your own agent
Get your home in front of millions of buyers by listing it on Zillow.
Learn how to do itSell it yourself
Take full control of how buyers see your home on Zillow by listing For Sale by Owner (FSBO).
List your homeWhat's special
Zillow last checked:
Listing updated:
Listed by:
Jennifer Dittemore 720-441-9332 Jennifer.dittemore@redfin.com,
Redfin Corporation
Bought with:
Shelby Richardson, 100099533
LIV Sotheby's International Realty
Source: REcolorado as distributed by MLS GRID,MLS#: 5257464
Facts & features
Interior
Bedrooms & bathrooms
- Bedrooms: 3
- Bathrooms: 3
- Full bathrooms: 2
- 1/2 bathrooms: 1
- Main level bathrooms: 1
- Main level bedrooms: 1
Primary bedroom
- Description: Vaulted Ceilings, Carpet Floors, Ceiling Fan, Private Balcony, En-Suite Bath
- Level: Upper
- Area: 204 Square Feet
- Dimensions: 12 x 17
Bedroom
- Description: Carpet Floors, Ceiling Fan
- Level: Main
- Area: 195 Square Feet
- Dimensions: 13 x 15
Bedroom
- Description: Vaulted Ceilings, Ceiling Fan, Carpet Floors, Dual Closets, Ceiling Fan
- Level: Upper
- Area: 169 Square Feet
- Dimensions: 13 x 13
Primary bathroom
- Description: Primary 5-Pc En-Suite, Tile Floors, Dual Sinks With Vanity, Oversized Tub, Walk-In Shower
- Level: Upper
- Area: 180 Square Feet
- Dimensions: 12 x 15
Bathroom
- Description: Wood Floors, Sink With Vanity
- Level: Main
- Area: 30 Square Feet
- Dimensions: 6 x 5
Bathroom
- Description: Tile Floors, Sink With Vanity, Tub/Shower Combination
- Level: Upper
- Area: 45 Square Feet
- Dimensions: 9 x 5
Dining room
- Description: Open To Living Room, Wood Floors, Sliding Door To Patio
- Level: Main
Family room
- Description: Laminate Wood Floors
- Level: Basement
- Area: 180 Square Feet
- Dimensions: 12 x 15
Kitchen
- Description: Eat-In Kitchen, Wood Floors, Granite Countertops, Stain-Less Appliances
- Level: Main
- Area: 198 Square Feet
- Dimensions: 11 x 18
Laundry
- Description: Washer And Dryer, Tile Floors, Cabinets, Utility Sink
- Level: Basement
- Area: 90 Square Feet
- Dimensions: 10 x 9
Living room
- Description: Fireplace, Wood Floors, Vaulted Ceilings, Skylight
- Level: Main
Heating
- Forced Air, Natural Gas
Cooling
- Central Air
Appliances
- Included: Convection Oven, Cooktop, Dishwasher, Dryer, Gas Water Heater, Microwave, Range, Refrigerator, Self Cleaning Oven, Washer
- Laundry: In Unit
Features
- Ceiling Fan(s), Eat-in Kitchen, Granite Counters, High Ceilings, Pantry, Smart Thermostat, Smoke Free, Vaulted Ceiling(s), Walk-In Closet(s)
- Flooring: Carpet, Laminate, Tile, Wood
- Windows: Double Pane Windows, Skylight(s), Window Coverings
- Basement: Finished,Full
- Number of fireplaces: 1
- Fireplace features: Living Room, Wood Burning
- Common walls with other units/homes: 1 Common Wall
Interior area
- Total structure area: 2,747
- Total interior livable area: 2,747 sqft
- Finished area above ground: 1,754
- Finished area below ground: 499
Property
Parking
- Total spaces: 3
- Parking features: Concrete, Dry Walled, Lighted
- Attached garage spaces: 2
- Details: Off Street Spaces: 1
Features
- Levels: Two
- Stories: 2
- Entry location: Exterior Access
- Patio & porch: Covered, Patio
- Exterior features: Balcony, Lighting, Rain Gutters
- Has spa: Yes
- Spa features: Spa/Hot Tub
- Fencing: Full
- Has view: Yes
- View description: City, Golf Course
Lot
- Features: Landscaped, Sprinklers In Front, Sprinklers In Rear
Details
- Parcel number: 033075048
- Special conditions: Standard
Construction
Type & style
- Home type: Townhouse
- Property subtype: Townhouse
- Attached to another structure: Yes
Materials
- Concrete, Frame, Wood Siding
- Roof: Composition
Condition
- Year built: 1984
Utilities & green energy
- Sewer: Public Sewer
- Water: Public
- Utilities for property: Cable Available, Electricity Connected, Internet Access (Wired), Natural Gas Connected, Phone Connected
Green energy
- Energy efficient items: Appliances, Lighting, Thermostat, Water Heater, Windows
Community & HOA
Community
- Security: Carbon Monoxide Detector(s), Smoke Detector(s), Video Doorbell
- Subdivision: Wind Stream Condos
HOA
- Has HOA: Yes
- Amenities included: Parking, Pool, Spa/Hot Tub
- Services included: Reserve Fund, Insurance, Irrigation, Maintenance Grounds, Maintenance Structure, Road Maintenance, Sewer, Snow Removal, Trash, Water
- HOA fee: $510 monthly
- HOA name: Wind Stream Condominum Association
- HOA phone: 303-482-2213
Location
- Region: Denver
Financial & listing details
- Price per square foot: $171/sqft
- Tax assessed value: $504,100
- Annual tax amount: $3,270
- Date on market: 5/1/2025
- Listing terms: Cash,Conventional,FHA,VA Loan
- Exclusions: Seller's Personal Property.
- Ownership: Individual
- Electric utility on property: Yes
- Road surface type: Paved
Price history
| Date | Event | Price |
|---|---|---|
| 5/30/2025 | Sold | $470,000-1.9%$171/sqft |
Source:  REcolorado as distributed by MLS GRID #5257464 Report a problem REcolorado as distributed by MLS GRID #5257464 Report a problem | ||
| 5/8/2025 | Pending sale | $479,000$174/sqft |
Source: REcolorado as distributed by MLS GRID #5257464 Report a problem | ||
| 5/1/2025 | Listed for sale | $479,000+23.6%$174/sqft |
Source: REcolorado as distributed by MLS GRID #5257464 Report a problem | ||
| 6/16/2018 | Sold | $387,500+0.6%$141/sqft |
Source: Public Record Report a problem | ||
| 5/4/2018 | Listed for sale | $385,000+56.8%$140/sqft |
Source: TRELORA #6931270 Report a problem | ||
| 11/29/2013 | Listing removed | $1,500$1/sqft |
Source: Zillow Rental Network Report a problem | ||
| 10/3/2013 | Listed for rent | $1,500$1/sqft |
Source: Postlets Report a problem | ||
| 7/19/2012 | Sold | $245,500-1.8%$89/sqft |
Source: Public Record Report a problem | ||
| 6/5/2012 | Listed for sale | $250,000+3.3%$91/sqft |
Source: Kentwood Companies #1099088 Report a problem | ||
| 4/29/2010 | Sold | $242,000-7.8%$88/sqft |
Source: Public Record Report a problem | ||
| 8/28/2006 | Sold | $262,500$96/sqft |
Source: Public Record Report a problem | ||
Public tax history
| Year | Property taxes | Tax assessment |
|---|---|---|
| 2025 | $3,270 +13.8% | $31,506 -8.4% |
| 2024 | $2,872 +25.5% | $34,384 -10.5% |
| 2023 | $2,289 -0.5% | $38,439 +48.7% |
| 2022 | $2,302 | $25,854 -2.8% |
| 2021 | -- | $26,598 -2.4% |
| 2020 | $2,380 +12.3% | $27,242 |
| 2019 | $2,120 | $27,242 +21.6% |
| 2018 | $2,120 +1.2% | $22,406 |
| 2017 | $2,094 | $22,406 +5.6% |
| 2016 | -- | $21,221 |
| 2015 | -- | $21,221 +22.6% |
| 2014 | $2,010 +12.3% | $17,305 -9.3% |
| 2013 | $1,790 | $19,070 |
| 2012 | -- | $19,070 |
| 2011 | $1,626 +2.2% | $19,070 +12.4% |
| 2010 | $1,591 -5.6% | $16,960 |
| 2009 | $1,685 | $16,960 -5% |
| 2008 | -- | $17,854 |
| 2007 | -- | $17,854 -5.1% |
| 2006 | -- | $18,809 |
| 2005 | -- | $18,809 -7.9% |
| 2002 | $1,746 +8.5% | $20,420 +15.8% |
| 2001 | $1,608 | $17,630 |
Find assessor info on the county website
Neighborhood: 80231
Nearby homes
- $350,0004 bd3 ba2.7k sqft9400 E Iliff Ave APT 125, Denver, CO 80231Sold
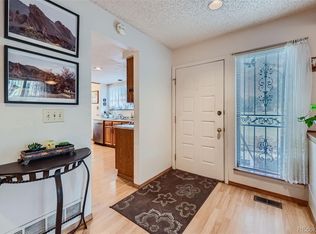
- $359,1002 bd2 ba1.1k sqft9400 E Iliff Ave APT 75, Denver, CO 80231Off Market
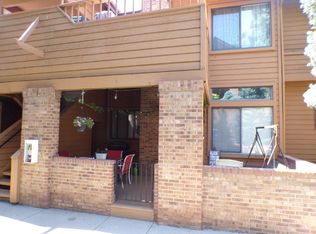
- $347,5002 bd2 ba1.1k sqft9400 E Iliff Ave APT 117, Denver, CO 80231Off Market
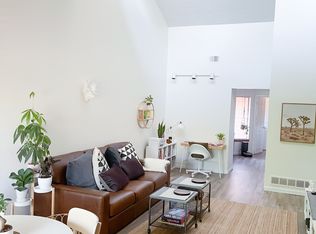
- $338,3002 bd2 ba1.1k sqft9400 E Iliff Ave APT 404, Denver, CO 80231Off Market
- $224,8002 bd1 ba973 sqft7400 E Iliff #K140, Denver, CO 80231Off Market
- $410,0003 bd4 ba1.7k sqft9400 E Iliff Ave APT 103, Denver, CO 80231Sold
- $519,3002 bd4 ba2.1k sqft9400 E. Iliff Ave ##172 BLDG, Denver, CO 80231Off Market
- $489,0003 bd4 ba2.2k sqft9400 E Iliff Ave APT 281, Denver, CO 80231For Sale
Nearby schools
GreatSchools rating
- 4/10Eastridge Community Elementary SchoolGrades: PK-5Distance: 1.4 mi
- 3/10Prairie Middle SchoolGrades: 6-8Distance: 2.1 mi
- 6/10Overland High SchoolGrades: 9-12Distance: 1.9 mi
Schools provided by the listing agent
- Elementary: Eastridge
- Middle: Prairie
- High: Overland
- District: Cherry Creek 5
Source: REcolorado as distributed by MLS GRID. This data may not be complete. We recommend contacting the local school district to confirm school assignments for this home.
Get a cash offer in 3 minutes
Find out how much your home could sell for in as little as 3 minutes with a no-obligation cash offer.
Estimated market value
$451,500
Get a cash offer in 3 minutes
Find out how much your home could sell for in as little as 3 minutes with a no-obligation cash offer.
Estimated market value
$451,500
- Colorado
- Arapahoe County
- Denver
- 80231
- 9400 E Iliff Avenue Unit 181
Nearby cities
Nearby neighborhoods
Nearby zip codes
Other Denver Topics
