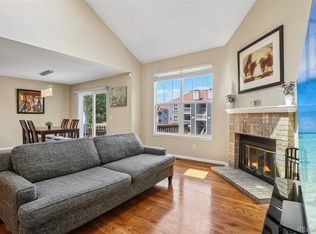
Peaceful living, beautiful natural light, and an exceptional outdoor retreat make this home truly special. From the welcoming foyer to the dramatic vaulted ceilings and expansive windows, this home feels open and inviting. The spacious living room features a cozy gas fireplace and the open flow to the dining room and kitchen is ideal for entertaining family and friends. The kitchen includes a charming breakfast nook —perfect for enjoying your morning coffee. Just beyond, enter into one of the home's most inviting features: a charming covered patio space that provides a comfortable place to enjoy the outdoors and is a perfect place to watch a great rainstorm. Whether you're dining with friends, reading a favorite book, or simply relaxing with a cup of coffee, this sheltered retreat overlooks a beautifully landscaped backyard filled with mature trees, lush gardens, a stamped concrete patio, and a peaceful sense of privacy. A sprinkler and drip irrigation system help keep the landscaping beautiful with ease. Upstairs, the spacious primary suite offers two closets, a large double vanity, and a beautifully maintained full bath. A generous secondary bedroom, an additional full bath, and an oversized loft provide flexible space for a home office, library, media room, or den. The unfinished basement offers abundant storage and future expansion potential, with one bedroom already framed and drywalled, plus generous shelving and storage closets. Located in a quiet, established neighborhood with a community pool, tennis courts, and nearby parks, this home is just two blocks from the scenic High Line Canal Trail which goes for miles. Cherry Creek, Lowry, Downtown Denver, and the Denver Tech Center are all just minutes away, offering exceptional shopping, dining, and entertainment. This is a home you'll look forward to coming home to every day, your private sanctuary with everything you need just minutes away.
Accepting backups
Price cut: $20K (8/18)
$500,000
1570 S Roslyn Street, Denver, CO 80231
2beds
2,450sqft
Duplex
Built in 1983
4,370 Square Feet Lot
$-- Zestimate®
$204/sqft
$143/mo HOA
What's special
- 62 days
- 629
- 63
Zillow last checked:
Listing updated:
Listed by:
Caroline Glidden 303-884-1264 Caroline.Glidden@compass.com,
Compass - Denver
Source: REcolorado as distributed by MLS GRID,MLS#: 9325990
Facts & features
Interior
Bedrooms & bathrooms
- Bedrooms: 2
- Bathrooms: 3
- Full bathrooms: 2
- 1/2 bathrooms: 1
- Main level bathrooms: 1
Bedroom
- Features: Primary Suite
- Level: Upper
- Area: 266.92 Square Feet
- Dimensions: 17.11 x 15.6
Bedroom
- Level: Upper
- Area: 182.52 Square Feet
- Dimensions: 11.7 x 15.6
Bathroom
- Level: Main
- Area: 19.84 Square Feet
- Dimensions: 3.1 x 6.4
Bathroom
- Features: En Suite Bathroom, Primary Suite
- Level: Upper
- Area: 57.57 Square Feet
- Dimensions: 10.1 x 5.7
Bathroom
- Level: Upper
- Area: 42.84 Square Feet
- Dimensions: 5.1 x 8.4
Bonus room
- Description: Framed For A Bedroom With Closet And Drywall. Not Finished
- Level: Basement
- Area: 232.54 Square Feet
- Dimensions: 15.1 x 15.4
Bonus room
- Level: Basement
- Area: 109.34 Square Feet
- Dimensions: 7.1 x 15.4
Dining room
- Level: Main
- Area: 224.64 Square Feet
- Dimensions: 14.4 x 15.6
Kitchen
- Level: Main
- Area: 143.51 Square Feet
- Dimensions: 12.7 x 11.3
Kitchen
- Level: Main
- Area: 143.51 Square Feet
- Dimensions: 12.7 x 11.3
Laundry
- Level: Basement
- Area: 320.58 Square Feet
- Dimensions: 23.4 x 13.7
Living room
- Level: Main
- Area: 258.02 Square Feet
- Dimensions: 19.4 x 13.3
Loft
- Level: Upper
- Area: 99.63 Square Feet
- Dimensions: 12.3 x 8.1
Heating
- Forced Air
Cooling
- Central Air
Appliances
- Included: Dishwasher, Range, Refrigerator
Features
- Eat-in Kitchen, Entrance Foyer, High Ceilings, Open Floorplan, Primary Suite, Smoke Free, Vaulted Ceiling(s)
- Flooring: Carpet, Laminate
- Windows: Double Pane Windows, Skylight(s), Window Coverings
- Basement: Unfinished
- Number of fireplaces: 1
- Fireplace features: Living Room
- Common walls with other units/homes: 1 Common Wall
Interior area
- Total structure area: 2,450
- Total interior livable area: 2,450 sqft
- Finished area above ground: 1,666
- Finished area below ground: 200
Video & virtual tour
Property
Parking
- Total spaces: 2
- Parking features: Garage - Attached
- Attached garage spaces: 2
Features
- Levels: Two
- Stories: 2
- Patio & porch: Covered, Patio
- Exterior features: Garden, Private Yard
- Fencing: Full
Lot
- Size: 4,370 Square Feet
- Features: Level, Sprinklers In Front, Sprinklers In Rear
Details
- Parcel number: 621321023
- Zoning: PUD
- Special conditions: Standard
Construction
Type & style
- Home type: SingleFamily
- Architectural style: Contemporary
- Property subtype: Duplex
- Attached to another structure: Yes
Materials
- Frame
- Foundation: Slab
- Roof: Composition
Condition
- Year built: 1983
Utilities & green energy
- Electric: 220 Volts
- Sewer: Public Sewer
- Water: Public
Community & HOA
Community
- Subdivision: Indian Creek
HOA
- Has HOA: Yes
- Amenities included: Pool, Tennis Court(s)
- HOA fee: $143 monthly
- HOA name: Indian Creek HOA
- HOA phone: 303-755-3732
Location
- Region: Denver
Financial & listing details
- Price per square foot: $204/sqft
- Tax assessed value: $547,000
- Annual tax amount: $2,410
- Date on market: 7/8/2026
- Listing terms: Cash,Conventional,FHA,VA Loan
- Exclusions: Seller's Personal Property. Washer And Dryer.
- Ownership: Individual
Estimated market value
Not available
Estimated sales range
Not available
Not available
Price history
| Date | Event | Price |
|---|---|---|
| 8/31/2026 | Pending sale | $500,000$204/sqft |
Source:  REcolorado as distributed by MLS GRID #9325990 Report a problem REcolorado as distributed by MLS GRID #9325990 Report a problem | ||
| 8/18/2026 | Price change | $500,000-3.8%$204/sqft |
Source: REcolorado as distributed by MLS GRID #9325990 Report a problem | ||
| 7/21/2026 | Listed for sale | $520,000$212/sqft |
Source: REcolorado as distributed by MLS GRID #9325990 Report a problem | ||
| 7/13/2026 | Pending sale | $520,000$212/sqft |
Source: REcolorado as distributed by MLS GRID #9325990 Report a problem | ||
| 7/9/2026 | Listed for sale | $520,000+108%$212/sqft |
Source: REcolorado as distributed by MLS GRID #9325990 Report a problem | ||
| 6/28/2004 | Sold | $250,000+61.3%$102/sqft |
Source: Public Record Report a problem | ||
| 5/19/1997 | Sold | $155,000+12%$63/sqft |
Source: Public Record Report a problem | ||
| 2/4/1994 | Sold | $138,400$56/sqft |
Source: Public Record Report a problem | ||
Public tax history
| Year | Property taxes | Tax assessment |
|---|---|---|
| 2025 | $2,645 +2.2% | $38,560 +15.4% |
| 2024 | $2,588 +20.1% | $33,400 -8.3% |
| 2023 | $2,155 +3.6% | $36,430 +34.4% |
| 2022 | $2,080 +28.9% | $27,100 -2.8% |
| 2021 | $1,614 +2.9% | $27,880 -3.6% |
| 2020 | $1,569 +24.4% | $28,908 -0.7% |
| 2019 | $1,261 | $29,110 +23.9% |
| 2018 | $1,261 +0.3% | $23,500 |
| 2017 | $1,257 -27.4% | $23,500 +6% |
| 2016 | $1,731 +8.6% | $22,160 |
| 2015 | $1,595 0% | $22,160 +15.4% |
| 2014 | $1,595 +6.1% | $19,200 |
| 2013 | $1,504 +17.9% | $19,200 +7.3% |
| 2012 | $1,276 +0.9% | $17,890 +1.1% |
| 2011 | $1,265 +2.2% | $17,690 -6.8% |
| 2010 | $1,237 -6.6% | $18,990 |
| 2009 | $1,325 -0.2% | $18,990 -4.3% |
| 2008 | $1,327 +2% | $19,840 |
| 2007 | $1,301 +1.1% | $19,840 +2.1% |
| 2006 | $1,287 +3.5% | $19,440 |
| 2005 | $1,243 +6.7% | $19,440 -2% |
| 2003 | $1,165 +1.9% | $19,830 +1.9% |
| 2002 | $1,143 | $19,460 +14.4% |
| 2001 | -- | $17,010 |
Find assessor info on the county website
Monthly payment
Est. payment
Payment breakdown
Explore the cost of this home by adjusting the details. Changes won't be saved.Climate risks
Neighborhood: Indian Creek
Nearby schools
Schools provided by the listing agent
- Elementary: McMeen
- Middle: Hill
- High: George Washington
- District: Denver 1
Source: REcolorado as distributed by MLS GRID. This data may not be complete. We recommend contacting the local school district to confirm school assignments for this home.
Similar homes
- $550,0003 bd4 ba2.5k sqft1483 S Ulster Street, Denver, CO 80231For Sale

 MLS ID #3513302, Alonso Garcia, Keller Williams DTC. REcolorado as distributed by MLS GRID
 - $479,0003 bd4 ba2.2k sqft9400 E Iliff Avenue #281, Denver, CO 80231For Sale
 MLS ID #2666231, Trisha Cox, Coldwell Banker Realty 28. REcolorado as distributed by MLS GRID
 - $429,9003 bd3 ba1.9k sqftThe Willows At Highline Condos, Denver, CO 80231For Sale
 MLS ID #1631880, Veronica Trotta, Real Broker, LLC DBA Real. REcolorado as distributed by MLS GRID
 - $349,0003 bd3 ba1.9k sqft7474 E Arkansas Avenue E Bldg 29 #29-07, Denver, CO 80231For Sale
 MLS ID #6291279, Scott Fatzinger, Your Castle Real Estate Inc. REcolorado as distributed by MLS GRID
 - $575,0004 bd4 ba3k sqft10000 E Yale Avenue #7, Denver, CO 80231For SaleMLS ID #9148033, David Light, Cross Street Colorado LLC. REcolorado as distributed by MLS GRID
- $489,0002 bd3 ba1.5k sqft8300 E Fairmount Drive #CC103, Denver, CO 80247For SaleMLS ID #8443541, Susan Lozano, HomeSmart. REcolorado as distributed by MLS GRID
- $595,0002 bd2 ba3.1k sqft1011 S Valentia Street #95, Denver, CO 80247For SaleMLS ID #9193728, Cheryl Lavan, RE/MAX Professionals. REcolorado as distributed by MLS GRID
- $519,9003 bd3 ba2.5k sqft16406 E Kentucky Avenue, Aurora, CO 80017For SaleMLS ID #5718625, Nancy Griffin, Metro Design Realty. REcolorado as distributed by MLS GRID
- $529,9504 bd3 ba1.7k sqft3858 S Hannibal Street, Aurora, CO 80013For SaleMLS ID #3842849, Brittany Karlyn, Compass - Denver. REcolorado as distributed by MLS GRID
- $400,0002 bd2 ba2.3k sqft11825 E Cornell Circle, Aurora, CO 80014For SaleMLS ID #3771769, Kyle Sheldon, LIV Sotheby's International Realty. REcolorado as distributed by MLS GRID
- $525,0004 bd3 ba2.4k sqft19931 E Radcliff Place, Aurora, CO 80015For SaleMLS ID #4092535, John Chrisbens, Compass - Denver. REcolorado as distributed by MLS GRID
- $519,0003 bd4 ba1.9k sqft2080 E Phillips Lane, Centennial, CO 80122For SaleMLS ID #4746538, Nancy Woodson, Woodson Realty. REcolorado as distributed by MLS GRID
- $485,0002 bd3 ba2k sqft5155 W Quincy Avenue #L104, Denver, CO 80236For SaleMLS ID #8706379, Andrew Martinez, Blue Yeti Homes. REcolorado as distributed by MLS GRID
- $430,0003 bd3 ba2k sqft1441 S Dayton Court, Denver, CO 80247For SaleMLS ID #9968578, Al Galperin, Realty One Group Five Star. REcolorado as distributed by MLS GRID
- $529,9005 bd4 ba2.8k sqft5801 E 118th Place, Denver, CO 80233For SaleMLS ID #7138910, Scott Jensen, eXp Realty, LLC. REcolorado as distributed by MLS GRID
- $519,9003 bd4 ba2.2k sqft22398 E Oxford Drive, Aurora, CO 80018For SaleMLS ID #4545038, Chris Calicchia, MB Bellissimo Homes. REcolorado as distributed by MLS GRID
- $470,0003 bd3 ba1.9k sqft13971 E 104th Drive, Commerce City, CO 80022For SaleMLS ID #5054469, Jeff O'Grady, Home Team Advantage. REcolorado as distributed by MLS GRID
- $499,9003 bd3 ba2.8k sqft15125 E 117th Drive, Commerce City, CO 80603For SaleMLS ID #6362070, Adrian Espinoza, Espi Agency, L.L.C.. REcolorado as distributed by MLS GRID
- $570,0004 bd3 ba3k sqft15677 E Quincy Lane, Aurora, CO 80015For SaleMLS ID #9092407, Robert Hryniewich, HomeSmart. REcolorado as distributed by MLS GRID
- $500,0003 bd2 ba1.3k sqft5194 S Shawnee Street, Aurora, CO 80015For SaleMLS ID #7332832, Mauri Tamborra, Real Broker, LLC DBA Real. REcolorado as distributed by MLS GRID
