Skip main navigation
Accepting backups
  • Price cut: $10K (6/9)
    $505,000

    7584 E Gunnison Place, Denver, CO 80231

    2beds
    2,064sqft
    : 
    Loading
    Get pre-qualified
    Townhouse
    Built in 1983
    4,640 Square Feet Lot
    $-- Zestimate®
    $245/sqft
    $143/mo HOA

    What's special

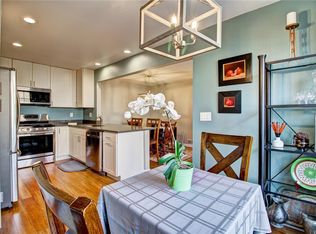
    Vaulted great roomGas stoveStainless steel appliancesGranite countertopsLarge double glass doors
    Pristine 1/2 Duplex in sought after Indian Creek area. Beautiful fully remodeled 2 bedroom 1/2 bath home with modern finishes in kitchen and baths. Granite countertops, stainless steel appliances, gas stove and nice sized kitchen island with abundant counter and storage space. Walk out large double glass doors to delightful large private back yard. Tons of light and charm in the vaulted great room with plenty of room for books, curio cabinets or displays of favorite pics. Windows galore fill both upper bedrooms. Master has walk in closet and plenty of room for queen size bed and bureau. Enjoy peace of mind with all major systems replaced in last 5 years and new roof in 2019. Low HOA of $143/month cover community pool and tennis court. Attached 2 car garage and cul de sac make it an ideal and quiet location. Close to shopping and blocks away from Hi-line trail. easy commute to Cherry Creek, Lowry or DTC
    74 days
    |
    138
    |
    9
    |

    Zillow last checked:

    Listing updated:

    Listed by:

    Jack Geller 720-726-0022 jgeller126@gmail.com,

    Vision Real Estate Llc,

    Gregory Geller 303-520-9022,

    Vision Real Estate Llc

    Source: REcolorado as distributed by MLS GRID,MLS#: 9977838MLS Logo

      Facts & features

      Interior

      Bedrooms & bathrooms
      • Bedrooms: 2
      • Bathrooms: 2
      • Full bathrooms: 1
      • 1/2 bathrooms: 1
      • Main level bathrooms: 1
      Bedroom
      • Features: Primary Suite
      • Level: Upper
      Bedroom
      • Level: Upper
      Bedroom
      • Level: Main
      Bathroom
      • Features: Primary Suite
      • Level: Upper
      Bathroom
      • Level: Main
      Bathroom
      • Level: Main
      Heating
      • Natural Gas
      Cooling
      • Central Air
      Appliances
      • Included: Dishwasher, Disposal, Dryer, Range, Refrigerator, Washer
      Features
      • Eat-in Kitchen, Entrance Foyer, Granite Counters, High Ceilings
      • Flooring: Laminate, Tile
      • Basement: Full,Unfinished
      • Has fireplace: Yes
      • Fireplace features: Living Room
      • Common walls with other units/homes: End Unit,1 Common Wall
      Interior area
      • Total structure area: 2,064
      • Total interior livable area: 2,064 sqft
      • Finished area above ground: 1,362
      • Finished area below ground: 0

      Property

      Parking
      • Total spaces: 2
      • Parking features: Garage - Attached
      • Attached garage spaces: 2
      Features
      • Levels: Two
      • Stories: 2
      • Entry location: Ground
      • Patio & porch: Patio
      • Exterior features: Private Yard
      • Pool features: Outdoor Pool
      • Fencing: Full
      Lot
      • Size: 4,640 Square Feet
      • Features: Cul-De-Sac
      Details
      • Parcel number: 621321013
      • Zoning: PUD
      • Special conditions: Standard

      Construction

      Type & style
      • Home type: Townhouse
      • Architectural style: Contemporary
      • Property subtype: Townhouse
      • Attached to another structure: Yes
      Materials
      • Frame
      • Roof: Composition
      Condition
      • Year built: 1983

      Utilities & green energy

      • Electric: 220 Volts, 220 Volts in Garage
      • Water: Public
      • Utilities for property: Cable Available, Electricity Connected

      Community & HOA

      Community
      • Security: Smoke Detector(s)
      • Subdivision: Indian Creek
      HOA
      • Has HOA: Yes
      • Amenities included: Pool, Spa/Hot Tub, Tennis Court(s)
      • Services included: Reserve Fund, Maintenance Grounds
      • HOA fee: $143 monthly
      • HOA name: Indian Creek Homeowner Assn
      • HOA phone: 720-275-7892
      Location
      • Region: Denver

      Financial & listing details

      • Price per square foot: $245/sqft
      • Tax assessed value: $482,000
      • Annual tax amount: $1,735
      • Date on market: 5/3/2026
      • Listing terms: Cash,Conventional,FHA
      • Exclusions: Personal Property Of Owner
      • Ownership: Individual
      • Electric utility on property: Yes
      • Road surface type: Paved

        Estimated market value

        Not available

        Estimated sales range

        Not available

        Not available

        Price history

        DateEventPrice
        6/25/2026Pending sale$505,000$245/sqft
        Source: REcolorado as distributed by MLS GRID #9977838 Report a problem
        6/9/2026Price change$505,000-1.9%$245/sqft
        Source: REcolorado as distributed by MLS GRID #9977838 Report a problem
        5/3/2026Listed for sale$515,000+255.2%$250/sqft
        Source: REcolorado as distributed by MLS GRID #9977838 Report a problem
        11/24/1997Sold$145,000+19.1%$70/sqft
        Source: Public Record Report a problem
        5/18/1995Sold$121,700$59/sqft
        Source: Public Record Report a problem

        Public tax history

        YearProperty taxesTax assessment
        2024$2,217 +18%$28,610 -9.5%
        2023$1,878 +3.6%$31,600 +33.8%
        2022$1,813 +40.2%$23,620 -2.8%
        2021$1,293 +2.9%$24,300 -1.1%
        2020$1,257 +10%$24,582 -0.7%
        2019$1,143 $24,753 +12.7%
        2018$1,143 +0.3%$21,970
        2017$1,139 +27.2%$21,970 +13.1%
        2016$895 +31.1%$19,420
        2015$683 0%$19,420 +20%
        2014$683 -6.4%$16,180
        2013$730 -38.5%$16,180 -2.8%
        2012$1,187 +8.6%$16,640
        2011$1,093 +2.2%$16,640 +1.4%
        2010$1,069 +41.5%$16,410
        2009$755 -41.4%$16,410 -14.8%
        2008$1,289 +7.2%$19,270
        2007$1,203 +1.1%$19,270 +7.2%
        2006$1,190 -1.9%$17,970
        2005$1,213 +14.5%$17,970 -7.1%
        2003$1,059 +1.9%$19,350 +9.4%
        2002$1,039 $17,690 +16.2%
        2001-- $15,230
        Find assessor info on the county website

        Monthly payment

        Est. payment

        Payment breakdown

        Explore the cost of this home by adjusting the details. Changes won't be saved.
        All calculations are estimates and provided by Zillow, Inc. for informational purposes only. Actual amounts may vary.
        HOA fees may include property taxes on listings classified as Co-Ops. Contact the listing agent and/or owner for fee details.
        Mortgage interest rates are dependent on a number of factors, including credit score, down payment, and repayment length. Interest rate data provided by Zillow Group Marketplace, Inc. as of 1/1/1970 from various mortgage lenders with which we have lead or other similar arrangements; the Estimated Payment is an average of those rates.
        See how much you could borrow to make a competitive offer.

        Climate risks

        Neighborhood: Indian Creek

        Getting around

        43 / 100
        Car-Dependent
        38 / 100
        Some Transit
        67 / 100
        Bikeable

        Nearby schools

        GreatSchools rating
        Schools provided by the listing agent
        • Elementary: McMeen
        • Middle: Hill
        • High: George Washington
        • District: Denver 1

        Source: REcolorado as distributed by MLS GRID. This data may not be complete. We recommend contacting the local school district to confirm school assignments for this home.

        A local agent can set up tours, give advice and negotiate with sellers.

        Browse local experts

        Similar homes