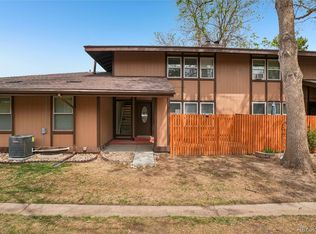
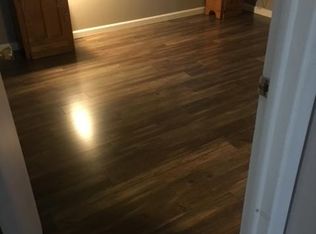
Welcome to 15176 E. Jefferson Place—an exceptionally maintained and updated townhome that blends comfort, value, and peace of mind in one of Aurora's most convenient locations. Thoughtfully updated with all major system improvements already completed, this move-in-ready home offers the perfect combination of modern efficiency and low-maintenance living. // Following a full cosmetic remodel prior to its previous sale in 2021, ongoing upgrades include all new energy-efficient windows (2022), a new furnace (2022), new central air conditioning (2022), a new water heater (2026), a new patio glass door (2022), and even new attic insulation and lining! The washer and dryer are included as a nice bonus, making your move even easier. // Step outside to enjoy your private outdoor patio, or take advantage of the outstanding community amenities just moments from your door. The HOA provides a covered carport parking space plus the convenience of an additional unassigned guest parking permit. Residents also enjoy access to two swimming pools, a tennis court, a basketball court with adjacent covered picnic area, a playground, and a clubhouse available for resident reservations. // Ideally situated with easy access to major commuter routes, shopping, dining, parks, and the Cherry Creek Reservoir area, this home offers an outstanding opportunity for first-time buyers, downsizers, or investors seeking a property with exceptional value and extensive recent improvements. // If this market has your budget feeling tight so you want to make sure all the expensive repairs are already done for you, 15176 E. Jefferson Place is ready to welcome you home.
For sale
$335,000
15176 E Jefferson Place, Aurora, CO 80014
3beds
1,872sqft
Townhouse
Built in 1975
-- sqft lot
$-- Zestimate®
$179/sqft
$535/mo HOA
What's special
- 48 days
- 164
- 15
Zillow last checked:
Listing updated:
Listed by:
Kevin Root 515-201-1478 KevinR@kw.com,
Keller Williams Integrity Real Estate LLC
Source: REcolorado as distributed by MLS GRID,MLS#: 3843454
Facts & features
Interior
Bedrooms & bathrooms
- Bedrooms: 3
- Bathrooms: 2
- Full bathrooms: 1
- 3/4 bathrooms: 1
- Main level bathrooms: 1
- Main level bedrooms: 2
Bedroom
- Description: Includes Door Access To Hall Bath
- Features: Primary Suite
- Level: Main
Bedroom
- Level: Main
Bedroom
- Description: Large Non-Conforming Bedroom (No Egress Window; Does Have A Closet),
- Level: Basement
Bathroom
- Level: Main
Bathroom
- Level: Basement
Dining room
- Level: Main
Family room
- Level: Basement
Kitchen
- Level: Main
Laundry
- Description: Washer/Dryer Included
- Level: Basement
Living room
- Level: Main
Heating
- Forced Air
Cooling
- Central Air
Appliances
- Included: Dishwasher, Disposal, Dryer, Microwave, Range, Refrigerator, Washer
- Laundry: In Unit
Features
- Granite Counters
- Flooring: Carpet, Laminate, Tile, Vinyl
- Windows: Storm Window(s)
- Basement: Finished,Full
- Number of fireplaces: 1
- Fireplace features: Living Room, Wood Burning
- Common walls with other units/homes: End Unit,1 Common Wall
Interior area
- Total structure area: 1,872
- Total interior livable area: 1,872 sqft
- Finished area above ground: 936
- Finished area below ground: 858
Video & virtual tour
Property
Parking
- Total spaces: 2
- Parking features: Carport
- Carport spaces: 1
- Details: Off Street Spaces: 1
Features
- Levels: One
- Stories: 1
- Patio & porch: Patio
Details
- Parcel number: 031660637
- Special conditions: Standard
Construction
Type & style
- Home type: Townhouse
- Property subtype: Townhouse
- Attached to another structure: Yes
Materials
- Frame
- Foundation: Slab
- Roof: Composition
Condition
- Year built: 1975
Utilities & green energy
- Sewer: Public Sewer
- Water: Public
- Utilities for property: Electricity Connected, Natural Gas Connected
Community & HOA
Community
- Subdivision: The Timbers
HOA
- Has HOA: Yes
- Amenities included: Clubhouse, Playground, Pool, Tennis Court(s)
- Services included: Insurance, Maintenance Grounds, Maintenance Structure, Recycling, Sewer, Snow Removal, Trash, Water
- HOA fee: $535 monthly
- HOA name: Timbers HOA
- HOA phone: 303-690-1724
Location
- Region: Aurora
Financial & listing details
- Price per square foot: $179/sqft
- Tax assessed value: $395,800
- Annual tax amount: $2,129
- Date on market: 7/23/2026
- Listing terms: Cash,Conventional,FHA,VA Loan
- Exclusions: Sellers Personal Property
- Ownership: Individual
- Electric utility on property: Yes
Estimated market value
Not available
Estimated sales range
Not available
Not available
Price history
| Date | Event | Price |
|---|---|---|
| 9/2/2026 | Listed for sale | $335,000$179/sqft |
Source:  REcolorado as distributed by MLS GRID #3843454 Report a problem REcolorado as distributed by MLS GRID #3843454 Report a problem | ||
| 8/9/2026 | Pending sale | $335,000$179/sqft |
Source: REcolorado as distributed by MLS GRID #3843454 Report a problem | ||
| 7/23/2026 | Listed for sale | $335,000+4.7%$179/sqft |
Source: REcolorado as distributed by MLS GRID #3843454 Report a problem | ||
| 3/10/2021 | Sold | $320,000+6.7%$171/sqft |
Source: HomeSmart Intl Solds #6819598_80014 Report a problem | ||
| 2/5/2021 | Pending sale | $300,000$160/sqft |
Source: HomeSmart #6819598 Report a problem | ||
| 2/4/2021 | Listed for sale | $300,000+32.7%$160/sqft |
Source: HomeSmart #6819598 Report a problem | ||
| 11/24/2020 | Sold | $226,000-8.9%$121/sqft |
Source: Public Record Report a problem | ||
| 11/14/2020 | Pending sale | $248,000$132/sqft |
Source: Re/max Synergy #2845013 Report a problem | ||
| 11/9/2020 | Listed for sale | $248,000+95.8%$132/sqft |
Source: Re/max Synergy #2845013 Report a problem | ||
| 2/21/2006 | Sold | $126,690+24.2%$68/sqft |
Source: Public Record Report a problem | ||
| 5/11/1999 | Sold | $102,000$54/sqft |
Source: Public Record Report a problem | ||
Public tax history
| Year | Property taxes | Tax assessment |
|---|---|---|
| 2025 | $1,837 +13.4% | $24,738 +5.6% |
| 2024 | $1,620 +11.7% | $23,417 -14.4% |
| 2023 | $1,450 +22.4% | $27,365 +36.7% |
| 2022 | $1,185 | $20,016 +19.7% |
| 2021 | -- | $16,724 -5% |
| 2020 | $1,264 +29.4% | $17,603 |
| 2019 | $977 | -- |
| 2018 | $977 +1.5% | $13,248 |
| 2017 | $963 | $13,248 +49.1% |
| 2016 | -- | $8,883 |
| 2015 | -- | $8,883 +37.4% |
| 2014 | $655 +21.7% | $6,464 -1.5% |
| 2013 | $538 | $6,560 |
| 2012 | -- | $6,560 |
| 2011 | $540 +2.7% | $6,560 -5.7% |
| 2010 | $526 -32.8% | $6,960 |
| 2009 | $783 | $6,960 -32.1% |
| 2008 | -- | $10,244 |
| 2007 | -- | $10,244 -1.4% |
| 2006 | -- | $10,388 |
| 2005 | -- | $10,388 -1% |
| 2002 | $773 +14.7% | $10,490 +20.9% |
| 2001 | $674 | $8,680 |
Find assessor info on the county website
Monthly payment
Est. payment
Payment breakdown
Explore the cost of this home by adjusting the details. Changes won't be saved.Climate risks
Neighborhood: Meadow Hills
Nearby schools
Schools provided by the listing agent
- Elementary: Independence
- Middle: Laredo
- High: Smoky Hill
- District: Cherry Creek 5
Source: REcolorado as distributed by MLS GRID. This data may not be complete. We recommend contacting the local school district to confirm school assignments for this home.
Similar homes
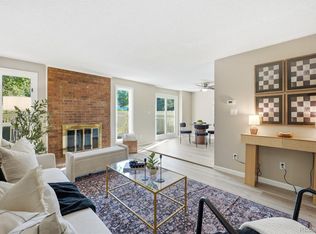
- $350,0003 bd2 ba1.7k sqft3085 S Macon Circle, Aurora, CO 80014For Sale
 MLS ID #8333222, Jane Rodriguez, Keller Williams DTC. REcolorado as distributed by MLS GRID
 - $350,0003 bd3 ba1.9k sqft2906 S Parker Court, Aurora, CO 80014For Sale
 MLS ID #6701870, Dave Hettrick, RE/MAX Professionals. REcolorado as distributed by MLS GRID
 - $349,9002 bd3 ba1.9k sqft12005 E Yale Avenue, Aurora, CO 80014For Sale
 MLS ID #7489091, Adam Pippin, American Home Agents. REcolorado as distributed by MLS GRID
 - $350,0003 bd2 ba1.6k sqft18578 E Whitaker Circle #D, Aurora, CO 80015For Sale
 MLS ID #4081163, Eddie Lederman, Real Broker, LLC DBA Real. REcolorado as distributed by MLS GRID
 - $350,0002 bd2 ba1.2k sqft1955 S Xanadu Way, Aurora, CO 80014For SaleMLS ID #6671890, Mauri Tamborra, Real Broker, LLC DBA Real. REcolorado as distributed by MLS GRID
- $380,0003 bd3 ba1.7k sqft2740 S Kenton Court, Aurora, CO 80014For SaleMLS ID #9404943, Oksana Lewicki, HomeSmart. REcolorado as distributed by MLS GRID
- $390,0004 bd3 ba2.1k sqft13029 E Bethany Place, Aurora, CO 80014For SaleMLS ID #8559515, Gini MacDonald, Engel & Voelkers Aspen - Snowmass. REcolorado as distributed by MLS GRID
- $375,0002 bd2 ba1.4k sqft11184 E Linvale Drive, Aurora, CO 80014For SaleMLS ID #6294014, Kim Brogus, Ember + Stone Realty LLC. REcolorado as distributed by MLS GRID
- $299,9002 bd2 ba1k sqft14252 E Hawaii Circle #B, Aurora, CO 80012For SaleMLS ID #4006759, Cathi Boles, Keller Williams Real Estate LLC. REcolorado as distributed by MLS GRID
- $300,0002 bd2 ba1.2k sqft1347 S Crystal Way, Aurora, CO 80012For SaleMLS ID #2418501, Rodolfo Alcaraz, Keller Williams Advantage Realty LLC. REcolorado as distributed by MLS GRID
- $305,0002 bd2 ba1.1k sqft1206 S Dillon Way, Aurora, CO 80012For SaleMLS ID #3389529, Jennifer Lee, Compass - Denver. REcolorado as distributed by MLS GRID
- $400,0003 bd3 ba2.4k sqft4442 S Auckland Court, Aurora, CO 80015For SaleMLS ID #3866635, Josh Steck, Compass - Denver. REcolorado as distributed by MLS GRID
- $309,0002 bd2 ba944 sqft92 N Newark Street #C, Aurora, CO 80012For SaleMLS ID #7270448, Claudia Romero, Megastar Realty. REcolorado as distributed by MLS GRID
- $305,0002 bd3 ba1k sqft11913 E Kepner Drive, Aurora, CO 80012For SaleMLS ID #5098866, Malin Mills, RE/MAX Alliance. REcolorado as distributed by MLS GRID
- $325,0002 bd2 ba1.3k sqft1699 S Trenton Street #17, Denver, CO 80231For SaleMLS ID #9936092, Aimee Twarogowski, Kentwood Real Estate City Properties. REcolorado as distributed by MLS GRID
- $290,0002 bd2 ba1.6k sqft7250 Eastmoor Drive #125, Denver, CO 80237For SaleMLS ID #9851783, Allison Damico, Coldwell Banker Realty 54. REcolorado as distributed by MLS GRID
- $389,9993 bd1 ba1k sqft2003 S Idalia Street, Aurora, CO 80013For SaleMLS ID #7004180, Cindy Dassinger, Metro Home Finders. REcolorado as distributed by MLS GRID
- $420,0003 bd2 ba1.2k sqft4229 S Pitkin Street, Aurora, CO 80013For SaleMLS ID #7694820, Landin Smith, RE/MAX Professionals. REcolorado as distributed by MLS GRID
- $280,0002 bd2 ba992 sqft18274 E Arizona Avenue #B, Aurora, CO 80017For SaleMLS ID #3839712, Danial Sandoval Mares, PAK Home Realty. REcolorado as distributed by MLS GRID
- $499,0003 bd4 ba2.5k sqft2212 S Nome Court, Aurora, CO 80014For SaleMLS ID #6422624, Liz Poladsky, Compass - Denver. REcolorado as distributed by MLS GRID
