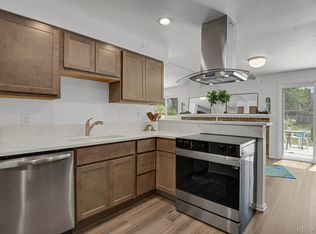
Welcome to this fully renovated corner-unit townhome in The Shores — one of the largest floor plans in the community. The main level has been opened up into a true open-concept layout: a living room anchored by a wood-burning fireplace with a white brick surround and wood mantel flows into the dining area and a completely rebuilt kitchen. New shaker cabinets, quartz countertops, a quartz-wrapped peninsula with statement island hood, tiled backsplash, and stainless appliances — including an induction range and self-cleaning oven with air-fry mode — make this kitchen feel like new construction.
The renovation runs throughout: new LVP flooring on the main level and in the bathrooms, new carpet in the bedrooms, new trim and baseboards, new interior doors, new ceiling fans, new modern stair railing, updated lighting, and a new patio door and kitchen window. All bathrooms are fully remodeled with quartz-topped vanities, designer tile, and matte black fixtures. The finished basement adds a large flex space — media room, guest suite, or home office — plus a remodeled ¾ bath and laundry. A built-in coat nook between the front door and the attached 2-car garage is one of many thoughtful touches.
As a corner unit, the home shares fewer walls, offers more privacy, and enjoys an ideal patio orientation. And while the HOA fee is substantial, it replaces many costs homeowners normally pay separately: water, trash, snow removal, grounds and structural maintenance including the roof, and the community's master insurance policy — you insure only the interior. Resort-style amenities include a clubhouse, indoor and outdoor pools, tennis courts, walking trails, and a scenic pond. Move-in ready — don't miss it.
For sale
Price cut: $4.9K (7/31)
$395,000
2740 S Kenton Court, Aurora, CO 80014
3beds
1,776sqft
:
Get pre-qualified$3,002/mo
Townhouse
Built in 1974
-- sqft lot
$-- Zestimate®
$222/sqft
$535/mo HOA
What's special
- 47 days |
- 336 |
- 20 |
Zillow last checked:
Listing updated:
Listed by:
Oksana Lewicki 720-378-2669 OksanaARealtor@gmail.com,
HomeSmart
Source: REcolorado as distributed by MLS GRID,MLS#: 9404943
Facts & features
Interior
Bedrooms & bathrooms
- Bedrooms: 3
- Bathrooms: 3
- Full bathrooms: 2
- 1/2 bathrooms: 1
- Main level bathrooms: 1
Bedroom
- Description: New Carpet, New Celling Fan, New Paint.
- Level: Upper
Bedroom
- Description: New Carpet, New Celling Fan, New Paint.
- Level: Upper
Bedroom
- Description: New Carpet, New Paint, New Aditional Lights.
- Level: Basement
Bathroom
- Description: New Quartz Countertops, New Lvp Flooring, New Faucets, New Paint, New Lights, New Toilet.
- Level: Main
Bathroom
- Description: New Quartz Countertops, New Lvp Flooring, New Faucets, New Paint, New Lights, New Bathtub, New Toilet,
- Features: Primary Suite
- Level: Upper
Bathroom
- Description: New Quartz Countertops, New Lvp Flooring, New Faucets, New Toilet, New Paint, New Lights
- Level: Basement
Dining room
- Description: New Lvp Flooring, New Paint
- Level: Main
Kitchen
- Description: New Kitchen Cabinets, Quartz Countertops, New Self Cleanning Oven, New Induction Stove, New Samsung Hood, New Samsung Dishwasher, New Faucets
- Level: Main
Laundry
- Description: Lg Washer And Dryer, New Flooring And Paint
- Level: Basement
Living room
- Description: New Lvp Flooring, New Paint
- Level: Main
Heating
- Forced Air
Cooling
- Central Air
Appliances
- Included: Disposal, Dryer, Range Hood, Refrigerator, Self Cleaning Oven, Washer
- Laundry: In Unit
Features
- Ceiling Fan(s)
- Basement: Full
- Number of fireplaces: 1
- Fireplace features: Living Room
- Common walls with other units/homes: End Unit,1 Common Wall
Interior area
- Total structure area: 1,776
- Total interior livable area: 1,776 sqft
- Finished area above ground: 1,200
- Finished area below ground: 576
Property
Parking
- Total spaces: 2
- Parking features: Garage - Attached
- Attached garage spaces: 2
Features
- Levels: Two
- Stories: 2
- Pool features: Outdoor Pool
Details
- Parcel number: 031289858
- Special conditions: Standard
Construction
Type & style
- Home type: Townhouse
- Property subtype: Townhouse
- Attached to another structure: Yes
Materials
- Frame, Wood Siding
- Roof: Composition
Condition
- Year built: 1974
Utilities & green energy
- Electric: 110V, 220 Volts
- Sewer: Public Sewer
- Water: Public
Community & HOA
Community
- Security: Carbon Monoxide Detector(s), Smoke Detector(s)
- Subdivision: The Shores
HOA
- Has HOA: Yes
- Amenities included: Clubhouse, Pond Seasonal, Pool, Tennis Court(s), Trail(s)
- Services included: Insurance, Maintenance Grounds, Maintenance Structure, Snow Removal, Trash, Water
- HOA fee: $535 monthly
- HOA name: The Shores HOA
- HOA phone: 720-647-6645
Location
- Region: Aurora
Financial & listing details
- Price per square foot: $222/sqft
- Tax assessed value: $362,400
- Annual tax amount: $1,950
- Date on market: 6/18/2026
- Listing terms: 1031 Exchange,Cash,Conventional,FHA,Other,VA Loan
- Exclusions: Personal Property
- Ownership: Corporation/Trust
- Electric utility on property: Yes
Estimated market value
Not available
Estimated sales range
Not available
Not available
Price history
| Date | Event | Price |
|---|---|---|
| 7/31/2026 | Price change | $395,000-1.2%$222/sqft |
Source:  REcolorado as distributed by MLS GRID #9404943 Report a problem REcolorado as distributed by MLS GRID #9404943 Report a problem | ||
| 7/13/2026 | Price change | $399,900-1.7%$225/sqft |
Source: REcolorado as distributed by MLS GRID #9404943 Report a problem | ||
| 6/18/2026 | Listed for sale | $407,000+77%$229/sqft |
Source: REcolorado as distributed by MLS GRID #9404943 Report a problem | ||
| 4/8/2026 | Sold | $230,000+109.1%$130/sqft |
Source: Public Record Report a problem | ||
| 11/9/2007 | Sold | $110,000+0.1%$62/sqft |
Source: Public Record Report a problem | ||
| 8/31/1998 | Sold | $109,900+22.8%$62/sqft |
Source: Public Record Report a problem | ||
| 3/7/1997 | Sold | $89,500+24.3%$50/sqft |
Source: Public Record Report a problem | ||
| 5/5/1994 | Sold | $72,000$41/sqft |
Source: Public Record Report a problem | ||
Public tax history
| Year | Property taxes | Tax assessment |
|---|---|---|
| 2025 | $1,682 +13.4% | $22,650 +5.7% |
| 2024 | $1,483 +9.1% | $21,433 -15.5% |
| 2023 | $1,360 -0.6% | $25,362 +35.1% |
| 2022 | $1,368 | $18,772 -2.8% |
| 2021 | -- | $19,312 -0.4% |
| 2020 | $1,392 +16.6% | $19,384 |
| 2019 | $1,194 | $19,384 +19.7% |
| 2018 | $1,194 +1.5% | $16,200 |
| 2017 | $1,177 | $16,200 +41% |
| 2016 | -- | $11,486 |
| 2015 | -- | $11,486 +51.4% |
| 2014 | $847 +34.1% | $7,586 -7.4% |
| 2013 | $631 | $8,190 |
| 2012 | -- | $8,190 |
| 2011 | $692 +2.7% | $8,190 -8.2% |
| 2010 | $674 -26.3% | $8,920 |
| 2009 | $915 | $8,920 -25.5% |
| 2008 | -- | $11,971 |
| 2007 | -- | $11,971 -6.1% |
| 2006 | -- | $12,744 |
| 2005 | -- | $12,744 +13.6% |
| 2002 | $827 +13.3% | $11,220 +19.4% |
| 2001 | $730 | $9,400 |
Find assessor info on the county website
Monthly payment
Est. payment
Payment breakdown
Explore the cost of this home by adjusting the details. Changes won't be saved.Climate risks
Neighborhood: Dam West
Nearby schools
GreatSchools rating
- 5/10Polton Community Elementary SchoolGrades: PK-5Distance: 0.5 mi
- 3/10Prairie Middle SchoolGrades: 6-8Distance: 1.4 mi
- 6/10Overland High SchoolGrades: 9-12Distance: 1.3 mi
Schools provided by the listing agent
- Elementary: Polton
- Middle: Prairie
- High: Overland
- District: Cherry Creek 5
Source: REcolorado as distributed by MLS GRID. This data may not be complete. We recommend contacting the local school district to confirm school assignments for this home.
- $355,0003 bd4 ba2k sqft2742 S Kenton Ct, Aurora, CO 80014Sold
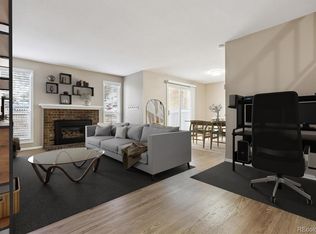
- $352,4003 bd3 ba1.6k sqft2744 S Kenton Ct, Aurora, CO 80014Off Market

- $355,0003 bd3 ba2k sqft2746 S Kenton Ct, Aurora, CO 80014Sold
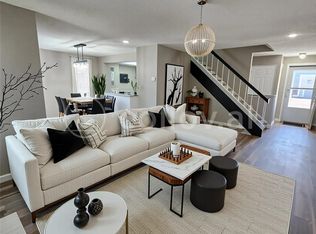
- $361,3004 bd3 ba2.4k sqft11062 E Linvale Dr, Aurora, CO 80014Off Market
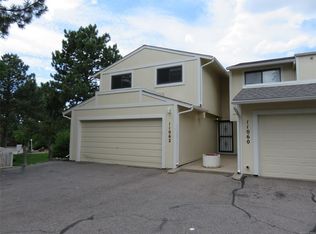
- $340,0003 bd3 ba1.7k sqft2748 S Kenton Ct, Aurora, CO 80014Sold
- $371,6003 bd3 ba1.8k sqft11060 E Linvale Dr, Aurora, CO 80014Off Market
- $361,7004 bd3 ba2.4k sqft11070 E Linvale Dr, Aurora, CO 80014Off Market
- $385,0004 bd4 ba2k sqft2786 S Kenton Ct, Aurora, CO 80014Sold
A local agent can set up tours, give advice and negotiate with sellers.
Similar homes
- $397,0004 bd3 ba2.1k sqft13029 E Bethany Place, Aurora, CO 80014For Sale
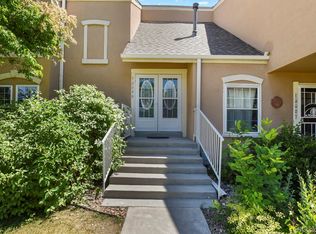
 MLS ID #8559515, Gini MacDonald, Engel & Voelkers Aspen - Snowmass. REcolorado as distributed by MLS GRID
 - $332,3402 bd3 ba1.7k sqft2854 S Kenton Court, Aurora, CO 80014For Sale
 MLS ID #4813674, Samantha Templin, Real Broker, LLC DBA Real. REcolorado as distributed by MLS GRID
 - $379,0003 bd2 ba1.7k sqft2975 S Revere Street, Aurora, CO 80014For Sale
 MLS ID #7601568, Robert Tait, Engel & Volkers Denver. REcolorado as distributed by MLS GRID
 - $335,0003 bd2 ba1.8k sqft15176 E Jefferson Place, Aurora, CO 80014For Sale
 MLS ID #3843454, Kevin Root, Keller Williams Integrity Real Estate LLC. REcolorado as distributed by MLS GRID
 - $400,0003 bd3 ba2.4k sqft4442 S Auckland Court, Aurora, CO 80015For SaleMLS ID #3866635, Josh Steck, Compass - Denver. REcolorado as distributed by MLS GRID
- $349,9003 bd2 ba1.4k sqft9210 E Mansfield Avenue, Denver, CO 80237For SaleMLS ID #9534899, Matthew Schlitt, LIV Sotheby's International Realty. REcolorado as distributed by MLS GRID
- $375,0003 bd3 ba1.4k sqftCherry Creek Townhomes, Denver, CO 80237For SaleMLS ID #6741695, Ellen Smirnoff, Keller Williams DTC. REcolorado as distributed by MLS GRID
- $499,0003 bd4 ba2.5k sqft2212 S Nome Ct, Aurora, CO 80014For Sale
 MLS ID #1063795, Liz Poladsky, Compass-Denver. IRES as distributed by MLS GRID
 - $542,0003 bd2 ba2.2k sqft12120 E Amherst Circle, Aurora, CO 80014For SaleMLS ID #9254131, Kyle Hiner, Compass - Denver. REcolorado as distributed by MLS GRID
- $374,9003 bd2 ba1.2k sqft6010 S Willow Way, Greenwood Village, CO 80111For SaleMLS ID #2031366, Mor Zucker, LIV Sotheby's International Realty. REcolorado as distributed by MLS GRID
- $325,0004 bd3 ba2.3k sqft2318 S Troy Street, Aurora, CO 80014For SaleMLS ID #8289473, The Awaka Group, Real Broker, LLC DBA Real. REcolorado as distributed by MLS GRID
- $500,0004 bd2 ba1.8k sqft11931 E Hawaii Circle, Aurora, CO 80012For SaleMLS ID #9505326, Melissa Bollacker, Your Castle Real Estate Inc. REcolorado as distributed by MLS GRID
- $465,0003 bd2 ba1.9k sqft4646 S Mobile Way, Aurora, CO 80015For SaleMLS ID #4782770, Cory Degen, RE/MAX Professionals. REcolorado as distributed by MLS GRID
- $450,0003 bd3 ba2.5k sqft1024 S Mobile Street, Aurora, CO 80017For SaleMLS ID #8883219, Ajiee Anderson, Sellstate ACE Realty. REcolorado as distributed by MLS GRID
- $489,0003 bd4 ba2.2k sqft9400 E Iliff Avenue #281, Denver, CO 80231For SaleMLS ID #2666231, Trisha Cox, Coldwell Banker Realty 28. REcolorado as distributed by MLS GRID
- $499,0004 bd3 ba2.6k sqft11521 E 1st Avenue, Aurora, CO 80010For SaleMLS ID #4075070, Om Pokwal, Realty One Group Five Star Colorado. REcolorado as distributed by MLS GRID
- $375,0004 bd3 ba2k sqft1169 S Monaco Street Parkway, Denver, CO 80224For SaleMLS ID #9355000, Joseph Yund, Real Broker, LLC DBA Real. REcolorado as distributed by MLS GRID
- $437,9994 bd2 ba1.3k sqft815 Zion Street, Aurora, CO 80011For SaleMLS ID #8654273, Anitha Sundar, Full Circle Realty CO. REcolorado as distributed by MLS GRID
- $410,0003 bd3 ba1.6k sqft815 S Youngfield Court, Denver, CO 80228For SaleMLS ID #8236932, Paula Kyle, Home Navigators Realty. REcolorado as distributed by MLS GRID
- $300,0002 bd2 ba1.6k sqft7250 Eastmoor Drive #125, Denver, CO 80237For SaleMLS ID #9851783, Allison Damico, Coldwell Banker Realty 54. REcolorado as distributed by MLS GRID
