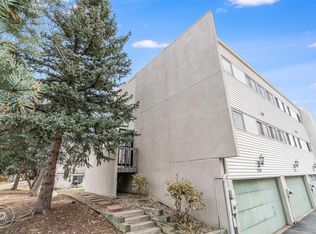
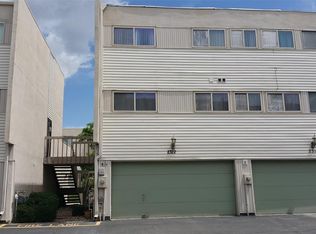
This one hits different. Completely remodeled with clean, modern finishes and a layout that actually gives you options. Upstairs features two bedrooms and two full bathrooms, paired with updated laminate flooring, a designer tile fireplace surround, and a refreshed kitchen with a stylish backsplash and thoughtful details throughout. It feels cohesive, intentional, and ready from the moment you walk in. And then there’s the basement. A fully finished lower level adds two non-conforming bedrooms, a full bathroom, and additional living space that works for guests, a home office setup, workout area, or just extra room to spread out. It’s the kind of flexibility that’s hard to find in this price range. Move-in ready without the project list, and versatile enough to fit how you actually live. The location ties it all together. Set in Shamrock Park, you’re minutes from everyday essentials along Havana and Parker Road, with easy access to I-225 for a quick commute to the Denver Tech Center, Anschutz Medical Campus, or DIA. You’re also close to Cherry Creek State Park for trails, water access, and weekend resets, plus nearby shopping, dining, and conveniences that make day-to-day life simple. This is the kind of space, finish level, and location combo that stands out.
Sold for $290,000
Zillow last checked:
Listing updated:
Bought with:
Brenda Solano, 040007194
RE/MAX Momentum
Source: REcolorado as distributed by MLS GRID,MLS#: 8289473
Price history
| Date | Event | Price |
|---|---|---|
| 9/30/2026 | Sold | $290,000-2.6%$123/sqft |
Source:  REcolorado as distributed by MLS GRID #8289473 Report a problem REcolorado as distributed by MLS GRID #8289473 Report a problem | ||
| 8/24/2026 | Pending sale | $297,800$126/sqft |
Source: REcolorado as distributed by MLS GRID #8289473 Report a problem | ||
| 8/13/2026 | Price change | $297,800-8.4%$126/sqft |
Source: REcolorado as distributed by MLS GRID #8289473 Report a problem | ||
| 7/2/2026 | Listed for sale | $325,000$138/sqft |
Source: REcolorado as distributed by MLS GRID #8289473 Report a problem | ||
| 6/25/2026 | Pending sale | $325,000$138/sqft |
Source: REcolorado as distributed by MLS GRID #8289473 Report a problem | ||
| 6/18/2026 | Price change | $325,000-6.9%$138/sqft |
Source: REcolorado as distributed by MLS GRID #8289473 Report a problem | ||
| 5/8/2026 | Listed for sale | $348,900+55.1%$148/sqft |
Source: REcolorado as distributed by MLS GRID #8289473 Report a problem | ||
| 2/24/2026 | Sold | $225,000$96/sqft |
Source: Public Record Report a problem | ||
| 11/28/2022 | Listed for rent | $2,200-4.3%$1/sqft |
Source: Zillow Rental Manager Report a problem | ||
| 4/12/2020 | Listing removed | $2,300$1/sqft |
Source: Zillow Rental Manager Report a problem | ||
| 3/12/2020 | Listed for rent | $2,300+70.4%$1/sqft |
Source: Zillow Rental Manager Report a problem | ||
| 5/3/2014 | Listing removed | $1,350$1/sqft |
Source: Blue Olive Properties, LLC Report a problem | ||
| 4/23/2014 | Listed for rent | $1,350$1/sqft |
Source: Blue Olive Properties, LLC Report a problem | ||


Get a cash offer in 3 minutes
Find out how much your home could sell for in as little as 3 minutes with a no-obligation cash offer.
Estimated market value
$289,900
