Don't miss this opportunity to have a freshly remodeled end unit townhome in a prime location in Cherry Creek Townhomes! This property is right next to a greenbelt and near the pool while maintaining a quiet interior location. The property has designer finishes throughout! The kitchen has been updated with all new custom cabinets, stainless steal appliances, sink, disposal, faucet, hardware, lighting, new quartz counters, tile backsplash and quartz bar. The bathrooms have been redesigned with new sink faucets, new Carrara marble top and backsplash vanities with soft close doors, new shower tile with a product niches and multi function shower heads. The property also has large closet space including a walk-in closet in the primary suite and a large shed for great storage options. Enjoy the Colorado weather on your private fenced patio! 2 covered spaces and guest parking is right in front of your unit. Also upgraded in 2026: new furnace, new A/C, new water heater, new luxury vinyl plank floors throughout the main level and upper level bathrooms; new carpet in the bedrooms, hallway, and stairs; all new interior paint; custom light fixtures including bedroom ceiling fans with remotes; and new hardware! Great central location in the metro area with easy access I-25, I-225, Cherry Creek, Downtown, and DTC. Just minutes from Costco, Whole Foods, Target, Ace Hardware, Starbucks, Petco and lots of restaurants and other retail.
For sale
$375,000
9276 E Mansfield Avenue, Denver, CO 80237
3beds
1,408sqft
:
Get pre-qualified$2,847/mo
Townhouse
Built in 1965
-- sqft lot
$-- Zestimate®
$266/sqft
$475/mo HOA
What's special
- 29 days |
- 290 |
- 25 |
Zillow last checked:
Listing updated:
Listed by:
Ellen Smirnoff 303-913-4428 ellensmirnoff@gmail.com,
Keller Williams DTC
Source: REcolorado as distributed by MLS GRID,MLS#: 6741695
Facts & features
Interior
Bedrooms & bathrooms
- Bedrooms: 3
- Bathrooms: 3
- Full bathrooms: 1
- 3/4 bathrooms: 1
- 1/2 bathrooms: 1
- Main level bathrooms: 1
Bedroom
- Features: Primary Suite
- Level: Upper
Bedroom
- Level: Upper
Bedroom
- Level: Upper
Bathroom
- Level: Main
Bathroom
- Features: En Suite Bathroom, Primary Suite
- Level: Upper
Bathroom
- Level: Upper
Dining room
- Level: Main
Kitchen
- Level: Main
Laundry
- Level: Main
Living room
- Level: Main
Heating
- Forced Air
Cooling
- Central Air
Appliances
- Included: Dishwasher, Disposal, Microwave, Range, Refrigerator
- Laundry: In Unit
Features
- Ceiling Fan(s), Marble Counters, Primary Suite, Quartz Counters, Walk-In Closet(s)
- Flooring: Carpet, Vinyl
- Windows: Window Coverings
- Has basement: No
- Number of fireplaces: 1
- Fireplace features: Living Room
- Common walls with other units/homes: End Unit,1 Common Wall
Interior area
- Total structure area: 1,408
- Total interior livable area: 1,408 sqft
- Finished area above ground: 1,408
Video & virtual tour
Property
Parking
- Total spaces: 2
- Parking features: Storage
- Carport spaces: 2
Features
- Levels: Two
- Stories: 2
- Entry location: Exterior Access
- Patio & porch: Patio
- Exterior features: Private Yard
- Fencing: Full
Lot
- Features: Corner Lot, Greenbelt, Landscaped, Near Public Transit, Open Space
Details
- Parcel number: 0703300303303
- Special conditions: Standard
Construction
Type & style
- Home type: Townhouse
- Property subtype: Townhouse
- Attached to another structure: Yes
Materials
- Brick
- Roof: Composition
Condition
- Updated/Remodeled
- Year built: 1965
Utilities & green energy
- Sewer: Public Sewer
- Water: Public
Community & HOA
Community
- Security: Carbon Monoxide Detector(s), Smoke Detector(s)
- Subdivision: Cherry Creek Townhomes
HOA
- Has HOA: Yes
- Amenities included: Clubhouse, Park, Playground, Pool
- Services included: Maintenance Grounds, Maintenance Structure, Recycling, Road Maintenance, Sewer, Snow Removal, Trash, Water
- HOA fee: $475 monthly
- HOA name: SECOND CHERRY CREEK TOWNHOUSE
- HOA phone: 303-980-7432
Location
- Region: Denver
Financial & listing details
- Price per square foot: $266/sqft
- Annual tax amount: $1,867
- Date on market: 6/26/2026
- Listing terms: Cash,Conventional
- Exclusions: Staging Furniture And Seller's Personal Property
- Ownership: Individual
Estimated market value
Not available
Estimated sales range
Not available
Not available
Price history
| Date | Event | Price |
|---|---|---|
| 6/26/2026 | Listed for sale | $375,000+72.4%$266/sqft |
Source:  REcolorado as distributed by MLS GRID #6741695 Report a problem REcolorado as distributed by MLS GRID #6741695 Report a problem | ||
| 4/30/2026 | Sold | $217,500-17.9%$154/sqft |
Source: REcolorado as distributed by MLS GRID #8326139 Report a problem | ||
| 4/7/2026 | Pending sale | $265,000$188/sqft |
Source: REcolorado as distributed by MLS GRID #8326139 Report a problem | ||
| 3/27/2026 | Listed for sale | $265,000$188/sqft |
Source: REcolorado as distributed by MLS GRID #8326139 Report a problem | ||
Public tax history
Tax history is unavailable.
Monthly payment
Est. payment
Payment breakdown
Explore the cost of this home by adjusting the details. Changes won't be saved.Climate risks
Neighborhood: Hampden South
Nearby schools
GreatSchools rating
- 4/10Samuels Elementary SchoolGrades: PK-5Distance: 0.6 mi
- 3/10Hamilton Middle SchoolGrades: 6-8Distance: 1.2 mi
- 6/10Thomas Jefferson High SchoolGrades: 9-12Distance: 2.1 mi
Schools provided by the listing agent
- Elementary: Holm
- Middle: Hamilton
- High: Thomas Jefferson
- District: Denver 1
Source: REcolorado as distributed by MLS GRID. This data may not be complete. We recommend contacting the local school district to confirm school assignments for this home.
- $334,9003 bd3 ba1.4k sqft9138 E Mansfield Ave #438, Denver, CO 80237For Sale

- $395,0003 bd3 ba1.5k sqft9263 E Nassau Ave, Denver, CO 80237Sold
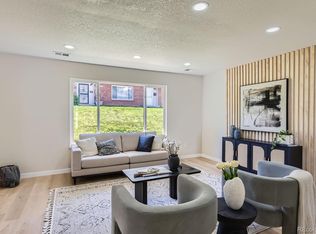
- $305,0003 bd3 ba1.5k sqft3975 S Boston St, Denver, CO 80237Sold

- $343,1003 bd3 ba1.5k sqft3967 S Boston St, Denver, CO 80237Off Market
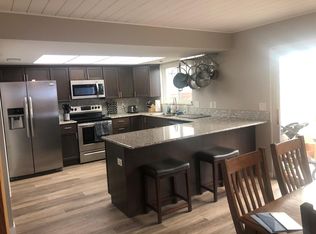
- $352,0002 bd2 ba1.1k sqft9268 E Mansfield Ave, Denver, CO 80237Sold
- $360,0003 bd3 ba1.5k sqft3957 S Boston St, Denver, CO 80237Sold
- $416,000-- bd-- ba1.4k sqft9253 E Nassau Ave #44-296, Denver, CO 80237Sold
- $375,0003 bd3 ba1.5k sqft9238 E Mansfield Ave, Denver, CO 80237For Sale
A local agent can set up tours, give advice and negotiate with sellers.
Similar homes
- $355,0003 bd3 ba1.4k sqft9047 E Mansfield Avenue, Denver, CO 80237For Sale
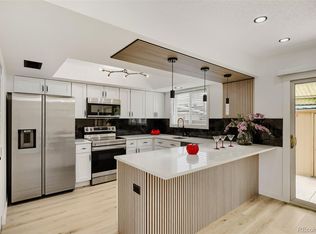
 MLS ID #3204790, Sergiu Munteanu, HQ Homes. REcolorado as distributed by MLS GRID
 - $315,0002 bd2 ba1.6k sqft7250 Eastmoor Drive #125, Denver, CO 80237For Sale
 MLS ID #9851783, Allison Damico, Coldwell Banker Realty 54. REcolorado as distributed by MLS GRID
 - $335,0003 bd2 ba1.8k sqft15176 E Jefferson Place, Aurora, CO 80014For Sale
 MLS ID #3843454, Kevin Root, Keller Williams Integrity Real Estate LLC. REcolorado as distributed by MLS GRID
 - $399,9003 bd3 ba1.7k sqft2740 S Kenton Court, Aurora, CO 80014For Sale
 MLS ID #9404943, Oksana Lewicki, HomeSmart. REcolorado as distributed by MLS GRID
 - $315,0002 bd2 ba1.6k sqftEastmoor Park Condos, Denver, CO 80237For SaleMLS ID #2584634, Tracy Kelly, Keller Williams DTC. REcolorado as distributed by MLS GRID
- $375,0004 bd3 ba2k sqft1169 S Monaco Street Parkway, Denver, CO 80224For SaleMLS ID #9355000, Joseph Yund, Real Broker, LLC DBA Real. REcolorado as distributed by MLS GRID
- $374,0003 bd2 ba1.2k sqft4418 W 11th Avenue, Denver, CO 80204For SaleMLS ID #2136513, Martin Anderson, Compass - Denver. REcolorado as distributed by MLS GRID
- $368,0002 bd2 ba1k sqftRoundtree, Greenwood Village, CO 80111For SaleMLS ID #1522312, Amanda Neel, Rosenhagen Real Estate Professionals. REcolorado as distributed by MLS GRID
- $398,9003 bd2 ba1.3k sqft4422 W 11th Ave, Denver, CO 80204For Sale
 MLS ID #1063597, Martin Anderson, Compass-Denver. IRES as distributed by MLS GRID
 - $364,9002 bd2 ba1.4k sqft6473 S Havana Street #B, Englewood, CO 80111For SaleMLS ID #6913284, Katelyn Dill, Guardian Real Estate Group. REcolorado as distributed by MLS GRID
- $365,0002 bd2 ba1.1k sqft6001 S Yosemite Street #B301, Greenwood Village, CO 80111For SaleMLS ID #9839526, Tara Farrester, MODUS Real Estate. REcolorado as distributed by MLS GRID
- $310,0003 bd2 ba1.4k sqft7474 E Arkansas Avenue #11-10, Denver, CO 80231For SaleMLS ID #6173517, Beth Larrance, Corcoran Perry & Co.. REcolorado as distributed by MLS GRID
- $375,0002 bd3 ba1.3k sqft5242 W 68th Avenue, Arvada, CO 80003For SaleMLS ID #5028764, Shawntel Sumstad, Key Team Real Estate Corp.. REcolorado as distributed by MLS GRID
- $279,0002 bd3 ba1k sqft1060 S Parker Rd #27, Denver, CO 80231For SaleMLS ID #1062045, Peter Pasque, HomeSmart Realty. IRES as distributed by MLS GRID
- $325,0002 bd2 ba1.1k sqft1206 S Dillon Way, Aurora, CO 80012For SaleMLS ID #3389529, Jennifer Lee, Compass - Denver. REcolorado as distributed by MLS GRID
- $415,0003 bd3 ba1.9k sqft6870 S Broadway, Centennial, CO 80122For SaleMLS ID #5503443, Lotte Radoor, Coldwell Banker Realty 56. REcolorado as distributed by MLS GRID
- $315,0002 bd2 ba1k sqft14821 E Penwood Place #C, Aurora, CO 80015For SaleMLS ID #4785688, Laney Abrahamson, Coldwell Banker Global Luxury Denver. REcolorado as distributed by MLS GRID
- $450,0003 bd1 ba901 sqft5040 E Dartmouth Avenue, Denver, CO 80222For SaleMLS ID #5144877, Chase Huddleston, LIV Sotheby's International Realty. REcolorado as distributed by MLS GRID
- $440,0003 bd3 ba1.9k sqft4575 Crystal Street, Denver, CO 80239For SaleMLS ID #2617217, Myles Knechtges, West and Main Homes Inc. REcolorado as distributed by MLS GRID
- $389,0004 bd2 ba1.7k sqft3750 S Genoa Circle #C, Aurora, CO 80013For SaleMLS ID #4740446, Story Home Group, LPT Realty. REcolorado as distributed by MLS GRID
