$$$ BUYER INCENTIVE $$$
Ask about preferred lender incentives — up to $7,250 toward closing costs or a rate buy down.
Completely renovated and move-in ready, this stunning townhome will make home owning easy! The HOA covers your roof saving you money on insurance, they also cover water, beautiful new windows through out and a whole house fan will provide massive savings on your electric bill!
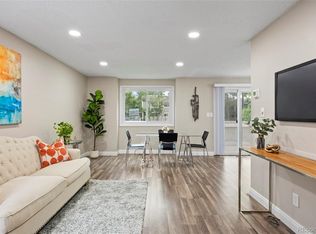
This home has an open-concept layout, designer finishes, luxury vinyl flooring, a large walk-in closet, quartz countertops, updated bathrooms, and premium smart appliances, it is gorgeous and functional!
The kitchen is the showstopper, featuring a full suite of premium Samsung SmartThings stainless-steel appliances, all energy rated for saving more money!
From the Wi-Fi-enabled smart refrigerator with Beverage Center and Dual Auto Ice Maker to the state-of-the-art smart oven with Air Fry, Flex Duo, built-in camera, and remote capabilities, this kitchen was designed to impress. It even has a large pantry!
Enjoy abundant natural light from newer windows, updated bathrooms, a partially finished basement flex space, an oversized 2-car garage, newer HVAC (2020), a newer hot water heater (2021), and a private (freshly poured) patio overlooking the water—perfect for relaxing or entertaining.
Located in the award-winning Cherry Creek School District, commuters and weekend explorers alike will love the quick access to I-225, the Light Rail, local parks, restaurants, coffee shops, DTC and Denver International Airport. Resort-style community amenities include indoor and outdoor pools, a hot tub, tennis courts, a clubhouse, ponds and walking trails, water features, and serene greenbelt surroundings.
Life here makes homeownership a easy. The HOA takes care of your water bill, roof maintenance, landscaping, waste removal, and snow removal.
This is a rare opportunity to own a turnkey home with waterfront-style views in one of Aurora’s most desirable communities.
For sale
Price cut: $15.7K (7/16)
$332,340
2854 S Kenton Court, Aurora, CO 80014
2beds
1,776sqft
:
Get pre-qualified$2,610/mo
Townhouse
Built in 1974
1,481 Square Feet Lot
$-- Zestimate®
$187/sqft
$535/mo HOA
What's special
- 85 days |
- 334 |
- 18 |
Zillow last checked:
Listing updated:
Listed by:
Samantha Templin 248-943-3762 templin.realtor@gmail.com,
Real Broker, LLC DBA Real
Source: REcolorado as distributed by MLS GRID,MLS#: 4813674
Facts & features
Interior
Bedrooms & bathrooms
- Bedrooms: 2
- Bathrooms: 3
- Full bathrooms: 1
- 1/2 bathrooms: 2
- Main level bathrooms: 1
Bedroom
- Description: Huge Walk In Closet And Beautiful Water Views
- Features: Primary Suite
- Level: Upper
- Area: 187 Square Feet
- Dimensions: 11 x 17
Bedroom
- Description: Large Closet, Mirrored Doors And Beautiful Water Views
- Features: Primary Suite
- Level: Upper
- Area: 156 Square Feet
- Dimensions: 12 x 13
Bathroom
- Level: Main
- Area: 25 Square Feet
- Dimensions: 5 x 5
Bathroom
- Level: Upper
- Area: 54 Square Feet
- Dimensions: 6 x 9
Bathroom
- Level: Basement
Bonus room
- Description: Partial Finished, So Much Room To Make It Your Own!
- Level: Basement
- Area: 552 Square Feet
- Dimensions: 23 x 24
Dining room
- Level: Main
- Area: 63 Square Feet
- Dimensions: 7 x 9
Kitchen
- Description: Fully Renovated, Undermount Sink, Full Suite Of Samsung Smart Things Stainless Steel Appliances, Full Size Pantry
- Level: Main
- Area: 154 Square Feet
- Dimensions: 11 x 14
Laundry
- Description: Both Laundry Machines Included And Working Great
- Level: Basement
- Area: 35 Square Feet
- Dimensions: 7 x 5
Living room
- Description: Custom Track Lighting And Coat Closet
- Level: Main
- Area: 231 Square Feet
- Dimensions: 21 x 11
Utility room
- Level: Basement
- Area: 132 Square Feet
- Dimensions: 12 x 11
Heating
- Forced Air
Cooling
- Central Air
Appliances
- Included: Convection Oven, Cooktop, Dishwasher, Disposal, Dryer, Gas Water Heater, Range Hood, Refrigerator, Self Cleaning Oven, Washer
- Laundry: In Unit
Features
- Built-in Features, Open Floorplan, Pantry, Quartz Counters, Walk-In Closet(s)
- Flooring: Carpet, Vinyl
- Windows: Double Pane Windows
- Basement: Bath/Stubbed,Full,Interior Entry
- Number of fireplaces: 1
- Fireplace features: Family Room, Wood Burning
- Common walls with other units/homes: 2+ Common Walls
Interior area
- Total structure area: 1,776
- Total interior livable area: 1,776 sqft
- Finished area above ground: 1,200
- Finished area below ground: 0
Video & virtual tour
Property
Parking
- Total spaces: 4
- Parking features: Concrete, Dry Walled, Oversized, Storage
- Attached garage spaces: 2
Features
- Levels: Two
- Stories: 2
- Entry location: Ground
- Patio & porch: Patio
- Exterior features: Garden, Tennis Court(s), Water Feature
- Pool features: Indoor, Outdoor Pool
- Has spa: Yes
- Spa features: Spa/Hot Tub
- Fencing: Partial
- Has view: Yes
- View description: Lake, Water
- Has water view: Yes
- Water view: Lake,Water
- Waterfront features: Pond
Lot
- Size: 1,481 Square Feet
- Features: Greenbelt, Landscaped, Near Public Transit, Open Space
Details
- Parcel number: 031288304
- Special conditions: Standard
Construction
Type & style
- Home type: Townhouse
- Architectural style: Mid-Century Modern
- Property subtype: Townhouse
- Attached to another structure: Yes
Materials
- Frame, Wood Siding
- Roof: Composition
Condition
- Updated/Remodeled
- Year built: 1974
Utilities & green energy
- Electric: 110V, 220 Volts
- Sewer: Public Sewer
- Water: Public
- Utilities for property: Electricity Connected, Natural Gas Connected
Green energy
- Energy efficient items: Appliances, HVAC, Water Heater, Windows
Community & HOA
Community
- Security: Carbon Monoxide Detector(s), Smoke Detector(s)
- Subdivision: The Shores
HOA
- Has HOA: Yes
- Amenities included: Clubhouse, Pool, Spa/Hot Tub, Tennis Court(s), Trail(s)
- Services included: Reserve Fund, Irrigation, Maintenance Grounds, Maintenance Structure, Recycling, Road Maintenance, Snow Removal, Trash, Water
- HOA fee: $535 monthly
- HOA name: The Shores Homeowner Assn. I, Inc.
- HOA phone: 720-647-6645
Location
- Region: Aurora
Financial & listing details
- Price per square foot: $187/sqft
- Tax assessed value: $345,600
- Annual tax amount: $1,321
- Date on market: 5/13/2026
- Listing terms: Cash,Conventional,FHA,VA Loan
- Exclusions: All Staging Materials, Including Curtains And Mirror In Basement.
- Ownership: Individual
- Electric utility on property: Yes
- Road surface type: Paved
Estimated market value
Not available
Estimated sales range
Not available
$2,432/mo
Price history
| Date | Event | Price |
|---|---|---|
| 8/3/2026 | Listed for sale | $332,340$187/sqft |
Source:  REcolorado as distributed by MLS GRID #4813674 Report a problem REcolorado as distributed by MLS GRID #4813674 Report a problem | ||
| 7/26/2026 | Pending sale | $332,340$187/sqft |
Source: REcolorado as distributed by MLS GRID #4813674 Report a problem | ||
| 7/16/2026 | Price change | $332,340-4.5%$187/sqft |
Source: REcolorado as distributed by MLS GRID #4813674 Report a problem | ||
| 6/26/2026 | Price change | $348,000-0.5%$196/sqft |
Source: REcolorado as distributed by MLS GRID #4813674 Report a problem | ||
| 5/13/2026 | Listed for sale | $349,900+386.6%$197/sqft |
Source: REcolorado as distributed by MLS GRID #4813674 Report a problem | ||
| 5/9/1994 | Sold | $71,900$40/sqft |
Source: Public Record Report a problem | ||
Public tax history
| Year | Property taxes | Tax assessment |
|---|---|---|
| 2025 | $1,117 +13.4% | $21,600 +3.2% |
| 2024 | $985 +19.2% | $20,938 -15.8% |
| 2023 | $826 -0.6% | $24,861 +35.4% |
| 2022 | $831 | $18,355 -2.8% |
| 2021 | -- | $18,884 +3.7% |
| 2020 | $794 +28% | $18,204 |
| 2019 | $620 | $18,204 +16.6% |
| 2018 | $620 +1.5% | $15,610 |
| 2017 | $611 | $15,610 +40.7% |
| 2016 | -- | $11,096 |
| 2015 | -- | $11,096 +49.9% |
| 2014 | -- | $7,403 -9.4% |
| 2013 | $308 | $8,170 |
| 2012 | -- | $8,170 |
| 2011 | $680 +2.7% | $8,170 -6.7% |
| 2010 | $662 +54.4% | $8,760 |
| 2009 | $429 | $8,760 -21.9% |
| 2008 | -- | $11,215 |
| 2007 | -- | $11,215 -7.7% |
| 2006 | -- | $12,147 |
| 2005 | -- | $12,147 +9.4% |
| 2002 | $818 +15% | $11,100 +21.2% |
| 2001 | $711 | $9,160 |
Find assessor info on the county website
Monthly payment
Est. payment
Payment breakdown
Explore the cost of this home by adjusting the details. Changes won't be saved.Climate risks
Neighborhood: Dam West
Nearby schools
GreatSchools rating
- 5/10Polton Community Elementary SchoolGrades: PK-5Distance: 0.4 mi
- 3/10Prairie Middle SchoolGrades: 6-8Distance: 1.5 mi
- 6/10Overland High SchoolGrades: 9-12Distance: 1.4 mi
Schools provided by the listing agent
- Elementary: Polton
- Middle: Prairie
- High: Overland
- District: Cherry Creek 5
Source: REcolorado as distributed by MLS GRID. This data may not be complete. We recommend contacting the local school district to confirm school assignments for this home.
- $336,9003 bd3 ba1.4k sqft2852 S Kenton Ct, Aurora, CO 80014Off Market
- $345,0002 bd2 ba1.7k sqft2856 S Kenton Ct, Aurora, CO 80014Sold
- $336,8003 bd3 ba1.3k sqft2858 S Kenton Ct, Aurora, CO 80014Off Market
- $382,8004 bd4 ba2.4k sqft2860 S Kenton Ct, Aurora, CO 80014Off Market

- $382,4003 bd2 ba2k sqft2848 S Kenton Ct, Aurora, CO 80014Off Market
- $303,0003 bd2 ba1.3k sqft2818 S Kenton Ct, Aurora, CO 80014Off Market
- $288,5002 bd2 ba1.2k sqft2816 S Kenton Ct, Aurora, CO 80014Off Market
- $450,0004 bd3 ba2k sqft2820 S Kenton Ct, Aurora, CO 80014Sold
A local agent can set up tours, give advice and negotiate with sellers.
Similar homes
- $300,0003 bd3 ba1.9k sqft2826 S Lansing Way, Aurora, CO 80014For Sale

 MLS ID #5101387, Dominic Miller, Compass - Denver. REcolorado as distributed by MLS GRID
 - $335,0003 bd2 ba1.8k sqft15176 E Jefferson Place, Aurora, CO 80014For Sale
 MLS ID #3843454, Kevin Root, Keller Williams Integrity Real Estate LLC. REcolorado as distributed by MLS GRID
 - $320,0003 bd2 ba1.2k sqft2497 S Victor Street #A, Aurora, CO 80014For Sale
 MLS ID #9258906, Story Home Group, LPT Realty. REcolorado as distributed by MLS GRID
 - $349,9003 bd2 ba1.8k sqft1981 S Hannibal Court #B, Aurora, CO 80013For Sale
 MLS ID #6598036, Christopher Naggar, Engel & Volkers Denver. REcolorado as distributed by MLS GRID
 - $397,0004 bd3 ba2.1k sqft13029 E Bethany Place, Aurora, CO 80014For SaleMLS ID #8559515, Gini MacDonald, Engel & Voelkers Aspen - Snowmass. REcolorado as distributed by MLS GRID
- $320,0003 bd2 ba1.5k sqft15566 E Louisiana Avenue, Aurora, CO 80017For SaleMLS ID #5153906, Nhi Vuong, Coldwell Banker Realty 18. REcolorado as distributed by MLS GRID
- $299,5002 bd3 ba1.4k sqft2295 S Pitkin Way #K, Aurora, CO 80013For SaleMLS ID #7218131, Tonie Benetti, TBK Real Estate Solutions, LLC. REcolorado as distributed by MLS GRID
- $355,0003 bd3 ba1.5k sqft1350 S Idalia Street #D, Aurora, CO 80017For SaleMLS ID #6636950, Kelly Tierney, Kentwood Real Estate DTC, LLC. REcolorado as distributed by MLS GRID
- $325,0002 bd2 ba1.1k sqft1206 S Dillon Way, Aurora, CO 80012For SaleMLS ID #3389529, Jennifer Lee, Compass - Denver. REcolorado as distributed by MLS GRID
- $429,9004 bd4 ba2.6k sqft2858 S Vaughn Way, Aurora, CO 80014For SaleMLS ID #2141729, Helen Bovin, Keller Williams DTC. REcolorado as distributed by MLS GRID
- $405,0003 bd2 ba1.8k sqft2685 S Dayton Way #138, Denver, CO 80231For SaleMLS ID #6525824, Sean Nealon, Your Castle Real Estate Inc. REcolorado as distributed by MLS GRID
- $300,0002 bd2 ba1.6k sqft7250 Eastmoor Drive #125, Denver, CO 80237For SaleMLS ID #9851783, Allison Damico, Coldwell Banker Realty 54. REcolorado as distributed by MLS GRID
- $279,9502 bd2 ba1.2k sqft1251 S Sable Boulevard, Aurora, CO 80012For SaleMLS ID #7186116, Donna M Bird, Coldwell Banker Realty 44. REcolorado as distributed by MLS GRID
- $375,0003 bd3 ba1.4k sqftCherry Creek Townhomes, Denver, CO 80237For SaleMLS ID #6741695, Ellen Smirnoff, Keller Williams DTC. REcolorado as distributed by MLS GRID
- $288,0002 bd2 ba1k sqft1885 S Quebec Way #B24, Denver, CO 80231For Sale
 MLS ID #1063557, Jenny Wiens, Compass-Denver. IRES as distributed by MLS GRID
 - $427,0003 bd3 ba1.4k sqft5350 S Picadilly Court, Aurora, CO 80015For SaleMLS ID #3051189, Tasha Carrington, eXp Realty, LLC. REcolorado as distributed by MLS GRID
- $350,0002 bd3 ba1.6k sqftMorningside, Denver, CO 80224For SaleMLS ID #5223922, Victoria Gartelos, The Real Estate Agency LLC. REcolorado as distributed by MLS GRID
- $285,0002 bd2 ba1.1k sqft9023 E Mansfield Avenue, Denver, CO 80237For SaleMLS ID #7284389, Maci Chance, Live.Laugh.Colorado. Real Estate Group. REcolorado as distributed by MLS GRID
- $445,0003 bd3 ba2.3k sqft13930 E Linvale Place, Aurora, CO 80014For SaleMLS ID #4993705, Sheila Gossen, HomeSmart. REcolorado as distributed by MLS GRID
- $380,0002 bd3 ba1.6k sqft4268 E Maplewood Way, Littleton, CO 80121For SaleMLS ID #2264357, Thaddeus Howells, Compass - Denver. REcolorado as distributed by MLS GRID
