Welcome home to this beautiful end unit in The Shores! This is the one you've been waiting for! As soon as you step into this townhome, you will feel at peace with all the updates and giant light filled rooms. Enjoy cooking in the beautifully updated kitchen with all new appliances and take your coffee out on the quiet deck in the morning overlooking the pond with active wildlife. Perfectly appointed for cocktail hour around the striking fireplace, this home is an excellent place to entertain! Go down a few steps into the bonus living space, the cozy tv room with an additional fireplace. Upstairs you will find three large bedrooms including the primary, with generous closet space, fully updated bathrooms, and all new flooring. Gorgeous views make this primary one you won't want to leave. Finally, the basement has lots of space to expand aside from the 4th bedroom; use your creativity here to create the perfect workout space, a craft room, or game room. All new from top to bottom including: new doors; new carpet and laminate flooring; custom tile and baths; all new kitchen including appliances; all new paint throughout. The Shores community features a beautiful clubhouse that has been newly renovated and an indoor and outdoor pool. Enjoy your showing!
Sold for $450,000
$450,000
2820 S Kenton Court, Aurora, CO 80014
4beds
2,040sqft
Townhouse
Built in 1974
-- sqft lot
$408,500 Zestimate®
$221/sqft
$2,876 Estimated rent
Home value
$408,500
$388,000 - $429,000
$2,876/mo
Zestimate® history
Owner options
List your home for rent
$2,876/mo
Rent Zestimate®
Find your next renter with Zillow Rental Manager. Plus, with online applications, you can quickly screen prospective tenants – for free.
$2,876/mo
Rent Zestimate®
Refinance and save
$3,101/mo
Est. payment
Refinancing to a lower rate could help reduce your monthly payments and save thousands over the life of the loan.
$3,101/mo
Est. payment
Explore your selling options
Work with a Zillow partner agent
Leverage their expertise and Zillow's premium Showcase listings to get your home seen by more buyers.
Get startedList with your own agent
Get your home in front of millions of buyers by listing it on Zillow.
Learn how to do itSell it yourself
Take full control of how buyers see your home on Zillow by listing For Sale by Owner (FSBO).
List your homeWhat's special
Craft roomStriking fireplaceGenerous closet spaceGiant light filled roomsGorgeous viewsNew kitchenNew doors
Zillow last checked:
Listing updated:
Listed by:
Jennifer Gentry 720-201-3829 jennifer@greendoorliving.com,
GREEN DOOR LIVING REAL ESTATE
Bought with:
Other MLS Non-REcolorado
NON MLS PARTICIPANT
Source: REcolorado as distributed by MLS GRID,MLS#: 4997154
Facts & features
Interior
Bedrooms & bathrooms
- Bedrooms: 4
- Bathrooms: 3
- Full bathrooms: 1
- 3/4 bathrooms: 1
- 1/2 bathrooms: 1
- Main level bathrooms: 1
Bedroom
- Level: Basement
Bedroom
- Level: Upper
Bedroom
- Level: Upper
Bedroom
- Level: Upper
Bathroom
- Level: Main
Bathroom
- Level: Upper
Bathroom
- Level: Upper
Heating
- Forced Air
Cooling
- Central Air
Features
- Basement: Finished
- Common walls with other units/homes: End Unit,1 Common Wall
Interior area
- Total structure area: 2,040
- Total interior livable area: 2,040 sqft
- Finished area above ground: 1,416
- Finished area below ground: 624
Property
Parking
- Total spaces: 2
- Parking features: Garage - Attached
- Attached garage spaces: 2
Features
- Levels: Two
- Stories: 2
- Patio & porch: Deck
- Exterior features: Water Feature
- Waterfront features: Pond
Details
- Parcel number: 031288223
- Special conditions: Standard
Construction
Type & style
- Home type: Townhouse
- Property subtype: Townhouse
- Attached to another structure: Yes
Materials
- Wood Siding
- Roof: Composition
Condition
- Year built: 1974
Utilities & green energy
- Sewer: Public Sewer
Community & HOA
Community
- Subdivision: The Shores
HOA
- Has HOA: Yes
- Amenities included: Clubhouse, Pool, Tennis Court(s)
- Services included: Insurance, Maintenance Grounds, Maintenance Structure, Recycling, Road Maintenance, Sewer, Snow Removal, Trash, Water
- HOA fee: $500 monthly
- HOA name: RowCal Management LLC
- HOA phone: 303-459-4919
Location
- Region: Aurora
Financial & listing details
- Price per square foot: $221/sqft
- Tax assessed value: $434,400
- Annual tax amount: $944
- Date on market: 2/15/2024
- Listing terms: 1031 Exchange,Cash,Conventional
- Exclusions: Seller's Personal Property In Garage, All Staging Items.
- Ownership: Individual
Price history
| Date | Event | Price |
|---|---|---|
| 3/6/2024 | Sold | $450,000+0.2%$221/sqft |
Source:  REcolorado as distributed by MLS GRID #4997154 Report a problem REcolorado as distributed by MLS GRID #4997154 Report a problem | ||
| 2/26/2024 | Pending sale | $449,000$220/sqft |
Source: REcolorado as distributed by MLS GRID #4997154 Report a problem | ||
| 2/15/2024 | Listed for sale | $449,000$220/sqft |
Source: REcolorado as distributed by MLS GRID #4997154 Report a problem | ||
Public tax history
| Year | Property taxes | Tax assessment |
|---|---|---|
| 2025 | $1,363 +13.4% | $27,150 +12.8% |
| 2024 | $1,202 +27.3% | $24,073 -14.1% |
| 2023 | $944 -0.6% | $28,027 +40.3% |
| 2022 | $950 | $19,982 -2.8% |
| 2021 | -- | $20,557 +3.9% |
| 2020 | $907 +38% | $19,777 |
| 2019 | $657 | $19,777 +22.7% |
| 2018 | $657 +1.4% | $16,114 |
| 2017 | $648 | $16,114 +35.2% |
| 2016 | -- | $11,916 |
| 2015 | -- | $11,916 +39.9% |
| 2014 | $439 +24% | $8,517 -12.9% |
| 2013 | $354 | $9,780 |
| 2012 | -- | $9,780 |
| 2011 | $741 +2.7% | $9,780 +2.4% |
| 2010 | $722 +46.1% | $9,550 |
| 2009 | $494 | $9,550 -26.1% |
| 2008 | -- | $12,927 |
| 2007 | -- | $12,927 +0.7% |
| 2006 | -- | $12,839 |
| 2005 | -- | $12,839 +0.4% |
| 2002 | $943 +14.8% | $12,790 +21% |
| 2001 | $821 | $10,570 |
Find assessor info on the county website
Neighborhood: Dam West
Nearby homes
- $303,0003 bd2 ba1.3k sqft2818 S Kenton Ct, Aurora, CO 80014Off Market
- $287,5002 bd2 ba1.2k sqft2816 S Kenton Ct, Aurora, CO 80014Off Market
- $392,8003 bd3 ba2.3k sqft2824 S Kenton Ct, Aurora, CO 80014Off Market
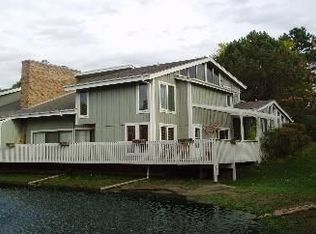
- $402,4004 bd4 ba2.4k sqft2814 S Kenton Ct, Aurora, CO 80014Off Market
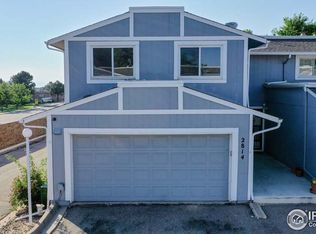
- $386,2003 bd3 ba2k sqft2826 S Kenton Ct, Aurora, CO 80014Off Market
- $288,7002 bd3 ba1.3k sqft2810 S Kenton Ct, Aurora, CO 80014Off Market
- $332,3402 bd3 ba1.7k sqft2854 S Kenton Ct, Aurora, CO 80014For Sale
- $338,7003 bd3 ba1.4k sqft2852 S Kenton Ct, Aurora, CO 80014Off Market
Nearby schools
GreatSchools rating
- 5/10Polton Community Elementary SchoolGrades: PK-5Distance: 0.4 mi
- 3/10Prairie Middle SchoolGrades: 6-8Distance: 1.5 mi
- 6/10Overland High SchoolGrades: 9-12Distance: 1.4 mi
Schools provided by the listing agent
- Elementary: Polton
- Middle: Prairie
- High: Overland
- District: Cherry Creek 5
Source: REcolorado as distributed by MLS GRID. This data may not be complete. We recommend contacting the local school district to confirm school assignments for this home.
Get a cash offer in 3 minutes
Find out how much your home could sell for in as little as 3 minutes with a no-obligation cash offer.
Estimated market value
$408,500
Get a cash offer in 3 minutes
Find out how much your home could sell for in as little as 3 minutes with a no-obligation cash offer.
Estimated market value
$408,500
- Colorado
- Arapahoe County
- Aurora
- 80014
- Dam West
- 2820 S Kenton Court
Nearby cities
Nearby neighborhoods
Nearby zip codes
Other Aurora Topics
