Skip main navigation
Off market
  • $386,200

    2826 S Kenton Ct, Aurora, CO 80014

    3beds
    2,097sqft
    Townhouse
    Built in 1974
    2,221 Square Feet Lot
    $386,200 Zestimate®
    $184/sqft
    $2,832 Estimated rent

    Home value

    $386,200

    $367,000 - $406,000

    $2,832/mo

    Zestimate® history
    Loading
    Loading...

    Owner options

    List your home for rent

    $2,832/mo

    Rent Zestimate®

    Find your next renter with Zillow Rental Manager. Plus, with online applications, you can quickly screen prospective tenants – for free.

    Learn more

    $2,832/mo

    Rent Zestimate®

    Refinance and save

    $2,627/mo

    Est. payment

    Refinancing to a lower rate could help reduce your monthly payments and save thousands over the life of the loan.

    See today's rates

    $2,627/mo

    Est. payment

    Explore your selling options

    Work with a Zillow partner agent

    Leverage their expertise and Zillow's premium Showcase listings to get your home seen by more buyers.

    Get started

    List with your own agent

    Get your home in front of millions of buyers by listing it on Zillow.

    Learn how to do it

    Sell it yourself

    Take full control of how buyers see your home on Zillow by listing For Sale by Owner (FSBO).

    List your home

    What's special

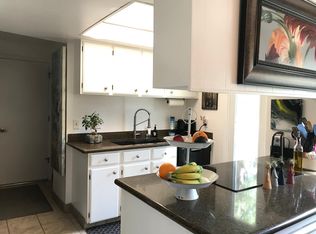
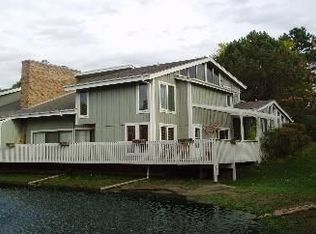
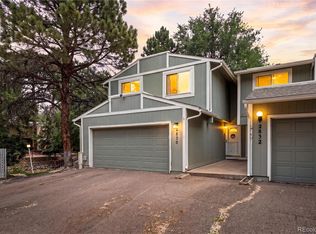
    Gorgeous upgraded 3 bedroom townhome with water views in the highly sought after community of The Shores! This large open floor plan features an oversize living room with a fireplace to keep warm on those cold winter nights and sliding doors welcoming you onto the large deck to enjoy the fresh air and scenery. The dining room is adjacent to the kitchen and open to the living room. The kitchen features double ovens, built-in microwave, modern white cabinets with matching hardware, a large tiered island, pantry, plenty of counter/cabinet space and is open to the living room perfect for entertaining! The primary bedroom won't disappoint with vaulted ceilings, large windows to let in natural light, plenty of closet space and an en suite bath complete with modern above counter vessel sinks, upgraded lighting and custom shower enclosure. The 2 secondary bedrooms share an additional full bath upgraded with above counter vessel sink. One half bath conveniently located on the main level for easy access. The basement leaves room for your dream wine cellar, office space or additional storage area. Community features include a clubhouse, pond, sparkling pool, garden area and tennis courts! Close proximity to Babi Yar Park, Cherry Creek Country Club, Cherry Creek State Park/Reservoir and Jewell Wetlands Park as well as several other area parks for outdoor adventure. You are just a short drive to Stanley Marketplace, Aurora Mall, Costco, Southlands Shopping Center and Town Center at Aurora as well as several other destinations for shopping, dining and entertainment. With so many options for outdoor adventure, shopping, dining and entertainment there is something for everyone!

    This property is off market, which means it's not currently listed for sale or rent on Zillow. This may be different from what's available on other websites or public sources.
    Facts & features

    Interior

    Bedrooms & bathrooms
    • Bedrooms: 3
    • Bathrooms: 3
    • Full bathrooms: 1
    • 3/4 bathrooms: 1
    • 1/2 bathrooms: 1
    Heating
    • Forced air
    Cooling
    • Central
    Appliances
    • Included: Dishwasher, Microwave, Refrigerator
    • Laundry: In Unit
    Features
    • Kitchen Island, Pantry, Vaulted Ceiling(s), Eat-in Kitchen, Built-in Features, Open Floorplan, Master Suite
    • Flooring: Tile, Carpet, Hardwood
    • Windows: Window Coverings
    • Basement: Partially finished
    • Has fireplace: Yes
    • Fireplace features: Living Room
    Interior area
    • Total interior livable area: 2,097 sqft
    • Finished area below ground: 0.00

    Property

    Parking
    • Total spaces: 2
    • Parking features: Garage - Attached
    Features
    • Patio & porch: Deck
    • Exterior features: Wood
    • Has spa: Yes
    • Has view: Yes
    • View description: Water
    • Has water view: Yes
    • Water view: Water
    • Waterfront features: Pond
    Lot
    • Size: 2,221 Square Feet
    Details
    • Parcel number: 197335203001

    Construction

    Type & style
    • Home type: Townhouse
    Materials
    • Wood
    • Roof: Composition
    Condition
    • Year built: 1974

    Utilities & green energy

    • Sewer: Public Sewer
    • Water: Public

    Community & HOA

    HOA
    • Has HOA: Yes
    • Amenities included: Spa/Hot Tub, Clubhouse, Pool, Tennis Court(s), Garden Area, Pond Seasonal
    • Services included: Snow Removal, Trash, Maintenance Grounds, Maintenance Structure, Recycling
    • HOA fee: $395 monthly
    Location
    • Region: Aurora

    Financial & listing details

    • Price per square foot: $184/sqft
    • Tax assessed value: $443,000
    • Annual tax amount: $2,148
    • Road surface type: Paved

    Price history

    DateEventPrice
    9/28/2020Sold$335,000+6.3%$160/sqft
    Source: Public Record Report a problem
    7/29/2020Sold$315,000$150/sqft
    Source: Public Record Report a problem

    Public tax history

    YearProperty taxesTax assessment
    2025$2,148 +13.4%$27,688 +1.1%
    2024$1,894 +16.3%$27,383 -12.7%
    2023$1,630 +7.6%$31,369 +39.4%
    2022$1,515 $22,498 +5.2%
    2021-- $21,379 +2.4%
    2020$1,499 +25.3%$20,871
    2019$1,196 $20,871 +28.6%
    2018$1,196 +1.5%$16,229
    2017$1,179 $16,229 +16.2%
    2016-- $13,962
    2015-- $13,962 +42.8%
    2014$1,030 +26.5%$9,775 -17.8%
    2013$814 $11,890
    2012-- $11,890
    2011$903 +2.7%$11,890 +2.1%
    2010$880 -16.5%$11,640
    2009$1,053 $11,640 -15.6%
    2008-- $13,786
    2007-- $13,786 -7.8%
    2006-- $14,956
    2005-- $14,956 -2%
    2002$1,125 +17%$15,260 +23.3%
    2001$962 $12,380
    Find assessor info on the county website

    Neighborhood: Dam West

    Nearby schools

    GreatSchools rating
    Schools provided by the listing agent
    • Elementary: Polton
    • Middle: Prairie
    • High: Overland
    • District: Cherry Creek 5

    Source: The MLS. This data may not be complete. We recommend contacting the local school district to confirm school assignments for this home.

    Get a cash offer in 3 minutes
    Find out how much your home could sell for in as little as 3 minutes with a no-obligation cash offer.
    Estimated market value
    $386,200
    Get a cash offer in 3 minutes
    Find out how much your home could sell for in as little as 3 minutes with a no-obligation cash offer.
    Estimated market value
    $386,200