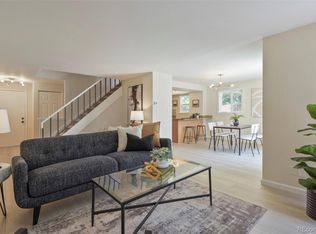
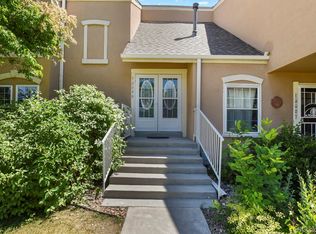
Check out this outstanding 3 bed, 4 bath end-unit townhome in The Shores, offering one of the best locations in the community! Tucked away in a quiet setting backing to the pond, this spacious home lives like a single-family residence with nearly 2,500 finished square feet. Pride of ownership shines throughout this homes which also features fresh interior paint, brand new carpet, and well-appointed finishes. The main level features a huge living room, a lovely kitchen, designated dining area, and a convenient half bath. The finished basement includes a large great room, wet bar, fireplace, and 3/4 bath. Additional features include central air, all appliances included, a 2-car attached garage, a large private deck with a serene view of the pond, a potential dog run, and... no water bills! HOA includes water, insurance with roof, clubhouse, year-round indoor pool, outdoor pool, sauna, spa/hot-tub, tennis courts, tails, and more. This home is located in the highly ranked Cherry Creek School District, with easy access to shopping, restaurants, I-225, public transit, and light rail. Offering exceptional value, this clean, low-maintenance, move-in ready home may be just what you've been waiting for!
Accepting backups
$380,000
2830 S Kenton Court, Aurora, CO 80014
3beds
2,456sqft
Townhouse
Built in 1974
1,786 Square Feet Lot
$-- Zestimate®
$155/sqft
$535/mo HOA
What's special
- 22 days |
- 566 |
- 32 |
Zillow last checked:
Listing updated:
Listed by:
Eriqueca Sanders 303-495-2125 eriqueca@303realty.net,
303 Realty Group Inc
Source: REcolorado as distributed by MLS GRID,MLS#: 9435377
Facts & features
Interior
Bedrooms & bathrooms
- Bedrooms: 3
- Bathrooms: 4
- Full bathrooms: 1
- 3/4 bathrooms: 2
- 1/2 bathrooms: 1
- Main level bathrooms: 1
Bedroom
- Features: Primary Suite
- Level: Upper
- Area: 470.4 Square Feet
- Dimensions: 19.2 x 24.5
Bedroom
- Level: Upper
- Area: 114 Square Feet
- Dimensions: 11.4 x 10
Bedroom
- Level: Upper
- Area: 148.05 Square Feet
- Dimensions: 14.1 x 10.5
Bathroom
- Level: Main
- Area: 23.36 Square Feet
- Dimensions: 7.3 x 3.2
Bathroom
- Features: En Suite Bathroom
- Level: Upper
- Area: 46.86 Square Feet
- Dimensions: 7.1 x 6.6
Bathroom
- Level: Basement
- Area: 49.5 Square Feet
- Dimensions: 7.5 x 6.6
Bathroom
- Level: Basement
- Area: 56.16 Square Feet
- Dimensions: 7.2 x 7.8
Den
- Level: Basement
- Area: 401.2 Square Feet
- Dimensions: 17 x 23.6
Dining room
- Level: Main
- Area: 142.04 Square Feet
- Dimensions: 13.4 x 10.6
Kitchen
- Level: Main
- Area: 100.7 Square Feet
- Dimensions: 9.5 x 10.6
Laundry
- Level: Main
- Area: 32.4 Square Feet
- Dimensions: 8.1 x 4
Living room
- Level: Main
- Area: 330 Square Feet
- Dimensions: 26.4 x 12.5
Utility room
- Level: Basement
- Area: 72.8 Square Feet
- Dimensions: 6.5 x 11.2
Heating
- Forced Air, Natural Gas
Cooling
- Central Air
Appliances
- Included: Dishwasher, Dryer, Oven, Range, Refrigerator, Washer
- Laundry: In Unit
Features
- Built-in Features, Ceiling Fan(s), Laminate Counters, Primary Suite, Smoke Free, Tile Counters, Walk-In Closet(s), Wet Bar
- Flooring: Carpet, Laminate, Tile
- Windows: Double Pane Windows
- Basement: Finished,Full
- Number of fireplaces: 1
- Fireplace features: Basement, Wood Burning
- Common walls with other units/homes: End Unit
Interior area
- Total structure area: 2,456
- Total interior livable area: 2,456 sqft
- Finished area above ground: 1,771
- Finished area below ground: 685
Video & virtual tour
Property
Parking
- Total spaces: 2
- Parking features: Garage - Attached
- Attached garage spaces: 2
Features
- Levels: Two
- Stories: 2
- Entry location: Exterior Access
- Patio & porch: Deck
- Exterior features: Dog Run
- Fencing: Full
- Has view: Yes
- View description: Water
- Has water view: Yes
- Water view: Water
- Waterfront features: Pond
Lot
- Size: 1,786 Square Feet
- Features: Corner Lot
Details
- Parcel number: 031288398
- Special conditions: Standard
Construction
Type & style
- Home type: Townhouse
- Property subtype: Townhouse
- Attached to another structure: Yes
Materials
- Wood Siding
- Roof: Composition
Condition
- Year built: 1974
Utilities & green energy
- Electric: 110V, 220 Volts
- Sewer: Public Sewer
- Water: Public
- Utilities for property: Cable Available, Electricity Connected, Natural Gas Connected
Community & HOA
Community
- Security: Carbon Monoxide Detector(s), Smoke Detector(s), Video Doorbell
- Subdivision: The Shores
HOA
- Has HOA: Yes
- Amenities included: Clubhouse, Pond Seasonal, Pool, Sauna, Spa/Hot Tub, Tennis Court(s), Trail(s)
- Services included: Insurance, Maintenance Grounds, Maintenance Structure, Recycling, Snow Removal, Trash, Water
- HOA fee: $535 monthly
- HOA name: The Shores - Goodwin & Assoc.
- HOA phone: 855-289-6007
Location
- Region: Aurora
Financial & listing details
- Price per square foot: $155/sqft
- Tax assessed value: $423,100
- Annual tax amount: $2,276
- Date on market: 6/30/2026
- Listing terms: Cash,Conventional,FHA,VA Loan
- Exclusions: Staging Items
- Ownership: Individual
- Electric utility on property: Yes
Estimated market value
Not available
Estimated sales range
Not available
Not available
Price history
| Date | Event | Price |
|---|---|---|
| 7/2/2026 | Pending sale | $380,000$155/sqft |
Source:  REcolorado as distributed by MLS GRID #9435377 Report a problem REcolorado as distributed by MLS GRID #9435377 Report a problem | ||
| 6/30/2026 | Listed for sale | $380,000+16.6%$155/sqft |
Source: REcolorado as distributed by MLS GRID #9435377 Report a problem | ||
| 7/15/2020 | Sold | $326,000$133/sqft |
Source: Public Record Report a problem | ||
| 6/14/2020 | Pending sale | $326,000$133/sqft |
Source: Bob Brown & Associates #8974494 Report a problem | ||
| 6/14/2020 | Price change | $326,000+1.2%$133/sqft |
Source: Bob Brown & Associates #8974494 Report a problem | ||
| 6/13/2020 | Listed for sale | $322,000+140.3%$131/sqft |
Source: Bob Brown & Associates #8974494 Report a problem | ||
| 7/22/2011 | Sold | $134,000-0.7%$55/sqft |
Source: Agent Provided Report a problem | ||
| 11/7/2007 | Sold | $135,000-31.8%$55/sqft |
Source: Public Record Report a problem | ||
| 10/2/2001 | Sold | $198,000+68.5%$81/sqft |
Source: Public Record Report a problem | ||
| 1/10/1995 | Sold | $117,500$48/sqft |
Source: Public Record Report a problem | ||
Public tax history
| Year | Property taxes | Tax assessment |
|---|---|---|
| 2025 | $2,053 +13.4% | $26,444 +1% |
| 2024 | $1,810 +19.2% | $26,170 -13.2% |
| 2023 | $1,518 -0.6% | $30,145 +43.8% |
| 2022 | $1,528 | $20,962 -2.8% |
| 2021 | -- | $21,565 -4.4% |
| 2020 | $1,621 +27.3% | $22,566 |
| 2019 | $1,273 | $22,566 +30.7% |
| 2018 | $1,273 +1.5% | $17,266 |
| 2017 | $1,255 | $17,266 +22.1% |
| 2016 | -- | $14,137 |
| 2015 | -- | $14,137 +38.1% |
| 2014 | $1,042 +22.3% | $10,237 -15% |
| 2013 | $852 | $12,050 |
| 2012 | -- | $12,050 |
| 2011 | $938 +2.7% | $12,050 -0.2% |
| 2010 | $913 -17.1% | $12,080 |
| 2009 | $1,101 | $12,080 -16.2% |
| 2008 | -- | $14,415 |
| 2007 | -- | $14,415 -2% |
| 2006 | -- | $14,702 |
| 2005 | -- | $14,702 -6.5% |
| 2002 | $1,159 +20.2% | $15,730 +26.7% |
| 2001 | $965 | $12,420 |
Find assessor info on the county website
Monthly payment
Est. payment
Payment breakdown
Explore the cost of this home by adjusting the details. Changes won't be saved.Climate risks
Neighborhood: Dam West
Nearby schools
GreatSchools rating
- 5/10Polton Community Elementary SchoolGrades: PK-5Distance: 0.4 mi
- 3/10Prairie Middle SchoolGrades: 6-8Distance: 1.5 mi
- 6/10Overland High SchoolGrades: 9-12Distance: 1.3 mi
Schools provided by the listing agent
- Elementary: Polton
- Middle: Prairie
- High: Overland
- District: Cherry Creek 5
Source: REcolorado as distributed by MLS GRID. This data may not be complete. We recommend contacting the local school district to confirm school assignments for this home.
- $339,6003 bd3 ba1.3k sqft2832 S Kenton Ct, Aurora, CO 80014Off Market
- $350,0003 bd3 ba2.4k sqft2834 S Kenton Ct, Aurora, CO 80014Sold

- $388,5003 bd3 ba2k sqft2826 S Kenton Ct, Aurora, CO 80014Off Market

- $350,0003 bd2 ba1.7k sqft2838 S Kenton Ct, Aurora, CO 80014Off Market
- $435,0004 bd4 ba1.9k sqft2789 S Lansing Way, Aurora, CO 80014Sold
- $390,9003 bd3 ba2.3k sqft2824 S Kenton Ct, Aurora, CO 80014Off Market
- $335,0002 bd2 ba1.7k sqft2840 S Kenton Ct, Aurora, CO 80014Sold
- $335,8003 bd3 ba1.3k sqft2772 S Kenton Ct, Aurora, CO 80014Off Market
A local agent can set up tours, give advice and negotiate with sellers.
Similar homes
- $400,0004 bd4 ba2k sqftThe Shores, Aurora, CO 80014For Sale
 MLS ID #7246033, Keith Robinson, Denver Property Team. REcolorado as distributed by MLS GRID
 - $399,9003 bd3 ba1.7k sqft2740 S Kenton Court, Aurora, CO 80014For Sale
 MLS ID #9404943, Oksana Lewicki, HomeSmart. REcolorado as distributed by MLS GRID
 - $397,0004 bd3 ba2.1k sqft13029 E Bethany Place, Aurora, CO 80014For Sale
 MLS ID #8559515, Gini MacDonald, Engel & Voelkers Aspen - Snowmass. REcolorado as distributed by MLS GRID
 - $390,0003 bd2 ba1.7k sqft2975 S Revere Street, Aurora, CO 80014For Sale
 MLS ID #7601568, Robert Tait, Engel & Volkers Denver. REcolorado as distributed by MLS GRID
 - $400,0003 bd3 ba2.4k sqft4442 S Auckland Court, Aurora, CO 80015For SaleMLS ID #3866635, Josh Steck, Compass - Denver. REcolorado as distributed by MLS GRID
- $347,5003 bd3 ba1.8k sqft1930 S Helena Street #D, Aurora, CO 80013For SaleMLS ID #4083760, Jennifer Stenbak, Compass - Denver. REcolorado as distributed by MLS GRID
- $389,9002 bd2 ba1.3k sqft14050 E Linvale Pl #312, Aurora, CO 80014For Sale
 MLS ID #1063133, Rike Palese, RE/MAX Professionals DTC. IRES as distributed by MLS GRID
 - $445,0003 bd3 ba2.3k sqft13930 E Linvale Place, Aurora, CO 80014For SaleMLS ID #4993705, Sheila Gossen, HomeSmart. REcolorado as distributed by MLS GRID
- $375,0003 bd3 ba1.4k sqftCherry Creek Townhomes, Denver, CO 80237For SaleMLS ID #6741695, Ellen Smirnoff, Keller Williams DTC. REcolorado as distributed by MLS GRID
- $525,0003 bd4 ba2.5k sqft2212 S Nome Ct, Aurora, CO 80014For SaleMLS ID #1063795, Liz Poladsky, Compass-Denver. IRES as distributed by MLS GRID
- $325,0004 bd3 ba2.3k sqft2318 S Troy Street, Aurora, CO 80014For SaleMLS ID #8289473, The Awaka Group, Real Broker, LLC DBA Real. REcolorado as distributed by MLS GRID
- $489,0003 bd4 ba2.2k sqft9400 E Iliff Avenue #281, Denver, CO 80231For SaleMLS ID #2666231, Trisha Cox, Coldwell Banker Realty 28. REcolorado as distributed by MLS GRID
- $335,0004 bd3 ba1.5k sqft3816 S Yosemite Street #139, Denver, CO 80237For SaleMLS ID #9644383, EMPOWERHOME Team, Keller Williams DTC. REcolorado as distributed by MLS GRID
- $341,9002 bd2 ba1.2k sqft1699 S Trenton Street #169, Denver, CO 80231For SaleMLS ID #4355085, Virginia Heidinger, Your Castle Real Estate Inc. REcolorado as distributed by MLS GRID
- $375,0004 bd3 ba2k sqft1169 S Monaco Street Parkway, Denver, CO 80224For SaleMLS ID #9355000, Joseph Yund, Real Broker, LLC DBA Real. REcolorado as distributed by MLS GRID
- $530,0003 bd3 ba2.5k sqft1658 S Ironton Street, Aurora, CO 80012For SaleMLS ID #2600433, Cathy Miller, Compass - Denver. REcolorado as distributed by MLS GRID
- $472,5003 bd2 ba1.9k sqft4646 S Mobile Way, Aurora, CO 80015For SaleMLS ID #4782770, Cory Degen, RE/MAX Professionals. REcolorado as distributed by MLS GRID
- $385,0003 bd3 ba2.3k sqft5859 S Lowell Boulevard, Littleton, CO 80123For SaleMLS ID #7573657, Sue Smith, Compass - Denver. REcolorado as distributed by MLS GRID
- $450,0003 bd3 ba2k sqft7138 E Briarwood Drive, Centennial, CO 80112For SaleMLS ID #4550696, Belinda Seville, Guide Real Estate. REcolorado as distributed by MLS GRID
- $445,0003 bd3 ba2.2k sqftCreekside at Saddle Rock, Aurora, CO 80016For SaleMLS ID #7750149, Emily Davis, eXp Realty, LLC. REcolorado as distributed by MLS GRID
