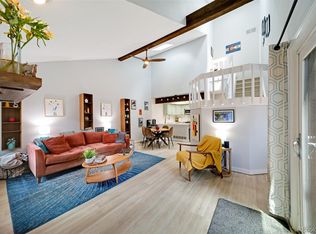
Welcome to Beaumont Place, where comfort, convenience, and thoughtful updates come together in this beautifully maintained end-unit townhome. Soaring vaulted ceilings and abundant natural light create an open, airy feel throughout the home, while tasteful updates provide a move-in-ready experience.
The functional floor plan offers exceptional flexibility, with bedrooms located on the upper level, main level, and basement—ideal for multi-generational living, guests, or creating separation between living spaces. The finished basement also includes a versatile bonus room that can serve as a home office, den, fitness space, or potential fourth bedroom.
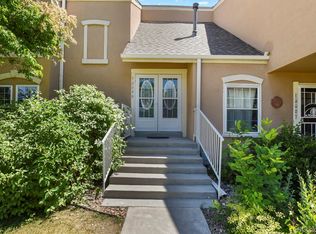
Step outside to your private front courtyard and patio area, perfect for relaxing with a morning coffee, entertaining friends, or enjoying Colorado's beautiful weather. Inside, you'll find two full bathrooms and comfortable living spaces designed for everyday living.
Residents of Beaumont Place enjoy access to community amenities including a swimming pool, nearby parks, and walking trail connections. Conveniently located near shopping, grocery stores, restaurants, and everyday essentials, this home offers the perfect blend of peaceful community living and easy access to everything you need.
Don't miss this opportunity to own a spacious and versatile end-unit townhome in one of the area's most convenient locations.
Highlights:
End-unit townhome
Vaulted ceilings and abundant natural light
Tastefully updated throughout
Private front courtyard/patio
Bedrooms on upper, main, and basement levels
Flexible bonus room for office, den, gym, or potential 4th bedroom
Community swimming pool
Walking trail and park access
Close to shopping, dining, grocery stores, and everyday conveniences
For sale
$405,000
2685 S Dayton Way #138, Denver, CO 80231
3beds
1,820sqft
Townhouse
Built in 1982
1,020 Square Feet Lot
$402,600 Zestimate®
$223/sqft
$361/mo HOA
What's special
- 123 days
- 156
- 5
Zillow last checked:
Listing updated:
Listed by:
Sean Nealon 720-384-8563 sean@nealonhometeam.com,
Your Castle Real Estate Inc
Source: REcolorado as distributed by MLS GRID,MLS#: 6525824
Facts & features
Interior
Bedrooms & bathrooms
- Bedrooms: 3
- Bathrooms: 2
- Full bathrooms: 1
- 3/4 bathrooms: 1
- Main level bathrooms: 1
- Main level bedrooms: 1
Bedroom
- Features: Primary Suite
- Level: Upper
Bedroom
- Level: Main
Bedroom
- Level: Basement
Bathroom
- Level: Main
Bathroom
- Features: En Suite Bathroom
- Level: Upper
Den
- Level: Basement
Heating
- Forced Air, Natural Gas
Cooling
- Central Air
Appliances
- Included: Dishwasher, Dryer, Microwave, Oven, Refrigerator, Washer
- Laundry: In Unit
Features
- Ceiling Fan(s), Eat-in Kitchen, Five Piece Bath, High Ceilings, Pantry, Primary Suite, Vaulted Ceiling(s)
- Flooring: Carpet, Vinyl
- Basement: Finished,Full
- Number of fireplaces: 1
- Common walls with other units/homes: 1 Common Wall
Interior area
- Total structure area: 1,820
- Total interior livable area: 1,820 sqft
- Finished area above ground: 1,133
- Finished area below ground: 687
Property
Parking
- Total spaces: 1
- Parking features: Garage
- Garage spaces: 1
Features
- Levels: Two
- Stories: 2
- Patio & porch: Patio
- Exterior features: Lighting
- Pool features: Outdoor Pool
Lot
- Size: 1,020 Square Feet
Details
- Parcel number: 634142016
- Zoning: R-2
- Special conditions: Standard
Construction
Type & style
- Home type: Townhouse
- Property subtype: Townhouse
- Attached to another structure: Yes
Materials
- Frame
- Roof: Composition
Condition
- Year built: 1982
Utilities & green energy
- Sewer: Public Sewer
- Water: Public
Community & HOA
Community
- Subdivision: Beaumont Place
HOA
- Has HOA: Yes
- Amenities included: Park, Pool
- Services included: Insurance, Maintenance Grounds, Maintenance Structure, Sewer, Snow Removal, Trash, Water
- HOA fee: $361 monthly
- HOA name: Advanced HOA property management
- HOA phone: 303-482-2213
Location
- Region: Denver
Financial & listing details
- Price per square foot: $223/sqft
- Tax assessed value: $414,300
- Annual tax amount: $2,234
- Date on market: 6/25/2026
- Listing terms: Cash,Conventional,FHA,VA Loan
- Exclusions: Sellers Personal Property
- Ownership: Individual
Estimated market value
$402,600
$382,000 - $423,000
$2,657/mo
Price history
| Date | Event | Price |
|---|---|---|
| 8/24/2026 | Listing removed | $3,025$2/sqft |
Source: Zillow Rentals Report a problem | ||
| 8/3/2026 | Listed for rent | $3,025$2/sqft |
Source: Zillow Rentals Report a problem | ||
| 6/30/2026 | Price change | $405,000-2.4%$223/sqft |
Source:  REcolorado as distributed by MLS GRID #6525824 Report a problem REcolorado as distributed by MLS GRID #6525824 Report a problem | ||
| 6/25/2026 | Listed for sale | $415,000-0.6%$228/sqft |
Source: REcolorado as distributed by MLS GRID #6525824 Report a problem | ||
| 4/1/2022 | Sold | $417,500+35.6%$229/sqft |
Source: Public Record Report a problem | ||
| 4/3/2019 | Sold | $308,000$169/sqft |
Source: Public Record Report a problem | ||
| 2/25/2019 | Pending sale | $308,000$169/sqft |
Source: HomeSmart Realty Group #1566932 Report a problem | ||
| 2/6/2019 | Listed for sale | $308,000+14.5%$169/sqft |
Source: HomeSmart #1566932 Report a problem | ||
| 3/28/2017 | Sold | $269,000+5.5%$148/sqft |
Source: Public Record Report a problem | ||
| 2/25/2017 | Listed for sale | $255,000+8.1%$140/sqft |
Source: Porchlight Real Estate Group #5865756 Report a problem | ||
| 11/30/2015 | Sold | $236,000+2.8%$130/sqft |
Source: Public Record Report a problem | ||
| 10/29/2015 | Pending sale | $229,500$126/sqft |
Source: Coldwell Banker Residential Brokerage - Denver Central #5547125 Report a problem | ||
| 10/24/2015 | Listed for sale | $229,500+23.4%$126/sqft |
Source: Coldwell Banker Residential Brokerage - Denver Central #5547125 Report a problem | ||
| 6/7/2013 | Sold | $186,000+3.3%$102/sqft |
Source: Public Record Report a problem | ||
| 4/24/2013 | Listed for sale | $180,000+36.7%$99/sqft |
Source: Keller Williams Executives Realty, LLC #1179310 Report a problem | ||
| 10/4/1999 | Sold | $131,700+31.4%$72/sqft |
Source: Public Record Report a problem | ||
| 10/3/1995 | Sold | $100,250+7.2%$55/sqft |
Source: Public Record Report a problem | ||
| 11/19/1993 | Sold | $93,500$51/sqft |
Source: Public Record Report a problem | ||
Public tax history
| Year | Property taxes | Tax assessment |
|---|---|---|
| 2025 | $1,952 +2.2% | $29,210 +18.5% |
| 2024 | $1,909 +11.6% | $24,640 -10.7% |
| 2023 | $1,711 +3.6% | $27,590 +28.3% |
| 2022 | $1,651 +4.6% | $21,510 -2.8% |
| 2021 | $1,579 +2.9% | $22,130 +4% |
| 2020 | $1,535 +10.8% | $21,279 -0.7% |
| 2019 | $1,385 | $21,427 +19.7% |
| 2018 | $1,385 +0.3% | $17,900 |
| 2017 | $1,381 +19.7% | $17,900 +21.2% |
| 2016 | $1,154 +32.4% | $14,770 |
| 2015 | $871 -14.3% | $14,770 +40.8% |
| 2014 | $1,016 | $10,490 |
Find assessor info on the county website
Monthly payment
Est. payment
Payment breakdown
Explore the cost of this home by adjusting the details. Changes won't be saved.Climate risks
Neighborhood: Hampden
Nearby schools
Schools provided by the listing agent
- Elementary: Holm
- Middle: Hamilton
- High: Thomas Jefferson
- District: Denver 1
Source: REcolorado as distributed by MLS GRID. This data may not be complete. We recommend contacting the local school district to confirm school assignments for this home.


Similar homes
- $360,0002 bd3 ba1.9k sqftWillows at Highlands, Denver, CO 80231For Sale

 MLS ID #8385137, Rebekah Robinson, HomeSmart Realty. REcolorado as distributed by MLS GRID
 - $460,0004 bd4 ba1.9k sqft8651 E Amherst Drive #D, Denver, CO 80231For Sale
 MLS ID #8741259, Tori Campbell, Coldwell Banker Realty 18. REcolorado as distributed by MLS GRID
 - $370,0004 bd3 ba2.1k sqft13029 E Bethany Place, Aurora, CO 80014For Sale
 MLS ID #8559515, Gini MacDonald, Engel & Voelkers Aspen - Snowmass. REcolorado as distributed by MLS GRID
 - $287,0002 bd2 ba1k sqftIndian Creek Condominiums, Denver, CO 80231For Sale
 MLS ID #5594541, Jenny Wiens, Compass - Denver. REcolorado as distributed by MLS GRID
 - $385,0003 bd3 ba1.5k sqft9300 E Florida Avenue #1607, Denver, CO 80247For SaleMLS ID #8014378, Kelly Hudson, Compass - Denver. REcolorado as distributed by MLS GRID
- $438,0003 bd3 ba1.9k sqft3708 S Ensenada Street, Aurora, CO 80013For SaleMLS ID #9198467, Kevin Kestenbaum, Redfin Corporation. REcolorado as distributed by MLS GRID
- $347,0004 bd3 ba2k sqft1235 S Monaco Street Parkway, Denver, CO 80224For SaleMLS ID #7934039, Silvia Torres, HomeSmart. REcolorado as distributed by MLS GRID
- $350,0003 bd2 ba1.7k sqft7005 E Girard Avenue #B, Denver, CO 80224For SaleMLS ID #6428733, Dave Edwards, Key Real Estate Group LLC. REcolorado as distributed by MLS GRID
- $445,0003 bd2 ba1.4k sqft12816 E Wyoming Circle, Aurora, CO 80012For SaleMLS ID #5933921, Rachel Chaparro, Your Castle Real Estate Inc. REcolorado as distributed by MLS GRID
- $365,0004 bd3 ba2.3k sqft13923 E Oxford Place, Aurora, CO 80014For SaleMLS ID #2433694, Jim Titus, Redfin Corporation. REcolorado as distributed by MLS GRID
- $335,0003 bd2 ba1.2k sqft2448 S Victor Street #D, Aurora, CO 80014For SaleMLS ID #8247226, Tara Basagoitia, Berkshire Hathaway HomeServices Colorado Real Estate, LLC - Brighton. REcolorado as distributed by MLS GRID
- $410,0003 bd2 ba1.6k sqft6033 S Sterne Parkway, Littleton, CO 80120For SaleMLS ID #8322923, Jennifer Conti, Redfin Corporation. REcolorado as distributed by MLS GRID
- $369,5003 bd3 ba1.3k sqft16130 E Rice Place #B, Aurora, CO 80015For SaleMLS ID #7000349, Sandi L Zimmerman, RE/MAX Professionals. REcolorado as distributed by MLS GRID
- $405,0003 bd4 ba1.6k sqft10742 Foxwood Court, Parker, CO 80138For SaleMLS ID #8777467, Griffin Ignelzi, Griffin Home Solutions, LLC. REcolorado as distributed by MLS GRID
- $375,0003 bd3 ba1.9k sqft6870 S Broadway, Centennial, CO 80122For SaleMLS ID #5503443, Lotte Radoor, Coldwell Banker Realty 56. REcolorado as distributed by MLS GRID
- $325,0002 bd2 ba1.3k sqft1945 S Xanadu Way, Aurora, CO 80014For SaleMLS ID #7841971, Maira Montoya, Black & White Realty, LLC. REcolorado as distributed by MLS GRID
- $372,5003 bd2 ba1.5k sqftHighland View II, Centennial, CO 80122For SaleMLS ID #4589551, Heather Lessar, Compass - Denver. REcolorado as distributed by MLS GRID
- $320,0003 bd2 ba1.5k sqft15566 E Louisiana Avenue, Aurora, CO 80017For SaleMLS ID #5153906, Nhi Vuong, Coldwell Banker Realty 18. REcolorado as distributed by MLS GRID
- $430,0003 bd2 ba1.9k sqft2874 W Long Drive #B, Littleton, CO 80120For SaleMLS ID #3362361, Brendan Moran, Madison & Company Properties. REcolorado as distributed by MLS GRID
- $339,9002 bd2 ba1.3k sqft2625 S Xanadu Way #E, Aurora, CO 80014For SaleMLS ID #5550685, Kari Kline, RE/MAX Synergy. REcolorado as distributed by MLS GRID
