*** PREFERRED LENDER OFFERING UP TO 1% LENDER CREDIT ON LOAN AMOUNT FOR QUALIFIED UYERS. tHIS CAN BE USED FOR TEMPORARY BUYDOWN, CLOSING COSTS, PERMANENT RATE BUTDOWN ETC. ***
Welcome to this hidden gem—tucked away, yet close to everyday convenience, public transportation, shopping, High Line Canal Trail and more.
This home offers an open floorplan with 3 bedrooms, 2.5 bath, finished walkout basement, large laundry room, private 2-car garage, a private fenced yard AND a spectacular deck overlooking the common area. The family room is spacious and flows into the updated kitchen/dining area. A sliding glass door opens up to the large, newly redone deck. The main floor also features an updated half bath.
On the second floor you will find a very large, private primary retreat with updated bathroom, along with two additional bedrooms and an updated shared bathroom. The finished basement expands your living options with a large great room w. fireplace, that opens up to a private fenced yard, plus a spacious laundry room with plenty of storage for added convenience.
Thoughtful updates bring peace of mind, including a new AC (2024), furnace (2023), electrical panel and outlets (2023), interior doors (2025), new garage door opener (2026), and a freshly redone deck—ideal for enjoying quiet mornings or unwinding in the evening.
Enjoy the best of both worlds—this tranquil setting is complemented by a large central green space with a heated pool, tennis courts, and play area. All of this, while being just minutes from shopping, dining, entertainment, and public transportation—making it easy to stay connected while still feeling a world away.
Additional, reserved parking can be arranged through HOA for a monthly fee. HOA resurfaced pool and added pool heater, as well as new sandbox and playground in 2025. Move-in ready!
For sale
Price cut: $25K (9/28)
$375,000
6870 S Broadway, Centennial, CO 80122
3beds
1,900sqft
Townhouse
Built in 1973
1,002 Square Feet Lot
$-- Zestimate®
$197/sqft
$450/mo HOA
What's special
- 175 days
- 549
- 53
Zillow last checked:
Listing updated:
Listed by:
Lotte Radoor 303-995-6153 lotte.radoor@cbrealty.com,
Coldwell Banker Realty 56
Source: REcolorado as distributed by MLS GRID,MLS#: 5503443
Facts & features
Interior
Bedrooms & bathrooms
- Bedrooms: 3
- Bathrooms: 3
- Full bathrooms: 1
- 3/4 bathrooms: 1
- 1/2 bathrooms: 1
- Main level bathrooms: 1
Bedroom
- Description: Lvp Flooring, Large, Newer Door
- Features: Primary Suite
- Level: Upper
Bedroom
- Description: Carpet, Newer Door
- Level: Upper
Bedroom
- Description: Carpet, Newer Door
- Level: Upper
Bathroom
- Description: Lvp Flooring, Updated
- Level: Main
Bathroom
- Description: Tile, Newer Door, Upgraded Sink And Vanity Area
- Features: En Suite Bathroom
- Level: Upper
Bathroom
- Description: Updated With With Modern Large Shower And Vanity.
- Level: Upper
Dining room
- Description: Lvp Flooring, Access To Large New Deck
- Level: Main
Great room
- Description: Lvp Flooring
- Level: Basement
Kitchen
- Description: Updated, Newer Appliances, Lvp Flooring, Quartz Counter, Upgraded Cabinets
- Level: Main
Laundry
- Description: Lvp Flooring, Ample Storage, Very Large
- Level: Basement
Living room
- Description: Lvp Flooring, Newer Blinds
- Level: Main
Utility room
- Description: Furnace 2023, Ac 2024, Electric Panel 2023
- Level: Basement
Heating
- Forced Air
Cooling
- Central Air
Appliances
- Included: Dishwasher, Disposal, Dryer, Electric Water Heater, Microwave, Range, Range Hood, Refrigerator, Washer
- Laundry: In Unit
Features
- Ceiling Fan(s), High Speed Internet, Open Floorplan, Pantry, Primary Suite, Quartz Counters, Smoke Free
- Flooring: Carpet, Vinyl
- Windows: Double Pane Windows, Window Treatments
- Basement: Finished,Full,Interior Entry,Walk-Out Access
- Number of fireplaces: 1
- Fireplace features: Basement, Wood Burning
- Common walls with other units/homes: 2+ Common Walls
Interior area
- Total structure area: 1,900
- Total interior livable area: 1,900 sqft
- Finished area above ground: 1,280
- Finished area below ground: 465
Video & virtual tour
Property
Parking
- Total spaces: 2
- Parking features: Garage
- Garage spaces: 2
Features
- Levels: Two
- Stories: 2
- Entry location: Ground
- Patio & porch: Covered, Patio
- Exterior features: Balcony, Private Yard
- Pool features: Outdoor Pool
- Fencing: Full
Lot
- Size: 1,002 Square Feet
- Features: Greenbelt, Landscaped, Master Planned, Near Ski Area
Details
- Parcel number: 032180668
- Special conditions: Standard
Construction
Type & style
- Home type: Townhouse
- Architectural style: Contemporary
- Property subtype: Townhouse
- Attached to another structure: Yes
Materials
- Frame, Stucco
- Roof: Stone-Coated Steel
Condition
- Updated/Remodeled
- Year built: 1973
Utilities & green energy
- Electric: 220 Volts
- Sewer: Public Sewer
- Water: Public
- Utilities for property: Cable Available, Electricity Connected, Internet Access (Wired)
Community & HOA
Community
- Security: Carbon Monoxide Detector(s), Smoke Detector(s)
- Subdivision: Broadway Ramparts
HOA
- Has HOA: Yes
- Amenities included: Garden Area, Parking, Playground, Pool, Tennis Court(s)
- Services included: Insurance, Maintenance Grounds, Maintenance Structure, Road Maintenance, Snow Removal, Trash, Water
- HOA fee: $450 monthly
- HOA name: Broadway Ramparts HOA
Location
- Region: Littleton
Financial & listing details
- Price per square foot: $197/sqft
- Annual tax amount: $3,386
- Date on market: 5/1/2026
- Listing terms: Cash,Conventional
- Exclusions: Sellers Personal Items, Curtain Rods. Staging Items.
- Ownership: Individual
- Electric utility on property: Yes
- Road surface type: Paved
Estimated market value
Not available
Estimated sales range
Not available
Not available
Price history
| Date | Event | Price |
|---|---|---|
| 9/28/2026 | Price change | $375,000-6.3%$197/sqft |
Source:  REcolorado as distributed by MLS GRID #5503443 Report a problem REcolorado as distributed by MLS GRID #5503443 Report a problem | ||
| 8/21/2026 | Price change | $400,000-3.6%$211/sqft |
Source: REcolorado as distributed by MLS GRID #5503443 Report a problem | ||
| 7/13/2026 | Listed for sale | $415,000$218/sqft |
Source: REcolorado as distributed by MLS GRID #5503443 Report a problem | ||
| 6/29/2026 | Pending sale | $415,000$218/sqft |
Source: REcolorado as distributed by MLS GRID #5503443 Report a problem | ||
| 6/16/2026 | Price change | $415,000-2.4%$218/sqft |
Source: REcolorado as distributed by MLS GRID #5503443 Report a problem | ||
| 5/27/2026 | Price change | $425,000-1.2%$224/sqft |
Source: REcolorado as distributed by MLS GRID #5503443 Report a problem | ||
| 5/1/2026 | Listed for sale | $430,000$226/sqft |
Source: REcolorado as distributed by MLS GRID #5503443 Report a problem | ||
Public tax history
Tax history is unavailable.
Monthly payment
Est. payment
Payment breakdown
Explore the cost of this home by adjusting the details. Changes won't be saved.Climate risks
Neighborhood: 80122
Nearby schools
Schools provided by the listing agent
- Elementary: Hopkins
- Middle: Euclid
- High: Heritage
- District: Littleton 6
Source: REcolorado as distributed by MLS GRID. This data may not be complete. We recommend contacting the local school district to confirm school assignments for this home.
- $362,2003 bd3 ba1.2k sqft6872 South Broadway, Centennial, CO 80122Off Market
- $316,7002 bd2 ba992 sqft6868 South Broadway, Centennial, CO 80122Off Market
- $363,2003 bd3 ba1.9k sqft6874 South Broadway, Centennial, CO 80122Off Market
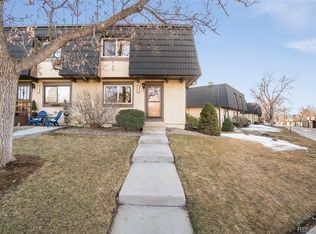
- $355,6002 bd2 ba1.4k sqft6862 South Broadway, Centennial, CO 80122Off Market
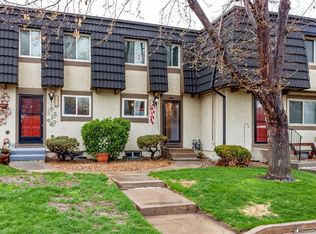
Similar homes
- $372,5003 bd2 ba1.5k sqftHighland View II, Centennial, CO 80122For Sale
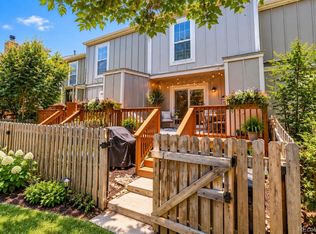
 MLS ID #4589551, Heather Lessar, Compass - Denver. REcolorado as distributed by MLS GRID
 - $380,0002 bd3 ba1.6k sqft4268 E Maplewood Way, Littleton, CO 80121For Sale
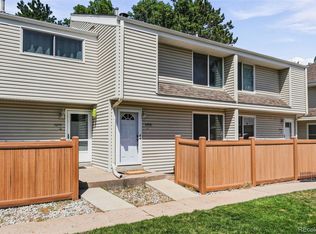 MLS ID #2264357, Thaddeus Howells, Compass - Denver. REcolorado as distributed by MLS GRID
 - $380,0003 bd3 ba2.3k sqft5859 S Lowell Boulevard, Littleton, CO 80123For Sale
 MLS ID #7573657, Sue Smith, Compass - Denver. REcolorado as distributed by MLS GRID
 - $485,0003 bd3 ba1.9k sqft2524 E Geddes Avenue, Centennial, CO 80122For Sale
 MLS ID #6518657, Glenn Marquez, Optimum Real Estate. REcolorado as distributed by MLS GRID
 - $420,0003 bd2 ba1.6k sqft6033 S Sterne Parkway, Littleton, CO 80120For SaleMLS ID #8322923, Jennifer Conti, Redfin Corporation. REcolorado as distributed by MLS GRID
- $374,0003 bd3 ba2.3k sqft13967 E Oxford Place, Aurora, CO 80014For SaleMLS ID #9622875, David De Elena, Coldwell Banker Realty 24. REcolorado as distributed by MLS GRID
- $370,0004 bd3 ba2.1k sqft13029 E Bethany Place, Aurora, CO 80014For SaleMLS ID #8559515, Gini MacDonald, Engel & Voelkers Aspen - Snowmass. REcolorado as distributed by MLS GRID
- $405,0003 bd2 ba1.8k sqft2685 S Dayton Way #138, Denver, CO 80231For SaleMLS ID #6525824, Sean Nealon, Your Castle Real Estate Inc. REcolorado as distributed by MLS GRID
- $345,0002 bd3 ba1.3k sqft7590 W Coal Mine Avenue #G, Littleton, CO 80123For SaleMLS ID #4002667, Beckett Brennan, LIV Sotheby's International Realty. REcolorado as distributed by MLS GRID
- $439,9003 bd2 ba2.1k sqft8024 S Culebra Peak, Littleton, CO 80127For SaleMLS ID #8523645, Kathleen McCarthy, eXp Realty, LLC. REcolorado as distributed by MLS GRID
- $365,0004 bd3 ba2.3k sqft13923 E Oxford Place, Aurora, CO 80014For SaleMLS ID #2433694, Jim Titus, Redfin Corporation. REcolorado as distributed by MLS GRID
- $390,0003 bd3 ba1.4k sqft22106 E Berry Place, Aurora, CO 80015For SaleMLS ID #3007958, Shannon Hendry, Open Real Estate Inc.. REcolorado as distributed by MLS GRID
- $220,0002 bd2 ba1k sqftGLENN OAKS CONDOS, Centennial, CO 80122For SaleMLS ID #3874384, James Ponzi, Ally Realty & Finance. REcolorado as distributed by MLS GRID
- $340,0003 bd2 ba1.7k sqft3085 S Macon Circle, Aurora, CO 80014For SaleMLS ID #8333222, Jane Rodriguez, Keller Williams DTC. REcolorado as distributed by MLS GRID
- $369,5003 bd3 ba1.3k sqft16130 E Rice Place #B, Aurora, CO 80015For SaleMLS ID #7000349, Sandi L Zimmerman, RE/MAX Professionals. REcolorado as distributed by MLS GRID
- $450,0003 bd3 ba1.9k sqftRed Oak, Littleton, CO 80123For SaleMLS ID #3127773, Greg Dach, RE/MAX Professionals. REcolorado as distributed by MLS GRID
- $355,0002 bd2 ba1k sqft1672 W Canal Circle #411, Littleton, CO 80120For SaleMLS ID #7981119, Olivia Zuncic, Berkshire Hathaway HomeServices Colorado, LLC - Highlands Ranch Real Estate. REcolorado as distributed by MLS GRID
- $355,0003 bd3 ba1.3k sqftSunBurst, Aurora, CO 80015For SaleMLS ID #8694159, Jamik Sabir, Guardian Real Estate Group. REcolorado as distributed by MLS GRID
- $340,0003 bd3 ba1.9k sqft2906 S Parker Court, Aurora, CO 80014For SaleMLS ID #6701870, Dave Hettrick, RE/MAX Professionals. REcolorado as distributed by MLS GRID
- $368,0003 bd4 ba1.7k sqft2416 W 82nd Place #D, Westminster, CO 80031For SaleMLS ID #5425538, Michelle Lopez, Coldwell Banker Realty 54. REcolorado as distributed by MLS GRID
