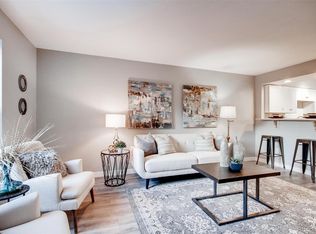
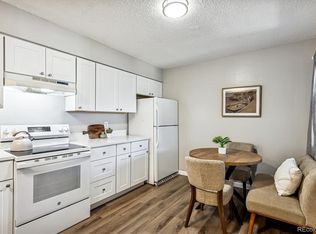
Welcome to Glenn Oaks, a wonderful place to live in one of Centennial's most convenient locations within the acclaimed Littleton School District. This established community offers an exceptional combination of comfort and convenience. The location truly shines, with The Streets at SouthGlenn immediately adjacent to the community, providing shopping, dining, entertainment, fitness options, coffee shops, seasonal events, and everyday conveniences just steps away. Outdoor enthusiasts will appreciate being near deKoevend Park, South Suburban Golf Course, the High Line Canal Trail, and numerous parks and recreation opportunities. Enjoy easy access to major thoroughfares and nearby RTD light rail stations, making travel throughout the metro area remarkably convenient. Inside, this beautifully updated home welcomes you with a bright, modern aesthetic and a warm, inviting feel. The kitchen is a standout feature with crisp white cabinetry, stainless steel appliances, abundant storage, and a spacious dining area that naturally becomes the heart of the home. Rich flooring flows throughout the living spaces, creating a cohesive and contemporary look. Large windows fill the home with natural light while mature trees outside provide a peaceful backdrop and added privacy. The spacious living area offers plenty of room to relax and entertain. Thoughtful updates continue into the bathrooms, where you'll find a beautifully remodeled walk-in shower with elegant tile work and convenient accessibility features. Every detail feels clean, fresh, and move-in ready. Glenn Oaks offers an established neighborhood feel, and walkability, allowing residents to enjoy nearby parks, trails, shopping, dining, and entertainment without venturing far from home. This is one of those rare opportunities where location, lifestyle, convenience, and thoughtful updating come together in a package that is difficult to duplicate. The information contained in this listing may be reliable but is not guaranteed.
For sale
Price cut: $10K (7/28)
$250,000
7110 S Gaylord Street #O6, Centennial, CO 80122
2beds
1,017sqft
:
Get pre-qualified$2,080/mo
Condominium
Built in 1971
-- sqft lot
$-- Zestimate®
$246/sqft
$502/mo HOA
What's special
- 24 days |
- 432 |
- 22 |
Zillow last checked:
Listing updated:
Listed by:
James Ponzi 720-432-1030 jameslponzi@gmail.com,
Ally Realty & Finance
Source: REcolorado as distributed by MLS GRID,MLS#: 3874384
Facts & features
Interior
Bedrooms & bathrooms
- Bedrooms: 2
- Bathrooms: 2
- Full bathrooms: 1
- 3/4 bathrooms: 1
- Main level bathrooms: 2
- Main level bedrooms: 2
Bedroom
- Description: The Spacious Primary Bedroom Is A Peaceful Retreat Featuring Abundant Natural Light, Generous Closet Space, And Plenty Of Room For A King-Sized Bed And Additional Furnishings.
- Level: Main
Bedroom
- Description: The Secondary Bedroom Is Generously Sized And Offers Flexibility For Guests, Family Members, Room Mates, A Home Office, Or Hobby Space. Large Windows Provide Natural Light, Creating A Bright And Comfortable Room You'll Enjoy Spending Time In.
- Level: Main
Bathroom
- Description: The Private 3/4 Primary Bathroom Has Been Tastefully Updated With A Beautiful Tiled Walk-In Shower, Modern Fixtures, And A Clean, Contemporary Design That Creates A Comfortable And Relaxing Space To Start And End Your Day.
- Level: Main
Bathroom
- Description: The Full Bathroom Is Bright And Well-Maintained, Offering A Functional Layout, Ample Vanity Space, And A Clean, Comfortable Design That Serves Both Guests And Household Members With Ease.
- Level: Main
Kitchen
- Description: The Updated Kitchen Combines Style And Functionality With Crisp White Cabinetry, Stainless Steel Appliances, Abundant Counter Space, And Plenty Of Storage. Open To The Dining Area, It's A Bright And Welcoming Space Designed For Both Everyday Living And Entertaining. Adjacent To The Kitchen Is A Nice Private Balcony Shrouded By Trees And Large Enough For Lounge Furniture And A Barbecue Grill.
- Level: Main
Laundry
- Description: Stackable Washer And Dryer Conveniently Located In The Kitchen Area For Multi-Tasking.
- Level: Main
Living room
- Description: Bright And Welcoming, The Living Room Offers An Open Feel With Abundant Natural Light, Attractive Flooring, And Plenty Of Space To Relax Or Entertain. Its Seamless Connection To The Dining Area Creates A Comfortable And Functional Gathering Space.
- Level: Main
Utility room
- Description: Newer Upgraded Furnace And Water Heater. A/C Is Commercial Grade.
- Level: Main
Heating
- Forced Air, Natural Gas
Cooling
- Central Air
Appliances
- Included: Dishwasher, Disposal, Dryer, Gas Water Heater, Microwave, Oven, Range, Refrigerator, Self Cleaning Oven, Washer
- Laundry: In Unit
Features
- Ceiling Fan(s), Corian Counters, Eat-in Kitchen, Open Floorplan, Primary Suite, Smoke Free, Solid Surface Counters
- Flooring: Carpet, Laminate, Wood
- Windows: Double Pane Windows, Storm Window(s), Window Coverings
- Has basement: No
- Common walls with other units/homes: 2+ Common Walls
Interior area
- Total structure area: 1,017
- Total interior livable area: 1,017 sqft
- Finished area above ground: 1,017
Property
Parking
- Total spaces: 1
- Parking features: Carport
- Carport spaces: 1
Features
- Levels: One
- Stories: 1
- Entry location: Stairs
- Patio & porch: Covered, Patio
- Exterior features: Balcony, Lighting
- Pool features: Indoor
- Fencing: Full
Lot
- Size: 1,017 Square Feet
- Features: Greenbelt, Landscaped, Master Planned, Near Public Transit, Sprinklers In Front, Sprinklers In Rear
Details
- Parcel number: 032163046
- Zoning: Residential
- Special conditions: Standard
Construction
Type & style
- Home type: Condo
- Architectural style: Contemporary
- Property subtype: Condominium
- Attached to another structure: Yes
Materials
- Frame, Stucco
- Foundation: Concrete Perimeter
- Roof: Composition
Condition
- Updated/Remodeled
- Year built: 1971
Details
- Builder model: 2 bedroom, 2 bathroom, reserved carport
Utilities & green energy
- Electric: 110V, 220 Volts
- Sewer: Public Sewer
- Water: Public
- Utilities for property: Electricity Connected, Natural Gas Connected, Phone Connected
Green energy
- Energy efficient items: Appliances, Exposure/Shade, Windows
Community & HOA
Community
- Security: Carbon Monoxide Detector(s), Smoke Detector(s)
- Subdivision: Glenn Oaks
HOA
- Has HOA: Yes
- Amenities included: Clubhouse, Fitness Center, Parking, Pool, Storage
- Services included: Gas, Heat, Insurance, Maintenance Grounds, Maintenance Structure, Sewer, Snow Removal, Trash, Water
- HOA fee: $502 monthly
- HOA name: GLENN OAKS CONDOS
- HOA phone: 303-233-4646
Location
- Region: Centennial
Financial & listing details
- Price per square foot: $246/sqft
- Tax assessed value: $340,100
- Annual tax amount: $2,698
- Date on market: 7/16/2026
- Listing terms: Cash,Conventional,FHA,VA Loan
- Exclusions: None
- Ownership: Individual
- Electric utility on property: Yes
- Road surface type: Paved
Estimated market value
Not available
Estimated sales range
Not available
Not available
Price history
| Date | Event | Price |
|---|---|---|
| 7/28/2026 | Price change | $250,000-3.8%$246/sqft |
Source:  REcolorado as distributed by MLS GRID #3874384 Report a problem REcolorado as distributed by MLS GRID #3874384 Report a problem | ||
| 7/16/2026 | Listed for sale | $260,000+8.3%$256/sqft |
Source: REcolorado as distributed by MLS GRID #3874384 Report a problem | ||
| 8/21/2022 | Listing removed | -- |
Source: Zillow Rental Manager Report a problem | ||
| 6/22/2022 | Listed for rent | $1,950+18.2%$2/sqft |
Source: Zillow Rental Manager Report a problem | ||
| 4/30/2021 | Listing removed | -- |
Source: Zillow Rental Manager Report a problem | ||
| 4/10/2021 | Price change | $1,650-2.9%$2/sqft |
Source: Zillow Rental Manager Report a problem | ||
| 3/13/2021 | Price change | $1,700-2.9%$2/sqft |
Source: Zillow Rental Manager Report a problem | ||
| 2/26/2021 | Price change | $1,750-2.8%$2/sqft |
Source: Zillow Rental Manager Report a problem | ||
| 1/30/2021 | Price change | $1,800-5.3%$2/sqft |
Source: Zillow Rental Manager Report a problem | ||
| 1/22/2021 | Listed for rent | $1,900+35.7%$2/sqft |
Source: Zillow Rental Manager Report a problem | ||
| 1/17/2020 | Sold | $240,000-2%$236/sqft |
Source: Public Record Report a problem | ||
| 12/12/2019 | Pending sale | $244,900$241/sqft |
Source: Equity Properties, LLC #4897927 Report a problem | ||
| 11/21/2019 | Price change | $244,900-2%$241/sqft |
Source: Equity Properties, LLC #4897927 Report a problem | ||
| 11/15/2019 | Listed for sale | $249,900+89.3%$246/sqft |
Source: Equity Properties, LLC #4897927 Report a problem | ||
| 3/11/2015 | Sold | $132,000+5.6%$130/sqft |
Source: Public Record Report a problem | ||
| 12/23/2012 | Listing removed | $125,000$123/sqft |
Source: Owner #1143753 Report a problem | ||
| 11/11/2012 | Price change | $125,000+5%$123/sqft |
Source: Owner #1143753 Report a problem | ||
| 8/23/2012 | Listed for sale | $119,000-3.2%$117/sqft |
Source: Owner #1143753 Report a problem | ||
| 8/7/2012 | Listing removed | $1,400$1/sqft |
Source: Owner Report a problem | ||
| 7/31/2012 | Listed for rent | $1,400$1/sqft |
Source: Owner Report a problem | ||
| 4/22/2011 | Listing removed | $122,900$121/sqft |
Source: MB Premier Inc. #909846 Report a problem | ||
| 4/6/2011 | Listed for sale | $122,900-1.6%$121/sqft |
Source: MB Premier Inc. #909846 Report a problem | ||
| 1/10/2011 | Listing removed | $124,900$123/sqft |
Source: MB Premier Inc. #909846 Report a problem | ||
| 9/21/2010 | Price change | $124,900-1.3%$123/sqft |
Source: MB Premier Inc. #909846 Report a problem | ||
| 9/17/2010 | Listed for sale | $126,500-3.8%$124/sqft |
Source: MB Premier Inc. #909846 Report a problem | ||
| 5/26/2004 | Sold | $131,500+5.6%$129/sqft |
Source: Public Record Report a problem | ||
| 8/1/2001 | Sold | $124,500+60.6%$122/sqft |
Source: Public Record Report a problem | ||
| 3/3/1998 | Sold | $77,500$76/sqft |
Source: Public Record Report a problem | ||
Public tax history
| Year | Property taxes | Tax assessment |
|---|---|---|
| 2025 | $2,412 +6.6% | $21,256 +0.8% |
| 2024 | $2,262 +11.3% | $21,078 -15.7% |
| 2023 | $2,033 +0.1% | $25,003 +40.2% |
| 2022 | $2,031 | $17,834 -2.8% |
| 2021 | -- | $18,347 +16.9% |
| 2020 | $1,746 +34.2% | $15,695 |
| 2019 | $1,301 | $15,695 +27% |
| 2018 | $1,301 +8.3% | $12,355 |
| 2017 | $1,202 | $12,355 +19.5% |
| 2016 | -- | $10,340 |
| 2015 | -- | $10,340 +52.8% |
| 2014 | $1,048 | $6,766 -14.4% |
| 2013 | -- | $7,900 |
| 2012 | -- | $7,900 |
| 2011 | $937 +10.7% | $7,900 -14.3% |
| 2010 | $846 -2.3% | $9,220 |
| 2009 | $866 | $9,220 -1.8% |
| 2008 | -- | $9,385 |
| 2007 | -- | $9,385 -7.6% |
| 2006 | -- | $10,157 |
| 2005 | -- | $10,157 +7.8% |
| 2002 | $741 +13.5% | $9,420 +22.8% |
| 2001 | $653 | $7,670 |
Find assessor info on the county website
Monthly payment
Est. payment
Payment breakdown
Explore the cost of this home by adjusting the details. Changes won't be saved.Climate risks
Neighborhood: 80122
Nearby schools
GreatSchools rating
- 8/10Gudy Gaskill ElementaryGrades: K-5Distance: 0.9 mi
- 7/10John Wesley Powell Middle SchoolGrades: 6-8Distance: 1.4 mi
- 8/10Arapahoe High SchoolGrades: 9-12Distance: 0.4 mi
Schools provided by the listing agent
- Elementary: Gudy Gaskill
- Middle: Powell
- High: Arapahoe
- District: Littleton 6
Source: REcolorado as distributed by MLS GRID. This data may not be complete. We recommend contacting the local school district to confirm school assignments for this home.
- $225,0002 bd2 ba1k sqft7110 S Gaylord St APT O7, Centennial, CO 80122For Sale

- $249,9001 bd1 ba732 sqft7110 S Gaylord St APT P8, Centennial, CO 80122For Sale

- $245,0002 bd2 ba1k sqft7110 S Gaylord St APT M9, Centennial, CO 80122For Sale

- $316,0002 bd1 ba957 sqft7110 S Gaylord St APT R02, Centennial, CO 80122Sold
- $272,4002 bd1 ba857 sqft7110 Gaylord #R8, Littleton, CO 80122Off Market
- $252,5001 bd1 ba732 sqft7110 S Gaylord St APT P2, Centennial, CO 80122Sold
- $240,0002 bd2 ba1k sqft7110 S Gaylord St APT O8, Centennial, CO 80122Sold
- $307,5002 bd1 ba957 sqft7110 S Gaylord St APT R04, Centennial, CO 80122Sold
A local agent can set up tours, give advice and negotiate with sellers.
Similar homes
- $245,0002 bd2 ba1k sqftThe Glenn Oaks Condos, Centennial, CO 80122For Sale
 MLS ID #3955368, Todd Groth, LIV Sotheby's International Realty. REcolorado as distributed by MLS GRID
 - $240,0002 bd2 ba1k sqftSouthglenn Commons, Littleton, CO 80122For Sale
 MLS ID #2548361, LaDawn Sperling, Coldwell Banker Realty 24. REcolorado as distributed by MLS GRID
 - $245,0001 bd1 ba806 sqft2330 E Fremont Avenue Bldg 19 #J, Centennial, CO 80122For Sale
 MLS ID #7802821, Vera Case, Equity Colorado Real Estate. REcolorado as distributed by MLS GRID
 - $225,0002 bd2 ba1k sqft7110 S Gaylord Street #O7, Centennial, CO 80122For SaleMLS ID #8449254, Cesar Pena, LPT Realty. REcolorado as distributed by MLS GRID
- $249,9001 bd1 ba732 sqft7110 S Gaylord Street #P8, Centennial, CO 80122For SaleMLS ID #1553296, Loy Hall, Coldwell Banker Realty 24. REcolorado as distributed by MLS GRID
- $227,5001 bd1 ba806 sqft7225 S Gaylord Street #B10, Littleton, CO 80122For SaleMLS ID #5282184, Michael Rittner, Rittner Realty Inc. REcolorado as distributed by MLS GRID
- $290,0002 bd1 ba1k sqftSouthglenn Commons, Littleton, CO 80122For SaleMLS ID #6133570, Susie Wargin, RE/MAX Alliance. REcolorado as distributed by MLS GRID
- $309,9002 bd1 ba957 sqft7165 S Gaylord Street #E03, Centennial, CO 80122For SaleMLS ID #7723212, Dannielle Thompson, Keller Williams DTC. REcolorado as distributed by MLS GRID
- $230,0001 bd1 ba732 sqft7105 S Gaylord Street #B1, Centennial, CO 80122For SaleMLS ID #8309609, Amy Cammack, Your Castle Real Estate Inc. REcolorado as distributed by MLS GRID
- $279,9992 bd2 ba1.1k sqft7342 S Xenia Circle #B, Centennial, CO 80112For SaleMLS ID #8028251, Bill Zhang, Forever Home Real Estate LLC. REcolorado as distributed by MLS GRID
- $310,0002 bd1 ba868 sqft8198 S Columbine Court, Centennial, CO 80122For SaleMLS ID #8185413, Catherine Wisneski, Compass - Denver. REcolorado as distributed by MLS GRID
- $245,9992 bd2 ba1k sqftSouth Slope Condominiums, Englewood, CO 80110For SaleMLS ID #7746160, Jeanette Caires, Colorado Native Realty LLC. REcolorado as distributed by MLS GRID
- $315,0002 bd2 ba1.4k sqftHighline Meadows Condominiums, Centennial, CO 80122For SaleMLS ID #5311015, Rich Petrone, eXp Realty, LLC. REcolorado as distributed by MLS GRID
- $275,0002 bd1 ba792 sqft6741 S Ivy Way #C4, Centennial, CO 80112For SaleMLS ID #5507996, Team Lassen, MB Team Lassen. REcolorado as distributed by MLS GRID
- $220,0002 bd2 ba937 sqft7132 S Bryant Street #231, Littleton, CO 80120For SaleMLS ID #6879006, Foster Gillis, Brokers Guild Real Estate. REcolorado as distributed by MLS GRID
- $169,0001 bd1 ba720 sqftHighline Meadows Condos, Centennial, CO 80122For SaleMLS ID #3922299, David Ma, Signature Real Estate Corp.. REcolorado as distributed by MLS GRID
- $269,0002 bd1 ba800 sqft6702 S Ivy Way #B6, Centennial, CO 80112For SaleMLS ID #7583120, Colleen Teitelbaum, Coldwell Banker Realty 24. REcolorado as distributed by MLS GRID
- $350,0002 bd2 ba1.4k sqftBroadway Ramparts, Littleton, CO 80122For SaleMLS ID #2978932, John Dovenbarger, Berkshire Hathaway HomeServices Colorado Real Estate, LLC. REcolorado as distributed by MLS GRID
- $185,0001 bd1 ba720 sqft190 E Highline Circle #202, Centennial, CO 80122For SaleMLS ID #4197403, Larisa Stur, American Home Agents. REcolorado as distributed by MLS GRID
- $258,0002 bd2 ba1.3k sqft6094 S Spotswood Street, Littleton, CO 80120For SaleMLS ID #6028485, Michelle Gonzalez, Team Gonzalez Real Estate, LLC. REcolorado as distributed by MLS GRID
