Everyone wants walkability. Almost no one wants the noise that usually comes with it. This super cute condo in Glenn Oaks manages to skip that trade-off entirely.
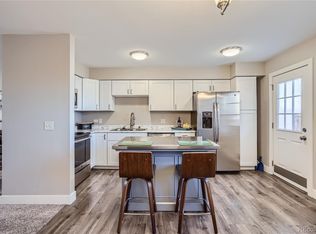
Steps from the Streets at SouthGlenn — Whole Foods, coffee shops, dining, all of it within easy reach — this 1-bedroom, 1-bath home offers 732 square feet that's been fully rethought for easy living. The kitchen was remodeled with new cabinetry, new countertops, stainless steel appliances and pantry storage, striking that rare balance of clean and genuinely functional, whether you're cooking solo or hosting a couple of friends. The adjacent living area carries that same updated feel, with new LVP flooring throughout and a layout that never feels cramped.
Step out the door to a private balcony— your own quiet corner, despite being minutes from everything. New windows and a new A/C keep comfort and efficiency in check year-round. NEW ELECTRICAL PANEL and WATER HEATER! The bedroom holds its own with generous square footage, a walk-in closet, and an in-unit washer and dryer, because laundry day shouldn't require a road trip.
The HOA does the heavy lifting here — water, sewer, trash, gas, and major exterior work including new roofs in 2025 — so ownership costs stay predictable and your weekends stay yours. Add in a year-round indoor pool, clubhouse, fitness center, gorgeous community gardens, a dedicated carport, and ample guest parking, and this one checks boxes most listings only promise. Ask about the extra storage unit too!
Location, updates, and quiet — rarely found together, and rarely at this price point.
For sale
$249,900
7110 S Gaylord Street #P8, Centennial, CO 80122
1beds
732sqft
:
Get pre-qualified$1,969/mo
Condominium
Built in 1971
-- sqft lot
$-- Zestimate®
$341/sqft
$358/mo HOA
What's special
- 3 days |
- 98 |
- 4 |
Zillow last checked:
Listing updated:
Listed by:
Loy Hall 303-917-4939 loy.hall@coloradohomes.com,
Coldwell Banker Realty 24
Source: REcolorado as distributed by MLS GRID,MLS#: 1553296
Facts & features
Interior
Bedrooms & bathrooms
- Bedrooms: 1
- Bathrooms: 1
- Full bathrooms: 1
- Main level bathrooms: 1
- Main level bedrooms: 1
Bedroom
- Features: Primary Suite
- Level: Main
Bathroom
- Level: Main
Dining room
- Level: Main
Kitchen
- Level: Main
Laundry
- Level: Main
Living room
- Level: Main
Heating
- Forced Air
Cooling
- Central Air
Appliances
- Included: Dishwasher, Disposal, Dryer, Microwave, Oven, Range, Refrigerator, Washer
- Laundry: In Unit
Features
- Ceiling Fan(s), Pantry, Walk-In Closet(s)
- Flooring: Vinyl
- Windows: Double Pane Windows
- Has basement: No
- Common walls with other units/homes: End Unit
Interior area
- Total structure area: 732
- Total interior livable area: 732 sqft
- Finished area above ground: 732
Property
Parking
- Total spaces: 1
- Parking features: Carport
- Carport spaces: 1
Features
- Levels: One
- Stories: 1
- Patio & porch: Covered
- Exterior features: Balcony
Details
- Parcel number: 032163143
- Special conditions: Standard
Construction
Type & style
- Home type: Condo
- Property subtype: Condominium
- Attached to another structure: Yes
Materials
- Wood Siding
- Roof: Composition
Condition
- Updated/Remodeled
- Year built: 1971
Utilities & green energy
- Sewer: Public Sewer
Community & HOA
Community
- Subdivision: Glenn Oaks
HOA
- Has HOA: Yes
- Amenities included: Clubhouse, Coin Laundry, Fitness Center, Garden Area, Laundry, Park, Parking, Pool, Storage
- Services included: Gas, Insurance, Maintenance Grounds, Maintenance Structure, Recycling, Sewer, Snow Removal, Trash, Water
- HOA fee: $358 monthly
- HOA name: Glenn Oaks HOA/ACM Management Company
- HOA phone: 303-233-4646
Location
- Region: Centennial
Financial & listing details
- Price per square foot: $341/sqft
- Tax assessed value: $230,700
- Annual tax amount: $1,855
- Date on market: 7/31/2026
- Listing terms: Cash,Conventional,FHA,VA Loan
- Exclusions: Sellers Personal Property
- Ownership: Individual
Estimated market value
Not available
Estimated sales range
Not available
Not available
Price history
| Date | Event | Price |
|---|---|---|
| 7/31/2026 | Listed for sale | $249,900+12.6%$341/sqft |
Source:  REcolorado as distributed by MLS GRID #1553296 Report a problem REcolorado as distributed by MLS GRID #1553296 Report a problem | ||
| 7/26/2021 | Sold | $222,000+23%$303/sqft |
Source: Public Record Report a problem | ||
| 5/14/2018 | Sold | $180,500+0.3%$247/sqft |
Source: Public Record Report a problem | ||
| 4/9/2018 | Pending sale | $180,000$246/sqft |
Source: Open Door Group LLC #4159298 Report a problem | ||
| 4/9/2018 | Listed for sale | $180,000+86.9%$246/sqft |
Source: Open Door Group LLC #4159298 Report a problem | ||
| 6/4/2002 | Sold | $96,325+4.7%$132/sqft |
Source: Public Record Report a problem | ||
| 7/2/2001 | Sold | $92,000+73.9%$126/sqft |
Source: Public Record Report a problem | ||
| 9/23/1997 | Sold | $52,900+30.6%$72/sqft |
Source: Public Record Report a problem | ||
| 6/17/1994 | Sold | $40,500$55/sqft |
Source: Public Record Report a problem | ||
Public tax history
| Year | Property taxes | Tax assessment |
|---|---|---|
| 2025 | $1,493 +6.6% | $14,419 +12.7% |
| 2024 | $1,400 +5.6% | $12,797 -23.1% |
| 2023 | $1,325 +0.1% | $16,642 +45.7% |
| 2022 | $1,324 | $11,419 -2.8% |
| 2021 | -- | $11,748 -8.8% |
| 2020 | $1,444 +33.8% | $12,878 |
| 2019 | $1,079 | $12,878 +26.9% |
| 2018 | $1,079 +8.2% | $10,145 |
| 2017 | $997 | $10,145 +19.7% |
| 2016 | -- | $8,477 |
| 2015 | -- | $8,477 +65.1% |
| 2014 | $869 | $5,134 -19.8% |
| 2013 | -- | $6,400 |
| 2012 | -- | $6,400 |
| 2011 | $675 +10.5% | $6,400 -1.5% |
| 2010 | $611 -0.3% | $6,500 |
| 2009 | $612 | $6,500 +0.4% |
| 2008 | -- | $6,471 |
| 2007 | -- | $6,471 -18.3% |
| 2006 | -- | $7,921 |
| 2005 | -- | $7,921 +16.1% |
| 2002 | $537 +18.5% | $6,820 +28.2% |
| 2001 | $453 | $5,320 |
Find assessor info on the county website
Monthly payment
Est. payment
Payment breakdown
Explore the cost of this home by adjusting the details. Changes won't be saved.Climate risks
Neighborhood: 80122
Nearby schools
GreatSchools rating
- 8/10Gudy Gaskill ElementaryGrades: K-5Distance: 0.9 mi
- 7/10John Wesley Powell Middle SchoolGrades: 6-8Distance: 1.4 mi
- 8/10Arapahoe High SchoolGrades: 9-12Distance: 0.4 mi
Schools provided by the listing agent
- Elementary: Sandburg
- Middle: Powell
- High: Arapahoe
- District: Littleton 6
Source: REcolorado as distributed by MLS GRID. This data may not be complete. We recommend contacting the local school district to confirm school assignments for this home.
- $245,0002 bd2 ba1k sqft7110 S Gaylord St APT M9, Centennial, CO 80122For Sale

- $307,5002 bd1 ba957 sqft7110 S Gaylord St APT R04, Centennial, CO 80122Sold
- $250,0002 bd2 ba1k sqft7110 S Gaylord St APT O6, Centennial, CO 80122For Sale

- $225,0002 bd2 ba1k sqft7110 S Gaylord St APT O7, Centennial, CO 80122For Sale

- $252,5001 bd1 ba732 sqft7110 S Gaylord St APT P2, Centennial, CO 80122Sold
- $316,0002 bd1 ba957 sqft7110 S Gaylord St APT R02, Centennial, CO 80122Sold
- $306,6002 bd1 ba857 sqft7110 Gaylord #R8, Littleton, CO 80122Off Market
- $240,0002 bd2 ba1k sqft7110 S Gaylord St APT O8, Centennial, CO 80122Sold
A local agent can set up tours, give advice and negotiate with sellers.
Similar homes
- $227,5001 bd1 ba806 sqft7225 S Gaylord Street #B10, Littleton, CO 80122For Sale

 MLS ID #5282184, Michael Rittner, Rittner Realty Inc. REcolorado as distributed by MLS GRID
 - $245,0001 bd1 ba806 sqft2330 E Fremont Avenue Bldg 19 #J, Centennial, CO 80122For Sale
 MLS ID #7802821, Vera Case, Equity Colorado Real Estate. REcolorado as distributed by MLS GRID
 - $250,0002 bd2 ba1k sqftGLENN OAKS CONDOS, Centennial, CO 80122For SaleMLS ID #3874384, James Ponzi, Ally Realty & Finance. REcolorado as distributed by MLS GRID
- $245,0002 bd2 ba1k sqftThe Glenn Oaks Condos, Centennial, CO 80122For SaleMLS ID #3955368, Todd Groth, LIV Sotheby's International Realty. REcolorado as distributed by MLS GRID
- $255,0002 bd2 ba1k sqftSouthglenn Commons, Littleton, CO 80122For SaleMLS ID #2548361, LaDawn Sperling, Coldwell Banker Realty 24. REcolorado as distributed by MLS GRID
- $225,0002 bd2 ba1k sqft7110 S Gaylord Street #O7, Centennial, CO 80122For SaleMLS ID #8449254, Cesar Pena, LPT Realty. REcolorado as distributed by MLS GRID
- $239,0001 bd1 ba732 sqft2301 E Fremont Avenue #U05, Centennial, CO 80122For SaleMLS ID #2145809, Felix Luck, Compass - Denver. REcolorado as distributed by MLS GRID
- $230,0001 bd1 ba732 sqft7105 S Gaylord Street #B1, Centennial, CO 80122For SaleMLS ID #8309609, Amy Cammack, Your Castle Real Estate Inc. REcolorado as distributed by MLS GRID
- $169,0001 bd1 ba720 sqftHighline Meadows Condos, Centennial, CO 80122For SaleMLS ID #3922299, David Ma, Signature Real Estate Corp.. REcolorado as distributed by MLS GRID
- $290,0002 bd1 ba1k sqftSouthglenn Commons, Littleton, CO 80122For SaleMLS ID #6133570, Susie Wargin, RE/MAX Alliance. REcolorado as distributed by MLS GRID
- $309,9002 bd1 ba957 sqft7165 S Gaylord Street #E03, Centennial, CO 80122For SaleMLS ID #7723212, Dannielle Thompson, Keller Williams DTC. REcolorado as distributed by MLS GRID
- $220,0002 bd2 ba937 sqft7132 S Bryant Street #231, Littleton, CO 80120For SaleMLS ID #6879006, Foster Gillis, Brokers Guild Real Estate. REcolorado as distributed by MLS GRID
- $185,0001 bd1 ba720 sqft190 E Highline Circle #202, Centennial, CO 80122For SaleMLS ID #4197403, Larisa Stur, American Home Agents. REcolorado as distributed by MLS GRID
- $249,5001 bd1 ba834 sqft7346 S Xenia Circle #A, Centennial, CO 80112For SaleMLS ID #6933375, Amber Donahue, 8z Real Estate. REcolorado as distributed by MLS GRID
- $245,9992 bd2 ba1k sqftSouth Slope Condominiums, Englewood, CO 80110For SaleMLS ID #7746160, Jeanette Caires, Colorado Native Realty LLC. REcolorado as distributed by MLS GRID
- $255,0001 bd1 ba717 sqft8449 Little Rock Way #204, Littleton, CO 80126For SaleMLS ID #1637945, Alissa Theis, Guide Real Estate. REcolorado as distributed by MLS GRID
- $269,0002 bd1 ba800 sqft6702 S Ivy Way #B6, Centennial, CO 80112For SaleMLS ID #7583120, Colleen Teitelbaum, Coldwell Banker Realty 24. REcolorado as distributed by MLS GRID
- $310,0002 bd1 ba868 sqft8198 S Columbine Ct, Centennial, CO 80122For Sale
 MLS ID #1063566, Lisa Snyder, Compass-Denver. IRES as distributed by MLS GRID
 - $180,0001 bd1 ba720 sqft50 E Highline Circle #102, Centennial, CO 80122For SaleMLS ID #7918890, Laura Rodriguez, Your Castle Realty LLC. REcolorado as distributed by MLS GRID
- $300,0002 bd1 ba956 sqft6711 S Ivy Way #C3, Centennial, CO 80112For SaleMLS ID #8472027, EmpowerHome Team Colorado, Keller Williams Realty Northern Colorado. REcolorado as distributed by MLS GRID
