Elevated penthouse living with unbeatable Colorado mountain views! Positioned on the top level, this sunny retreat boasts high-vaulted ceilings, expansive windows, and a lush, tree-framed backdrop that feels like a private escape. The heart of the home is the updated kitchen, complete with bright white cabinets, stainless steel appliances, pantry storage, and seamless flow into the primary living and dining areas. Hardwood floors add warmth and character, while the wood burning fireplace creates a comfortable place to relax on Colorado evenings. Step onto the porch to enjoy morning coffee, or settle into the second bedroom/office where the scenery provides a welcome change from the typical work-from-home setting. Both bedrooms are spacious and offer room to unwind and recharge. Brand new stackable washer and dryer is included for your convenience. The home comes with a deeded carport parking space, along with ample guest parking for visitors. Residents also enjoy access to the beautiful community pool and clubhouse. Located just minutes from DTC, also convenient access to the Tennis Center, Willow Creek Trail, grocery stores, restaurants, entertainment, and major commuter routes. With mountain views, thoughtful updates, and a location that keeps everyday necessities close at hand, this home offers a comfortable, low-maintenance lifestyle in an established community.
For sale
$300,000
6711 S Ivy Way #C3, Centennial, CO 80112
2beds
956sqft
:
Get pre-qualified$2,422/mo
Condominium
Built in 1985
-- sqft lot
$-- Zestimate®
$314/sqft
$529/mo HOA
What's special
- 3 hours |
- 20 |
- 0 |
Zillow last checked:
Listing updated:
Listed by:
EmpowerHome Team Colorado 303-424-7575 Colorado-Contracts@empowerhome.com,
Keller Williams Realty Northern Colorado
Source: REcolorado as distributed by MLS GRID,MLS#: 8472027
Facts & features
Interior
Bedrooms & bathrooms
- Bedrooms: 2
- Bathrooms: 1
- Full bathrooms: 1
- Main level bathrooms: 1
- Main level bedrooms: 2
Bedroom
- Features: Primary Suite
- Level: Main
Bedroom
- Level: Main
Bathroom
- Features: Primary Suite
- Level: Main
Dining room
- Level: Main
Kitchen
- Level: Main
Laundry
- Level: Main
Living room
- Level: Main
Heating
- Natural Gas
Cooling
- Central Air
Appliances
- Included: Dishwasher, Disposal, Dryer, Gas Water Heater, Microwave, Range, Refrigerator
- Laundry: In Unit
Features
- Pantry, Vaulted Ceiling(s)
- Flooring: Carpet, Wood
- Has basement: No
- Number of fireplaces: 1
- Fireplace features: Living Room
- Common walls with other units/homes: 2+ Common Walls
Interior area
- Total structure area: 956
- Total interior livable area: 956 sqft
- Finished area above ground: 956
Property
Parking
- Total spaces: 1
- Parking features: Carport
- Carport spaces: 1
Features
- Levels: One
- Stories: 1
- Entry location: Stairs
- Patio & porch: Front Porch
Details
- Parcel number: 032554304
- Special conditions: Standard
Construction
Type & style
- Home type: Condo
- Property subtype: Condominium
- Attached to another structure: Yes
Materials
- Concrete, Frame, Wood Siding
- Roof: Composition
Condition
- Updated/Remodeled
- Year built: 1985
Utilities & green energy
- Sewer: Public Sewer
- Water: Public
Community & HOA
Community
- Subdivision: Olde Mill
HOA
- Has HOA: Yes
- Amenities included: Clubhouse, Pool
- Services included: Reserve Fund, Maintenance Grounds, Maintenance Structure, Sewer, Snow Removal, Trash, Water
- HOA fee: $529 monthly
- HOA name: Olde Mill HOA/M&M Property Mgmt
- HOA phone: 866-611-5864
Location
- Region: Centennial
Financial & listing details
- Price per square foot: $314/sqft
- Tax assessed value: $324,700
- Annual tax amount: $1,698
- Date on market: 7/23/2026
- Listing terms: 1031 Exchange,Cash,Conventional,FHA,VA Loan
- Exclusions: Seller's Personal Property And Staging Items
- Ownership: Individual
Estimated market value
Not available
Estimated sales range
Not available
Not available
Price history
| Date | Event | Price |
|---|---|---|
| 7/23/2026 | Listed for sale | $300,000+6.4%$314/sqft |
Source:  REcolorado as distributed by MLS GRID #8472027 Report a problem REcolorado as distributed by MLS GRID #8472027 Report a problem | ||
| 5/15/2020 | Listing removed | $282,000$295/sqft |
Source: Your Castle Real Estate Inc #2046498 Report a problem | ||
| 5/14/2020 | Listed for sale | $282,000+120.3%$295/sqft |
Source: Your Castle Real Estate Inc #2046498 Report a problem | ||
| 6/4/2007 | Sold | $128,000+16.4%$134/sqft |
Source: Public Record Report a problem | ||
| 4/29/1999 | Sold | $110,000+16.4%$115/sqft |
Source: Public Record Report a problem | ||
| 9/24/1997 | Sold | $94,500$99/sqft |
Source: Public Record Report a problem | ||
Public tax history
| Year | Property taxes | Tax assessment |
|---|---|---|
| 2025 | $1,452 +12.1% | $20,294 +1.9% |
| 2024 | $1,295 +12.8% | $19,919 -16.4% |
| 2023 | $1,149 -0.6% | $23,833 +32.1% |
| 2022 | $1,155 | $18,035 -2.8% |
| 2021 | -- | $18,554 -1.3% |
| 2020 | $1,187 -16.8% | $18,798 |
| 2019 | $1,427 | $18,798 +34.7% |
| 2018 | $1,427 +1.2% | $13,954 |
| 2017 | $1,410 | $13,954 +19% |
| 2016 | -- | $11,725 |
| 2015 | -- | $11,725 +33.5% |
| 2014 | $1,206 +21.8% | $8,780 +3.4% |
| 2013 | $991 | $8,490 |
| 2012 | -- | $8,490 |
| 2011 | $948 +2.8% | $8,490 -8.2% |
| 2010 | $923 -9.1% | $9,250 |
| 2009 | $1,015 | $9,250 -8.4% |
| 2008 | -- | $10,093 |
| 2007 | -- | $10,093 -9.7% |
| 2006 | -- | $11,176 |
| 2005 | -- | $11,176 -4.3% |
| 2002 | $1,102 +16.3% | $11,680 +24.9% |
| 2001 | $947 | $9,350 |
Find assessor info on the county website
Monthly payment
Est. payment
Payment breakdown
Explore the cost of this home by adjusting the details. Changes won't be saved.Climate risks
Neighborhood: 80112
Nearby schools
GreatSchools rating
- 7/10Homestead Elementary SchoolGrades: PK-5Distance: 1 mi
- 8/10West Middle SchoolGrades: 6-8Distance: 1.9 mi
- 9/10Cherry Creek High SchoolGrades: 9-12Distance: 3.3 mi
Schools provided by the listing agent
- Elementary: Homestead
- Middle: West
- High: Cherry Creek
- District: Cherry Creek 5
Source: REcolorado as distributed by MLS GRID. This data may not be complete. We recommend contacting the local school district to confirm school assignments for this home.
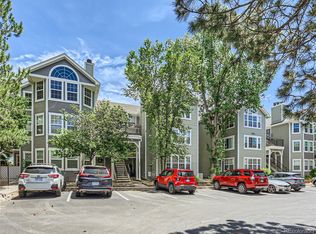
- $355,0002 bd2 ba988 sqft6711 S Ivy Way APT C4, Centennial, CO 80112Sold
- $345,0002 bd2 ba1k sqft6711 S Ivy Way APT A4, Centennial, CO 80112Sold

- $302,1002 bd2 ba1k sqft6711 S Ivy Way APT A1, Centennial, CO 80112Off Market
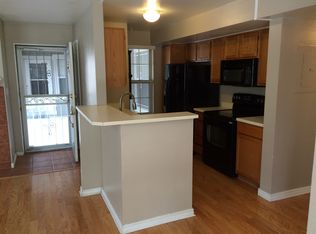
- $294,0002 bd2 ba996 sqft6711 S Ivy Way APT A3, Centennial, CO 80112Off Market
- $292,3002 bd2 ba996 sqft6711 S Ivy Way APT A6, Centennial, CO 80112Off Market
- $340,0002 bd2 ba1k sqft6711 S Ivy Way APT A7, Centennial, CO 80112Sold
- $307,1002 bd2 ba1k sqft6711 S Ivy Way APT A8, Centennial, CO 80112Off Market
- $313,1002 bd2 ba1k sqft6711 S Ivy Way APT B1, Centennial, CO 80112Off Market
A local agent can set up tours, give advice and negotiate with sellers.
Similar homes
- $300,0002 bd1 ba996 sqft6731 S Ivy Way #A-2, Centennial, CO 80112For Sale

 MLS ID #2832995, Krislyn Sayre, Compass - Denver. REcolorado as distributed by MLS GRID
 - $325,0002 bd1 ba996 sqft6731 S Ivy Way #A6, Centennial, CO 80112For Sale
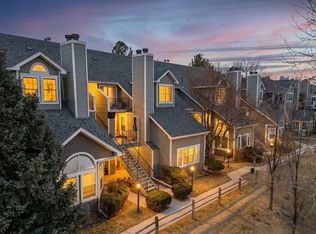
 MLS ID #1063810, Jason Ellis, Madison & Company Properties. IRES as distributed by MLS GRID
 - $289,0002 bd1 ba792 sqft6741 S Ivy Way #C4, Centennial, CO 80112For Sale
 MLS ID #5507996, Team Lassen, MB Team Lassen. REcolorado as distributed by MLS GRID
 - $309,0002 bd2 ba1.1k sqft7277 S Xenia Circle #F, Centennial, CO 80112For Sale
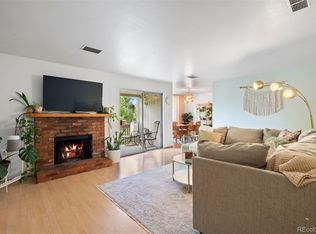 MLS ID #7558158, Saana Miklo, LIV Sotheby's International Realty. REcolorado as distributed by MLS GRID
 - $288,0002 bd2 ba1k sqft1885 S Quebec Way #B24, Denver, CO 80231For SaleMLS ID #1063557, Jenny Wiens, Compass-Denver. IRES as distributed by MLS GRID
- $384,9002 bd2 ba1.1k sqft8737 E Dry Creek Road #1712, Centennial, CO 80112For SaleMLS ID #9594115, Cathrine Coots, RE/MAX Alliance. REcolorado as distributed by MLS GRID
- $300,0002 bd2 ba1k sqftMonaco Place, Denver, CO 80222For SaleMLS ID #7899657, Donna Nelson, Corcoran Perry & Co.. REcolorado as distributed by MLS GRID
- $340,0002 bd2 ba1.1k sqftStone Creek Villas, Aurora, CO 80247For SaleMLS ID #2457188, Kimberly Delahanty, MB Delahanty & Associates. REcolorado as distributed by MLS GRID
- $230,0002 bd2 ba1k sqft3420 S Locust Street #D, Denver, CO 80222For SaleMLS ID #6172895, Mandy Lacey, Key Team Real Estate Corp.. REcolorado as distributed by MLS GRID
- $334,9002 bd2 ba1k sqft8427 Thunder Ridge Way #203, Littleton, CO 80126For SaleMLS ID #4471472, Andy Bedard, 1 Percent Lists Front Range Realty. REcolorado as distributed by MLS GRID
- $300,0002 bd2 ba1.2k sqft14296 E Whitaker Place #111, Aurora, CO 80015For SaleMLS ID #4740453, EmpowerHome Team Colorado, Keller Williams Realty Northern Colorado. REcolorado as distributed by MLS GRID
- $365,0002 bd2 ba1.1k sqft6001 S Yosemite Street #B301, Greenwood Village, CO 80111For SaleMLS ID #9839526, Tara Farrester, MODUS Real Estate. REcolorado as distributed by MLS GRID
- $250,0002 bd2 ba1k sqftThe Glenn Oaks Condos, Centennial, CO 80122For SaleMLS ID #3955368, Todd Groth, LIV Sotheby's International Realty. REcolorado as distributed by MLS GRID
- $345,0002 bd2 ba1k sqft7440 S Blackhawk Street #7-305, Englewood, CO 80112For SaleMLS ID #2792513, Dossie Haiskey, Realty One Group Premier. REcolorado as distributed by MLS GRID
- $329,9002 bd2 ba1.1k sqftTamaron, Denver, CO 80237For SaleMLS ID #1778572, Lisa Mutschler, Expert Real Estate. REcolorado as distributed by MLS GRID
- $342,5002 bd2 ba1k sqft8437 Thunder Ridge Way #103, Highlands Ranch, CO 80126For SaleMLS ID #4537511, Sonia Shakeshaft, RE/MAX Professionals. REcolorado as distributed by MLS GRID
- $292,3002 bd1 ba745 sqft910 S Dahlia Street #A, Denver, CO 80246For SaleMLS ID #8569624, J. David Lampe, The Principal Team. REcolorado as distributed by MLS GRID
- $295,0002 bd2 ba1k sqft8376 S Upham Way Bldg B #105, Littleton, CO 80128For SaleMLS ID #3251965, Tamara Davis, Bradley Real Estate. REcolorado as distributed by MLS GRID
- $299,0001 bd1 ba705 sqftThe Pinnacle at Highline, Littleton, CO 80120For SaleMLS ID #2820961, Kim Finnigan, KFinn Properties, LLC. REcolorado as distributed by MLS GRID
- $330,0002 bd2 ba1.2k sqft2143 S Fulton Circle #104, Aurora, CO 80247For SaleMLS ID #4634280, Katie Rubano, West and Main Homes Inc. REcolorado as distributed by MLS GRID
