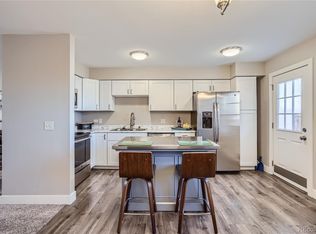
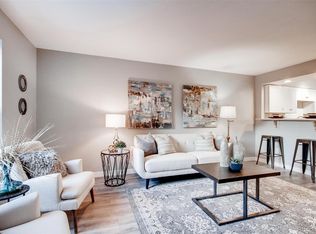
Price Reduced $5K!! This 2 bed / 2 Bath condo with many recent upgrades is now available at an attractive price in Glenn Oaks near The Streets of Southglenn Mall. This bright, open, beautiful condo is within easy access to restaurants, movie theatre, Arapahoe High School and Southglenn Country Club (membership required). The unit offers fresh paint throughout, new luxury vinyl plank (LVP) flooring, and new carpet in the bedrooms. This unit is perfect for a first-time home buyer, downsizers, or investors alike. The eat-in kitchen has white cabinetry, new refrigerator, tile flooring, and granite tile counters. The primary bedroom has brand new carpet, a an en-suite ¾ bath. There is an additional full hall bath and second bedroom. You will love the spacious family room and dining room. Relax on the covered front porch or rear deck. There is a 1 car carport and many other available parking spots. The community has lush grounds and a plethora of amenities such as an indoor pool, clubhouse and fitness facility next door. Other extras include new ceiling fan, new mini blinds, double pane vinyl windows, relatively new washer and dryer, new heat element in the oven, new garbage disposal, a storage unit, recent furnace / ac service, and fresh paint on the railing to the unit.
For sale
Price cut: $5K (7/29)
$245,000
7110 S Gaylord Street #M9, Centennial, CO 80122
2beds
1,017sqft
:
Get pre-qualified$2,085/mo
Condominium
Built in 1971
-- sqft lot
$243,100 Zestimate®
$241/sqft
$505/mo HOA
What's special
- 61 days |
- 275 |
- 17 |
Zillow last checked:
Listing updated:
Listed by:
Todd Groth 720-203-9624 tgroth@livsothebysrealty.com,
LIV Sotheby's International Realty
Source: REcolorado as distributed by MLS GRID,MLS#: 3955368
Facts & features
Interior
Bedrooms & bathrooms
- Bedrooms: 2
- Bathrooms: 2
- Full bathrooms: 1
- 3/4 bathrooms: 1
- Main level bathrooms: 2
- Main level bedrooms: 2
Bedroom
- Description: New Carpet And Paint
- Features: Primary Suite
- Level: Main
- Area: 156 Square Feet
- Dimensions: 12 x 13
Bedroom
- Description: New Carpet And Paint
- Level: Main
- Area: 132 Square Feet
- Dimensions: 11 x 12
Bathroom
- Description: En-Suite Bath
- Features: Primary Suite
- Level: Main
Bathroom
- Description: Move In Ready!
- Level: Main
Dining room
- Description: New Paint And Luxury Vinyl Flooring
- Level: Main
- Area: 120 Square Feet
- Dimensions: 8 x 15
Family room
- Description: New Paint And Luxury Vinyl Flooring
- Level: Main
- Area: 187 Square Feet
- Dimensions: 11 x 17
Kitchen
- Description: Granite Tile Counters, Recently Painted, New Refrigerator, Clean And Tidy
- Level: Main
- Area: 98 Square Feet
- Dimensions: 7 x 14
Heating
- Forced Air, Natural Gas
Cooling
- Central Air
Appliances
- Included: Dishwasher, Disposal, Dryer, Gas Water Heater, Microwave, Oven, Range, Refrigerator, Washer
- Laundry: In Unit
Features
- Ceiling Fan(s), Open Floorplan, Primary Suite, Walk-In Closet(s)
- Flooring: Carpet, Tile, Vinyl
- Windows: Double Pane Windows, Window Coverings
- Has basement: No
- Common walls with other units/homes: End Unit,1 Common Wall
Interior area
- Total structure area: 1,017
- Total interior livable area: 1,017 sqft
- Finished area above ground: 1,017
Video & virtual tour
Property
Parking
- Total spaces: 1
- Parking features: Carport
- Carport spaces: 1
Features
- Levels: One
- Stories: 1
- Entry location: Exterior Access
- Patio & porch: Covered, Front Porch
- Exterior features: Balcony
Lot
- Features: Greenbelt
Details
- Parcel number: 032162988
- Special conditions: Standard
Construction
Type & style
- Home type: Condo
- Property subtype: Condominium
- Attached to another structure: Yes
Materials
- Frame, Stucco
- Roof: Unknown
Condition
- Updated/Remodeled
- Year built: 1971
Utilities & green energy
- Sewer: Public Sewer
- Water: Public
- Utilities for property: Electricity Connected, Natural Gas Connected
Community & HOA
Community
- Subdivision: Glenn Oaks
HOA
- Has HOA: Yes
- Amenities included: Clubhouse, Coin Laundry, Fitness Center, Garden Area, Parking, Pool, Storage
- Services included: Gas, Maintenance Grounds, Maintenance Structure, Recycling, Road Maintenance, Sewer, Snow Removal, Trash, Water
- HOA fee: $505 monthly
- HOA name: Glenn Oaks Condos
- HOA phone: 303-482-2218
Location
- Region: Centennial
Financial & listing details
- Price per square foot: $241/sqft
- Tax assessed value: $286,600
- Annual tax amount: $2,286
- Date on market: 6/4/2026
- Listing terms: Cash,Conventional,FHA,VA Loan
- Exclusions: Sellers' Personal Property
- Ownership: Individual
- Electric utility on property: Yes
Estimated market value
$243,100
$231,000 - $255,000
$1,947/mo
Price history
| Date | Event | Price |
|---|---|---|
| 7/29/2026 | Price change | $245,000-2%$241/sqft |
Source:  REcolorado as distributed by MLS GRID #3955368 Report a problem REcolorado as distributed by MLS GRID #3955368 Report a problem | ||
| 6/4/2026 | Listed for sale | $250,000+164.6%$246/sqft |
Source: REcolorado as distributed by MLS GRID #3955368 Report a problem | ||
| 8/17/2009 | Sold | $94,500-17.1%$93/sqft |
Source: Public Record Report a problem | ||
| 1/15/2009 | Listing removed | $114,000$112/sqft |
Source: Listhub #696536 Report a problem | ||
| 9/28/2008 | Listed for sale | $114,000-9.5%$112/sqft |
Source: Listhub #696536 Report a problem | ||
| 11/21/2001 | Sold | $126,000+85.3%$124/sqft |
Source: Public Record Report a problem | ||
| 3/5/1996 | Sold | $68,000+24.8%$67/sqft |
Source: Public Record Report a problem | ||
| 11/2/1993 | Sold | $54,500$54/sqft |
Source: Public Record Report a problem | ||
Public tax history
| Year | Property taxes | Tax assessment |
|---|---|---|
| 2025 | $2,080 +6.6% | $17,913 -1% |
| 2024 | $1,951 +4.6% | $18,090 -17.7% |
| 2023 | $1,866 +0.1% | $21,986 +34.7% |
| 2022 | $1,864 | $16,319 -2.8% |
| 2021 | -- | $16,789 +7% |
| 2020 | $1,746 +32.7% | $15,695 |
| 2019 | $1,316 | $15,695 +25.6% |
| 2018 | $1,316 +8.3% | $12,499 |
| 2017 | $1,215 | $12,499 +20.9% |
| 2016 | -- | $10,340 |
| 2015 | -- | $10,340 +52.8% |
| 2014 | $1,048 | $6,766 -14.4% |
| 2013 | -- | $7,900 |
| 2012 | -- | $7,900 |
| 2011 | $937 +10.7% | $7,900 -14.3% |
| 2010 | $846 -2.3% | $9,220 |
| 2009 | $866 | $9,220 -1.8% |
| 2008 | -- | $9,385 |
| 2007 | -- | $9,385 -7.6% |
| 2006 | -- | $10,157 |
| 2005 | -- | $10,157 +7.8% |
| 2002 | $741 +12.6% | $9,420 +21.9% |
| 2001 | $658 | $7,730 |
Find assessor info on the county website
Monthly payment
Est. payment
Payment breakdown
Explore the cost of this home by adjusting the details. Changes won't be saved.Climate risks
Neighborhood: 80122
Nearby schools
GreatSchools rating
- 8/10Gudy Gaskill ElementaryGrades: K-5Distance: 0.9 mi
- 7/10John Wesley Powell Middle SchoolGrades: 6-8Distance: 1.4 mi
- 8/10Arapahoe High SchoolGrades: 9-12Distance: 0.4 mi
Schools provided by the listing agent
- Elementary: Gudy Gaskill
- Middle: Powell
- High: Arapahoe
- District: Littleton 6
Source: REcolorado as distributed by MLS GRID. This data may not be complete. We recommend contacting the local school district to confirm school assignments for this home.
- $307,5002 bd1 ba957 sqft7110 S Gaylord St APT R04, Centennial, CO 80122Sold
- $249,9001 bd1 ba732 sqft7110 S Gaylord St APT P8, Centennial, CO 80122For Sale

- $316,0002 bd1 ba957 sqft7110 S Gaylord St APT R02, Centennial, CO 80122Sold
- $268,7002 bd1 ba857 sqft7110 Gaylord #R8, Littleton, CO 80122Off Market
- $225,0002 bd2 ba1k sqft7110 S Gaylord St APT O7, Centennial, CO 80122For Sale
- $250,0002 bd2 ba1k sqft7110 S Gaylord St APT O6, Centennial, CO 80122For Sale
- $240,0002 bd2 ba1k sqft7110 S Gaylord St APT O8, Centennial, CO 80122Sold
- $252,5001 bd1 ba732 sqft7110 S Gaylord St APT P2, Centennial, CO 80122Sold
A local agent can set up tours, give advice and negotiate with sellers.
Similar homes
- $225,0002 bd2 ba1k sqft7110 S Gaylord Street #O7, Centennial, CO 80122For Sale

 MLS ID #8449254, Cesar Pena, LPT Realty. REcolorado as distributed by MLS GRID
 - $245,0001 bd1 ba806 sqft2330 E Fremont Avenue Bldg 19 #J, Centennial, CO 80122For Sale
 MLS ID #7802821, Vera Case, Equity Colorado Real Estate. REcolorado as distributed by MLS GRID
 - $227,5001 bd1 ba806 sqft7225 S Gaylord Street #B10, Littleton, CO 80122For Sale
 MLS ID #5282184, Michael Rittner, Rittner Realty Inc. REcolorado as distributed by MLS GRID
 - $220,0002 bd2 ba937 sqft7132 S Bryant Street #231, Littleton, CO 80120For Sale
 MLS ID #6879006, Foster Gillis, Brokers Guild Real Estate. REcolorado as distributed by MLS GRID
 - $250,0002 bd2 ba831 sqftMeadow Hills I Condos, Aurora, CO 80014For SaleMLS ID #4423811, Leisha White, Redfin Corporation. REcolorado as distributed by MLS GRID
- $249,9002 bd1 ba922 sqftHampden Villa, Denver, CO 80227For SaleMLS ID #7965671, Luke McEvilly, Keller Williams Realty Downtown LLC. REcolorado as distributed by MLS GRID
- $230,0002 bd2 ba1k sqft3420 S Locust Street #D, Denver, CO 80222For SaleMLS ID #6172895, Mandy Lacey, Key Team Real Estate Corp.. REcolorado as distributed by MLS GRID
- $250,0002 bd2 ba1.2k sqft715 S Alton Way #4B, Denver, CO 80247For SaleMLS ID #8146742, Christopher Ansay, Kentwood Real Estate DTC, LLC. REcolorado as distributed by MLS GRID
- $239,9002 bd2 ba1.3k sqftWindsor Gardens, Denver, CO 80247For SaleMLS ID #7434359, The Grossman Team, Madison & Company Properties. REcolorado as distributed by MLS GRID
- $205,0002 bd2 ba1.3k sqftAlpha, Aurora, CO 80014For SaleMLS ID #1734072, Misty Yakhlef, Heather Gardens Brokers. REcolorado as distributed by MLS GRID
- $290,0002 bd2 ba1k sqft8376 S Upham Way Bldg B #105, Littleton, CO 80128For SaleMLS ID #3251965, Tamara Davis, Bradley Real Estate. REcolorado as distributed by MLS GRID
- $275,0002 bd2 ba897 sqft4899 S Dudley Street #19E, Littleton, CO 80123For SaleMLS ID #6800709, Andrea Price, Price & Co. Real Estate. REcolorado as distributed by MLS GRID
- $230,0002 bd1 ba706 sqft4899 S Dudley Street #J-12, Littleton, CO 80123For SaleMLS ID #4300107, Heather Reed, RE/MAX Synergy. REcolorado as distributed by MLS GRID
- $269,0002 bd2 ba1k sqft6680 E Mississippi Avenue #7, Denver, CO 80224For SaleMLS ID #2654725, Colleen Cozad, Equity Colorado Real Estate. REcolorado as distributed by MLS GRID
- $245,0002 bd2 ba967 sqft7740 W 35th Avenue #302, Wheat Ridge, CO 80033For SaleMLS ID #7893875, Kelly Redpath, Coldwell Banker Realty 18. REcolorado as distributed by MLS GRID
- $239,0002 bd2 ba910 sqft1039 S Walden Way #153, Aurora, CO 80017For SaleMLS ID #1531170, Aaron Lebovic, eXp Realty, LLC. REcolorado as distributed by MLS GRID
- $255,0002 bd2 ba956 sqft14359 E Grand Drive #151, Aurora, CO 80015For SaleMLS ID #3095391, Candace Pellinen, Coldwell Banker Realty 24. REcolorado as distributed by MLS GRID
- $225,0002 bd2 ba1k sqft3323 S Monaco Street #D, Denver, CO 80222For SaleMLS ID #6541823, Jennifer Boone, Edelweiss Realty. REcolorado as distributed by MLS GRID
- $260,0002 bd2 ba943 sqft10150 E Virginia Avenue #7-107, Denver, CO 80247For SaleMLS ID #8922293, Lyna Nguyen, Brokers Guild Real Estate. REcolorado as distributed by MLS GRID
- $269,0002 bd2 ba1.2k sqft695 S Alton Way #5A, Denver, CO 80247For SaleMLS ID #8834447, Kim Farnell, RE/MAX Professionals. REcolorado as distributed by MLS GRID
