Spacious 2-Bedroom + Bonus Room & Den in Heather Gardens!
Light, bright, and full of versatile living space, this well-appointed 2-bedroom, 2-bath condo in the desirable Heather Gardens community offers a fantastic combination of comfort, convenience, and storage. Freshly painted and featuring an enclosed lanai, this home is ready for its next owner.
The flexible floor plan includes two bedrooms plus a bonus room and den, providing plenty of options for a home office, hobby room, reading area, or additional living space. The second bedroom features built-in shelving and the guest bath features a shower/tub combination. While the spacious primary bedroom offers a walk-in closet and a private bath with a convenient walk-in shower.
The kitchen includes a food pantry, and there is plenty of storage throughout the home. A major convenience is the laundry room located directly across the hall on the same floor, making laundry day easy and convenient. Additional storage is available in storage closet #205 on the 2nd floor.
The enclosed lanai provides a comfortable additional living area, while ceiling fans throughout the home help maintain comfortable airflow. An assigned covered parking space with a cowboy storage locker provides both protected parking and additional storage.
Enjoy all that Heather Gardens has to offer, including an abundance of amenities, clubs, classes, activities, and social opportunities. Residents can take advantage of the golf course, indoor and outdoor pools, fitness center, tennis and pickleball courts, bocce ball, clubhouse activities, classes, and numerous clubs and groups.
With its flexible floor plan, abundant storage, convenient laundry location, and wonderful Heather Gardens lifestyle, this condo offers a great opportunity to enjoy comfortable, low-maintenance living in a vibrant community.
Accepting backups
$205,000
3184 S Heather Gardens Way Bldg 212 #205, Aurora, CO 80014
2beds
1,380sqft
Condominium
Built in 1973
-- sqft lot
$202,700 Zestimate®
$149/sqft
$734/mo HOA
What's special
- 30 days
- 222
- 3
Zillow last checked:
Listing updated:
Listed by:
Misty Yakhlef 720-916-4423 misty@heathergardens.com,
Heather Gardens Brokers,
Leigh Kullas 303-870-9547,
Heather Gardens Brokers
Source: REcolorado as distributed by MLS GRID,MLS#: 1734072
Facts & features
Interior
Bedrooms & bathrooms
- Bedrooms: 2
- Bathrooms: 2
- Full bathrooms: 1
- 3/4 bathrooms: 1
- Main level bathrooms: 2
- Main level bedrooms: 2
Bedroom
- Features: Primary Suite
- Level: Main
- Area: 228 Square Feet
- Dimensions: 19 x 12
Bedroom
- Level: Main
- Area: 154 Square Feet
- Dimensions: 14 x 11
Bathroom
- Level: Main
Bathroom
- Level: Main
Bonus room
- Description: Extra Room With Shelves For Extra Pantry Items Or Storage!
- Level: Main
Den
- Level: Main
- Area: 154 Square Feet
- Dimensions: 14 x 11
Kitchen
- Level: Main
- Area: 108 Square Feet
- Dimensions: 12 x 9
Living room
- Level: Main
- Area: 240 Square Feet
- Dimensions: 16 x 15
Sun room
- Description: Lanai
- Level: Main
- Area: 98 Square Feet
- Dimensions: 7 x 14
Heating
- Baseboard, Hot Water
Cooling
- Air Conditioning-Room
Appliances
- Included: Cooktop, Dishwasher, Disposal, Microwave, Oven, Range, Refrigerator
- Laundry: Common Area
Features
- Ceiling Fan(s), No Stairs, Open Floorplan, Pantry, Primary Suite, Smoke Free, Walk-In Closet(s)
- Flooring: Carpet, Laminate
- Has basement: No
- Common walls with other units/homes: 2+ Common Walls
Interior area
- Total structure area: 1,380
- Total interior livable area: 1,380 sqft
- Finished area above ground: 1,380
Property
Parking
- Total spaces: 1
- Details: Reserved Spaces: 1
Features
- Levels: One
- Stories: 1
- Entry location: Corridor Access
- Patio & porch: Covered
- Exterior features: Balcony
Details
- Parcel number: 031311454
- Zoning: Residential
- Special conditions: Standard
Construction
Type & style
- Home type: Condo
- Property subtype: Condominium
- Attached to another structure: Yes
Materials
- Block, Concrete
- Roof: Membrane
Condition
- Year built: 1973
Details
- Builder model: Alpha G
- Builder name: EDI
Utilities & green energy
- Electric: 110V, 220 Volts
- Sewer: Public Sewer
- Water: Public
- Utilities for property: Cable Available, Phone Connected
Community & HOA
Community
- Security: 24 Hour Security, Carbon Monoxide Detector(s), Smoke Detector(s)
- Senior community: Yes
- Subdivision: Heather Gardens
HOA
- Has HOA: Yes
- Amenities included: Clubhouse, Coin Laundry, Fitness Center, Front Desk, Garden Area, Golf Course, Management, Pond Seasonal, Pool, Sauna, Security, Spa/Hot Tub, Tennis Court(s)
- Services included: Reserve Fund, Heat, Insurance, Irrigation, Maintenance Grounds, Maintenance Structure, Recycling, Road Maintenance, Security, Sewer, Snow Removal, Trash, Water
- HOA fee: $734 monthly
- HOA name: Heather Gardens
- HOA phone: 303-755-0652
Location
- Region: Aurora
Financial & listing details
- Price per square foot: $149/sqft
- Annual tax amount: $1,544
- Date on market: 8/3/2026
- Listing terms: 1031 Exchange,Cash,Conventional,FHA,VA Loan
- Exclusions: Staging Items
- Ownership: Individual
- Lease term: 12 Months
- Electric utility on property: Yes
- Road surface type: Paved
Estimated market value
$202,700
$193,000 - $213,000
$1,898/mo
Price history
| Date | Event | Price |
|---|---|---|
| 8/13/2026 | Pending sale | $205,000$149/sqft |
Source:  REcolorado as distributed by MLS GRID #1734072 Report a problem REcolorado as distributed by MLS GRID #1734072 Report a problem | ||
| 8/3/2026 | Listed for sale | $205,000$149/sqft |
Source: REcolorado as distributed by MLS GRID #1734072 Report a problem | ||
Public tax history
Tax history is unavailable.
Monthly payment
Est. payment
Payment breakdown
Explore the cost of this home by adjusting the details. Changes won't be saved.Climate risks
Neighborhood: Heather Gardens
Nearby schools
Schools provided by the listing agent
- Elementary: Polton
- Middle: Prairie
- High: Overland
- District: Cherry Creek 5
Source: REcolorado as distributed by MLS GRID. This data may not be complete. We recommend contacting the local school district to confirm school assignments for this home.
- $209,0002 bd2 ba1.2k sqft3184 S Heather Gardens Way APT 107, Aurora, CO 80014Sold

- $199,0002 bd1 ba930 sqft3184 S Heather Gardens Way APT 302, Aurora, CO 80014Sold
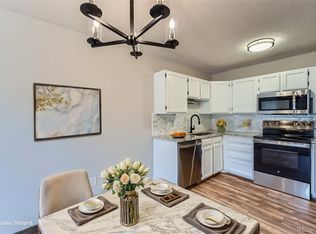
- $220,0002 bd2 ba1.2k sqft3184 S Heather Gardens Way BUILDING 212-207, Aurora, CO 80014Sold
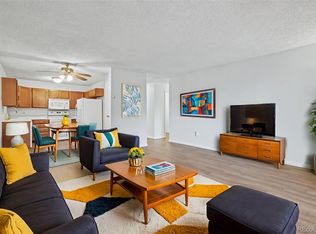
- $162,0001 bd1 ba870 sqft3184 S Heather Gardens Way BUILDING 212-406, Aurora, CO 80014Sold

Similar homes
- $240,0002 bd2 ba1.3k sqftAlpha, Aurora, CO 80014For Sale

 MLS ID #6983946, Misty Yakhlef, Heather Gardens Brokers. REcolorado as distributed by MLS GRID
 - $225,0002 bd2 ba1.3k sqftAlpha, Aurora, CO 80014For Sale
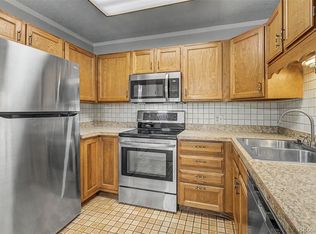 MLS ID #5493259, Leigh Kullas, Heather Gardens Brokers. REcolorado as distributed by MLS GRID
 - $210,0002 bd2 ba948 sqft13241 E Asbury Drive #202, Aurora, CO 80014For Sale
 MLS ID #6192992, Rex Jarnagin, Coldwell Banker Realty 24. REcolorado as distributed by MLS GRID
 - $169,9502 bd1 ba930 sqft3124 S Wheeling Way #211, Aurora, CO 80014For Sale
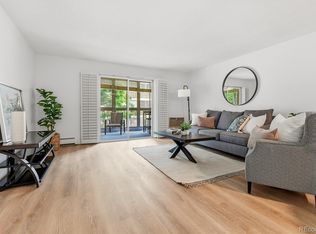 MLS ID #9456834, Eric Johnson, MB Metro Brokers - Door2Denver. REcolorado as distributed by MLS GRID
 - $199,9991 bd1 ba856 sqft2616 S Xanadu Way #B, Aurora, CO 80014For SaleMLS ID #5933777, Brian Karsh, Resident Realty South Metro. REcolorado as distributed by MLS GRID
- $210,0002 bd2 ba945 sqft14484 E Colorado Drive #204, Aurora, CO 80012For SaleMLS ID #3204746, Dave Hettrick, RE/MAX Professionals. REcolorado as distributed by MLS GRID
- $200,0002 bd2 ba913 sqft467 S Memphis Way #13, Aurora, CO 80017For SaleMLS ID #7845419, Chris Eisenhard, Eisenhard Realty Group. REcolorado as distributed by MLS GRID
- $215,0002 bd2 ba945 sqft14142 E Colorado Drive #104, Aurora, CO 80012For SaleMLS ID #3281796, Chris Chennault, Real Broker, LLC DBA Real. REcolorado as distributed by MLS GRID
- $160,0002 bd2 ba972 sqft2281 S Vaughn Way #104A, Aurora, CO 80014For SaleMLS ID #7694955, Jamik Sabir, Guardian Real Estate Group. REcolorado as distributed by MLS GRID
- $299,0002 bd2 ba1.3k sqftSomerset, Aurora, CO 80014For SaleMLS ID #3707510, Leigh Kullas, Heather Gardens Brokers. REcolorado as distributed by MLS GRID
- $295,0002 bd2 ba1.2k sqft2868 S Heather Gardens Way #103, Aurora, CO 80014For SaleMLS ID #6998617, Jessica Abegg, Keller Williams Realty Urban Elite. REcolorado as distributed by MLS GRID
- $275,0002 bd1 ba1k sqft13961 E Marina Drive #512, Aurora, CO 80014For SaleMLS ID #6187118, Jay Hillman, MB Hillman Real Estate. REcolorado as distributed by MLS GRID
- $219,9002 bd2 ba1k sqft15350 E Arizona Avenue #208, Aurora, CO 80017For SaleMLS ID #3856810, Amy Brown, Compass - Denver. REcolorado as distributed by MLS GRID
- $159,9001 bd1 ba870 sqft3184 S Heather Gardens Way Bldg 212 #408, Aurora, CO 80014For SaleMLS ID #7947949, Carolyn Ingebritson, Your Castle Real Estate Inc. REcolorado as distributed by MLS GRID
- $278,5002 bd2 ba1.2k sqft13902 E Marina Drive #410, Aurora, CO 80014For SaleMLS ID #2889771, Judy Gray, Brokers Guild Real Estate. REcolorado as distributed by MLS GRID
- $260,0002 bd2 ba1.3k sqft2651 S Xanadu Way #C, Aurora, CO 80014For SaleMLS ID #6810069, Jesse Kornblum, Compass - Denver. REcolorado as distributed by MLS GRID
- $205,0002 bd2 ba1.2k sqftWindsor Gardens, Denver, CO 80247For SaleMLS ID #7926922, The Grossman Team, Madison & Company Properties. REcolorado as distributed by MLS GRID
- $219,9002 bd2 ba1k sqft3420 S Locust Street #D, Denver, CO 80222For SaleMLS ID #6172895, Mandy Lacey, Key Team Real Estate Corp.. REcolorado as distributed by MLS GRID
- $204,5002 bd1 ba870 sqftWindsor Gardens, Denver, CO 80247For SaleMLS ID #7933194, The Grossman Team, Madison & Company Properties. REcolorado as distributed by MLS GRID
- $210,0002 bd2 ba1.2k sqftWindsor Gardens, Denver, CO 80247For SaleMLS ID #9067622, The Grossman Team, Madison & Company Properties. REcolorado as distributed by MLS GRID
