Skip main navigation
Sold for $232,500
  • $232,500

    3184 S Heather Gardens Way Bldg 212 #311, Aurora, CO 80014

    2beds
    930sqft
    Condominium
    Built in 1973
    -- sqft lot
    $200,600 Zestimate®
    $250/sqft
    $1,662 Estimated rent

    Home value

    $200,600

    $187,000 - $215,000

    $1,662/mo

    Zestimate® history
    Loading
    Loading...

    Owner options

    List your home for rent

    $1,662/mo

    Rent Zestimate®

    Find your next renter with Zillow Rental Manager. Plus, with online applications, you can quickly screen prospective tenants – for free.

    Learn more

    $1,662/mo

    Rent Zestimate®

    Refinance and save

    $1,920/mo

    Est. payment

    Refinancing to a lower rate could help reduce your monthly payments and save thousands over the life of the loan.

    See today's rates

    $1,920/mo

    Est. payment

    Explore your selling options

    Work with a Zillow partner agent

    Leverage their expertise and Zillow's premium Showcase listings to get your home seen by more buyers.

    Get started

    List with your own agent

    Get your home in front of millions of buyers by listing it on Zillow.

    Learn how to do it

    Sell it yourself

    Take full control of how buyers see your home on Zillow by listing For Sale by Owner (FSBO).

    List your home

    What's special

    Indoor swimmingCeiling fansPlentiful natural lightOversized windowFitness facilitiesOversized closetStylish paint
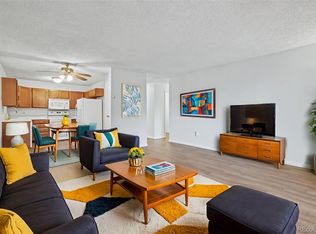
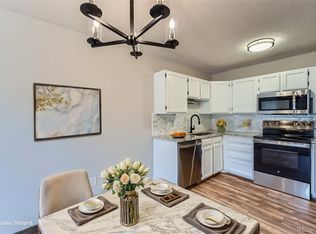
    This beautifully renovated 2 bed/1bath unit at Heather Gardens is a must see! New Luxury Vinyl Plank flooring, updated lighting, ceiling fans, stylish paint and more! The kitchen is updated with brand new soft close cabinets, trendy open shelving, beautiful butcher block countertops and sparkling new stainless steel appliances. The large Primary bedroom has lush carpet, new ceiling fan, an oversized closet and plentiful natural light from the oversized window. A second bedroom has a large closet, new carpet & ceiling fan. The bathroom includes a new vanity, lighting fixtures and new flooring. From the open concept dining/living room area, a large patio door leads to the private enclosed Lanai. Additional features include same floor private storage locker, in building laundry facility, and assigned parking. The new 50,000 square ft Clubhouse is home to Rendezvous Restaurant & Bar, indoor swimming and fitness facilities as well as more than 100 activities, clubs & classes. This established, 55+ resort style community is located on 200 park-like acres, enhanced by tennis/pickle ball courts, the Heather Gardens Golf Course and an outdoor pool. The location of this condo is ideally situated near all major amenities; including public transit, shopping, dining, entertainment and leisure. This beautiful broker owned home is waiting for you!

    Zillow last checked:

    Listing updated:

    Listed by:

    Lara Ladret 602-330-6120 lara.ladret@exprealty.com,

    eXp Realty, LLC

    Bought with:

    Carol Guzman, 40015108

    Your Castle Real Estate Inc

    Source: REcolorado as distributed by MLS GRID,MLS#: 5465648MLS Logo

    Facts & features

    Interior

    Bedrooms & bathrooms
    • Bedrooms: 2
    • Bathrooms: 1
    • Full bathrooms: 1
    • Main level bathrooms: 1
    • Main level bedrooms: 2
    Primary bedroom
    • Level: Main
    • Area: 98 Square Feet
    • Dimensions: 7 x 14
    Bedroom
    • Level: Main
    • Area: 114.75 Square Feet
    • Dimensions: 12.75 x 9
    Bathroom
    • Level: Main
    Dining room
    • Level: Main
    Kitchen
    • Description: Remodeled/Renovated
    • Level: Main
    • Area: 117 Square Feet
    • Dimensions: 12 x 9.75
    Living room
    • Description: Living/Dining Combo
    • Level: Main
    • Area: 259.88 Square Feet
    • Dimensions: 16.5 x 15.75
    Heating
    • Baseboard
    Cooling
    • Air Conditioning-Room
    Appliances
    • Included: Dishwasher, Disposal, Microwave, Range, Refrigerator
    • Laundry: Common Area
    Features
    • Butcher Counters, Ceiling Fan(s), Open Floorplan, Pantry, Smoke Free
    • Flooring: Carpet, Tile, Vinyl
    • Has basement: No
    • Common walls with other units/homes: End Unit
    Interior area
    • Total structure area: 930
    • Total interior livable area: 930 sqft
    • Finished area above ground: 930

    Property

    Parking
    • Total spaces: 1
    • Parking features: Concrete
    • Garage spaces: 1
    Features
    • Levels: Three Or More
    • Patio & porch: Covered, Patio
    • Exterior features: Balcony, Barbecue, Elevator, Garden, Lighting, Tennis Court(s), Water Feature
    • Pool features: Indoor, Outdoor Pool
    • Has spa: Yes
    • Spa features: Spa/Hot Tub
    Details
    • Parcel number: 031311632
    • Special conditions: Third Party Approval

    Construction

    Type & style
    • Home type: Condo
    • Architectural style: Mid-Century Modern
    • Property subtype: Condominium
    • Attached to another structure: Yes
    Materials
    • Concrete
    Condition
    • Updated/Remodeled
    • Year built: 1973

    Utilities & green energy

    • Electric: 110V, 220 Volts
    • Water: Public
    • Utilities for property: Cable Available, Electricity Connected, Internet Access (Wired), Phone Available

    Community & HOA

    Community
    • Security: Carbon Monoxide Detector(s), Security Entrance, Smoke Detector(s)
    • Senior community: Yes
    • Subdivision: Heather Gardens
    HOA
    • Has HOA: Yes
    • Amenities included: Business Center, Clubhouse, Coin Laundry, Elevator(s), Fitness Center, Front Desk, Garden Area, Golf Course, Management, Park, Parking, Pool, Sauna, Security, Spa/Hot Tub, Storage, Tennis Court(s), Trail(s)
    • Services included: Electricity, Exterior Maintenance w/out Roof, Heat, Insurance, Maintenance Grounds, Maintenance Structure, Recycling, Road Maintenance, Security, Sewer, Snow Removal, Trash, Water
    • HOA fee: $500 monthly
    • HOA name: Heather Gardens Association
    • HOA phone: 303-755-0652
    Location
    • Region: Aurora

    Financial & listing details

    • Price per square foot: $250/sqft
    • Annual tax amount: $511
    • Date on market: 9/24/2023
    • Listing terms: 1031 Exchange,Cash,Conventional,FHA,Other,VA Loan
    • Exclusions: Sellers Personal Property
    • Ownership: Agent Owner
    • Electric utility on property: Yes
    • Road surface type: Paved

    Price history

    DateEventPrice
    3/8/2024Sold$232,500$250/sqft
    Source: REcolorado as distributed by MLS GRID #5465648 Report a problem
    2/8/2024Pending sale$232,500$250/sqft
    Source: REcolorado as distributed by MLS GRID #5465648 Report a problem
    2/2/2024Price change$232,500-2.9%$250/sqft
    Source: REcolorado as distributed by MLS GRID #5465648 Report a problem
    1/13/2024Price change$239,500-1.2%$258/sqft
    Source: REcolorado as distributed by MLS GRID #5465648 Report a problem
    12/7/2023Price change$242,500-1%$261/sqft
    Source: REcolorado as distributed by MLS GRID #5465648 Report a problem
    11/17/2023Price change$245,000-2%$263/sqft
    Source: REcolorado as distributed by MLS GRID #5465648 Report a problem
    11/2/2023Price change$250,000-2%$269/sqft
    Source: REcolorado as distributed by MLS GRID #5465648 Report a problem
    10/21/2023Price change$255,000-1.9%$274/sqft
    Source: REcolorado as distributed by MLS GRID #5465648 Report a problem
    10/7/2023Price change$260,000-1.9%$280/sqft
    Source: REcolorado as distributed by MLS GRID #5465648 Report a problem
    9/24/2023Listed for sale$265,000$285/sqft
    Source: REcolorado as distributed by MLS GRID #5465648 Report a problem

    Public tax history

    Tax history is unavailable.

    Neighborhood: Heather Gardens

    Nearby schools

    GreatSchools rating
    Schools provided by the listing agent
    • Elementary: Polton
    • Middle: Prairie
    • High: Overland
    • District: Cherry Creek 5

    Source: REcolorado as distributed by MLS GRID. This data may not be complete. We recommend contacting the local school district to confirm school assignments for this home.

    Get a cash offer in 3 minutes
    Find out how much your home could sell for in as little as 3 minutes with a no-obligation cash offer.
    Estimated market value
    $200,600
    Get a cash offer in 3 minutes
    Find out how much your home could sell for in as little as 3 minutes with a no-obligation cash offer.
    Estimated market value
    $200,600