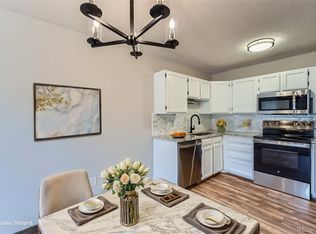
Don's miss your opportunity to create your new home within this vibrant community! 2 bedrooms, 2 bathrooms and 1,200 square feet of living space. Ground floor unit with private, enclosed lanai with an exterior door that leads right out your unit to the front grass. Perfect for Fido! Open concept floor plan boasts kitchen, dining and living plus 2nd bedroom with French doors that flow into living room. Use it as a 2nd bedroom, office space or an extension of the living room. 2 ceiling fans and 2 room Ac units keep you cool in the summer. This home features an ample amount of space with 2 large coat closets, pantry, oversized walk-in closet, additional storage room and storage in the parking structure. The building offers secure building entry plus a 1 car covered space (#31) with storage steps from the building. Exclusive community amenities and activities include--restaurant (fabulous happy hour) indoor and outdoor heated pools, a jacuzzi, sauna and a world class fitness center. The 27,000 sq ft clubhouse includes arts and crafts rooms and billiard tables. Convenient access to grocery stores, restaurants and retail shopping. Easy commute to DIA, Light Rail is less than a mile and Cherry Creek State Park is just across Parker Road.
Sold for $209,000
$209,000
3184 S Heather Gardens Way #107, Aurora, CO 80014
2beds
1,200sqft
Condominium
Built in 1973
-- sqft lot
$203,400 Zestimate®
$174/sqft
$1,870 Estimated rent
Home value
$203,400
$183,000 - $224,000
$1,870/mo
Zestimate® history
Owner options
List your home for rent
$1,870/mo
Rent Zestimate®
Find your next renter with Zillow Rental Manager. Plus, with online applications, you can quickly screen prospective tenants – for free.
$1,870/mo
Rent Zestimate®
Refinance and save
$1,957/mo
Est. payment
Refinancing to a lower rate could help reduce your monthly payments and save thousands over the life of the loan.
$1,957/mo
Est. payment
Explore your selling options
Work with a Zillow partner agent
Leverage their expertise and Zillow's premium Showcase listings to get your home seen by more buyers.
Get startedList with your own agent
Get your home in front of millions of buyers by listing it on Zillow.
Learn how to do itSell it yourself
Take full control of how buyers see your home on Zillow by listing For Sale by Owner (FSBO).
List your homeWhat's special
Private enclosed lanaiFrench doorsOversized walk-in closetAdditional storage roomOpen concept floor planRoom ac unitsLarge coat closets
Zillow last checked:
Listing updated:
Listed by:
Cynthia Munson 720-427-0250 cynthia@realtyoasis.com,
MB Metro Brokers Realty Oasis
Bought with:
Carole Newberry, 100028955
Coldwell Banker Realty 24
Source: REcolorado as distributed by MLS GRID,MLS#: 8355279
Facts & features
Interior
Bedrooms & bathrooms
- Bedrooms: 2
- Bathrooms: 2
- Full bathrooms: 1
- 3/4 bathrooms: 1
- Main level bathrooms: 2
- Main level bedrooms: 2
Primary bedroom
- Description: Window Ac, Ceiling Fan, Large Walk In Closet
- Level: Main
- Area: 240 Square Feet
- Dimensions: 12 x 20
Bedroom
- Description: Flex Space As Office Or Extended Living Room
- Level: Main
- Area: 168 Square Feet
- Dimensions: 12 x 14
Primary bathroom
- Description: Walk-In Shower
- Level: Main
Bathroom
- Description: Newer Flooring
- Level: Main
Kitchen
- Level: Main
- Area: 110 Square Feet
- Dimensions: 10 x 11
Living room
- Description: Open Concept, Newer Lvt Flooring, Access To Enclosed Patio With Door To Outdoor Grassy Area
- Level: Main
- Area: 238 Square Feet
- Dimensions: 14 x 17
Sun room
- Level: Main
- Area: 98 Square Feet
- Dimensions: 7 x 14
Heating
- Baseboard, Electric
Cooling
- Air Conditioning-Room
Features
- Ceiling Fan(s), No Stairs, Open Floorplan, Pantry, Walk-In Closet(s)
- Flooring: Carpet, Vinyl
- Has basement: No
- Common walls with other units/homes: 1 Common Wall
Interior area
- Total structure area: 1,200
- Total interior livable area: 1,200 sqft
- Finished area above ground: 1,200
Property
Parking
- Total spaces: 1
- Details: Reserved Spaces: 1
Features
- Levels: One
- Stories: 1
- Entry location: Ground
- Patio & porch: Covered
- Pool features: Outdoor Pool
Details
- Parcel number: 031311357
- Special conditions: Standard
Construction
Type & style
- Home type: Condo
- Architectural style: Mid-Century Modern
- Property subtype: Condominium
- Attached to another structure: Yes
Materials
- Concrete
- Roof: Composition,Unknown
Condition
- Year built: 1973
Utilities & green energy
- Sewer: Public Sewer
Community & HOA
Community
- Security: 24 Hour Security, Carbon Monoxide Detector(s)
- Senior community: Yes
- Subdivision: Heather Gardens
HOA
- Has HOA: Yes
- Amenities included: Clubhouse, Coin Laundry, Elevator(s), Fitness Center, Golf Course, Parking, Pool, Spa/Hot Tub, Storage, Tennis Court(s), Trail(s)
- Services included: Reserve Fund, Heat, Insurance, Maintenance Grounds, Maintenance Structure, Sewer, Snow Removal, Trash, Water
- HOA fee: $669 monthly
- HOA name: Heather Gardens
- HOA phone: 303-755-0654
Location
- Region: Aurora
Financial & listing details
- Price per square foot: $174/sqft
- Tax assessed value: $231,900
- Annual tax amount: $1,099
- Date on market: 3/5/2025
- Listing terms: 1031 Exchange,Cash,Conventional
- Exclusions: All Staging Items
- Ownership: Estate
- Road surface type: Paved
Price history
| Date | Event | Price |
|---|---|---|
| 4/29/2025 | Sold | $209,000$174/sqft |
Source:  REcolorado as distributed by MLS GRID #8355279 Report a problem REcolorado as distributed by MLS GRID #8355279 Report a problem | ||
| 3/21/2025 | Pending sale | $209,000$174/sqft |
Source: REcolorado as distributed by MLS GRID #8355279 Report a problem | ||
| 3/5/2025 | Listed for sale | $209,000+7.7%$174/sqft |
Source: REcolorado as distributed by MLS GRID #8355279 Report a problem | ||
| 9/27/2017 | Sold | $194,000$162/sqft |
Source: Public Record Report a problem | ||
| 8/23/2017 | Price change | $194,000-4.4%$162/sqft |
Source: RE/MAX Professionals #7232198 Report a problem | ||
| 8/4/2017 | Price change | $203,000+1.5%$169/sqft |
Source: RE/MAX Professionals #7232198 Report a problem | ||
| 7/6/2017 | Listed for sale | $200,000+73.9%$167/sqft |
Source: RE/MAX Professionals #7232198 Report a problem | ||
| 6/27/2001 | Sold | $115,000$96/sqft |
Source: Public Record Report a problem | ||
Public tax history
| Year | Property taxes | Tax assessment |
|---|---|---|
| 2025 | $1,099 +12.3% | $14,494 +18.1% |
| 2024 | $978 -17.1% | $12,274 -23.8% |
| 2023 | $1,181 -0.4% | $16,115 +14% |
| 2022 | $1,186 | $14,136 -2.8% |
| 2021 | -- | $14,543 +2.4% |
| 2020 | $1,176 +6.9% | $14,208 |
| 2019 | $1,101 | $14,208 +13.6% |
| 2018 | $1,101 +106.6% | $12,506 |
| 2017 | $533 | $12,506 +36.5% |
| 2016 | -- | $9,162 |
| 2015 | -- | $9,162 +73.1% |
| 2014 | $415 +43.7% | $5,293 -28% |
| 2013 | $289 | $7,350 |
| 2012 | -- | $7,350 |
| 2011 | $663 +27.4% | $7,350 +13.3% |
| 2010 | $521 -32% | $6,490 +7.3% |
| 2009 | $765 | $6,050 -32% |
| 2008 | -- | $8,900 |
| 2007 | -- | $8,900 -0.6% |
| 2006 | -- | $8,955 |
| 2005 | -- | $8,955 -4.3% |
| 2002 | $754 -1.1% | $9,360 +6.4% |
| 2001 | $763 | $8,800 |
Find assessor info on the county website
Neighborhood: Heather Gardens
Nearby homes
- $199,0002 bd1 ba930 sqft3184 S Heather Gardens Way APT 302, Aurora, CO 80014Sold
- $205,0002 bd2 ba1.3k sqft3184 S Heather Gardens Way BUILDING 212-205, Aurora, CO 80014For Sale

- $162,0001 bd1 ba870 sqft3184 S Heather Gardens Way BUILDING 212-406, Aurora, CO 80014Sold

- $233,0002 bd1 ba930 sqft3184 S Heather Gardens Way BUILDING 212-111, Aurora, CO 80014Sold

- $220,0002 bd2 ba1.2k sqft3184 S Heather Gardens Way BUILDING 212-207, Aurora, CO 80014Sold
- $232,5002 bd1 ba930 sqft3184 S Heather Gardens Way BUILDING 212-311, Aurora, CO 80014Sold
- $1,8952 bd2 ba1.3k sqft3184 S Heather Gardens Way APT 205, Aurora, CO 80014For Rent
- $232,6002 bd2 ba1.2k sqft3164 S Wheeling Way APT 311, Aurora, CO 80014Off Market
Nearby schools
GreatSchools rating
- 5/10Polton Community Elementary SchoolGrades: PK-5Distance: 0.9 mi
- 3/10Prairie Middle SchoolGrades: 6-8Distance: 1.6 mi
- 6/10Overland High SchoolGrades: 9-12Distance: 1.6 mi
Schools provided by the listing agent
- Elementary: Polton
- Middle: Prairie
- High: Overland
- District: Cherry Creek 5
Source: REcolorado as distributed by MLS GRID. This data may not be complete. We recommend contacting the local school district to confirm school assignments for this home.
Get a cash offer in 3 minutes
Find out how much your home could sell for in as little as 3 minutes with a no-obligation cash offer.
Estimated market value
$203,400
Get a cash offer in 3 minutes
Find out how much your home could sell for in as little as 3 minutes with a no-obligation cash offer.
Estimated market value
$203,400
- Colorado
- Arapahoe County
- Aurora
- 80014
- Heather Gardens
- 3184 S Heather Gardens Way Unit 107
Nearby cities
Nearby neighborhoods
Nearby zip codes
Other Aurora Topics
