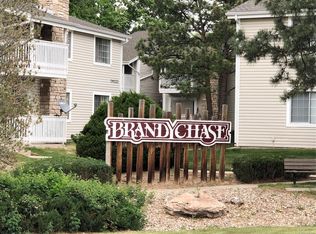
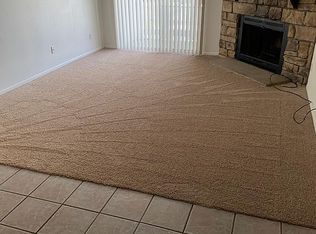
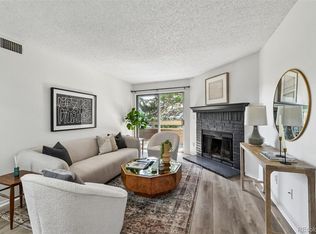
Warm and welcoming, this single story condo offers easy, ground level living from the moment you walk in. The carpeted living room centers on a cozy corner wood burning fireplace with a stacked stone surround and rustic wooden mantle, while a sliding glass door fills the space with natural light and opens onto a private covered patio overlooking shared green lawns. Double glass paned French doors with warm wood frames lead into a flexible bonus room, perfect for a home office or guest space. Wood style flooring carries into the dining area, lit by a ceiling fan with built-in lighting, and flows right into the kitchen through a handy pass-through counter. The kitchen charms with clean white cabinetry, matching countertops, a black gooseneck faucet, and white appliances, giving you plenty of room to cook and store. Two bedrooms and two full bathrooms round out the main floor, offering comfort and privacy for everyday living. Step outside and enjoy community perks like a swimming pool, basketball court, and landscaped grounds, all just minutes from shopping, dining, and entertainment. With its inviting fireplace, easy main level entry, and low maintenance charm, this condo feels like home the moment you walk in.
For sale
$215,000
14142 E Colorado Drive #104, Aurora, CO 80012
2beds
945sqft
Condominium
Built in 1979
-- sqft lot
$214,800 Zestimate®
$228/sqft
$576/mo HOA
What's special
- 10 days |
- 261 |
- 12 |
Zillow last checked:
Listing updated:
Listed by:
Chris Chennault 720-515-5280 chris@yhtcolorado.com,
Real Broker, LLC DBA Real,
Katelynn Pace 303-947-9821,
Real Broker, LLC DBA Real
Source: REcolorado as distributed by MLS GRID,MLS#: 3281796
Facts & features
Interior
Bedrooms & bathrooms
- Bedrooms: 2
- Bathrooms: 2
- Full bathrooms: 1
- 3/4 bathrooms: 1
- Main level bathrooms: 2
- Main level bedrooms: 2
Bedroom
- Description: Closets With Mirrored Doors, Carpeted
- Features: Primary Suite
- Level: Main
Bedroom
- Description: Carpeted, French Doors
- Level: Main
Bathroom
- Description: Shower Only, Storage Closet
- Features: Primary Suite
- Level: Main
Bathroom
- Description: Shower/Tub Combo
- Level: Main
Dining room
- Description: Off The Kitchen
- Level: Main
Kitchen
- Description: Formica Counters
- Level: Main
Laundry
- Description: In Unit Hookups
- Level: Main
Living room
- Description: Open Layout
- Level: Main
Heating
- Forced Air
Cooling
- Central Air
Appliances
- Included: Dishwasher, Disposal, Dryer, Microwave, Range, Refrigerator, Washer
- Laundry: In Unit
Features
- Built-in Features, Ceiling Fan(s), Eat-in Kitchen, High Speed Internet, Laminate Counters, Open Floorplan, Primary Suite
- Flooring: Carpet, Laminate, Wood
- Has basement: No
- Number of fireplaces: 1
- Fireplace features: Living Room, Wood Burning
- Common walls with other units/homes: 1 Common Wall
Interior area
- Total structure area: 945
- Total interior livable area: 945 sqft
- Finished area above ground: 945
Video & virtual tour
Property
Parking
- Total spaces: 2
- Parking features: Garage
- Garage spaces: 1
- Details: Reserved Spaces: 1
Features
- Levels: One
- Stories: 1
- Entry location: Exterior Access
- Patio & porch: Covered, Patio
- Exterior features: Balcony, Rain Gutters
- Fencing: None
Lot
- Size: 436 Square Feet
- Features: Master Planned
Details
- Parcel number: 031384303
- Special conditions: Standard
Construction
Type & style
- Home type: Condo
- Architectural style: Contemporary
- Property subtype: Condominium
- Attached to another structure: Yes
Materials
- Frame, Wood Siding
- Roof: Composition
Condition
- Year built: 1979
Utilities & green energy
- Sewer: Public Sewer
- Water: Public
- Utilities for property: Cable Available, Electricity Connected, Internet Access (Wired), Natural Gas Available, Natural Gas Connected, Phone Available
Community & HOA
Community
- Security: Smoke Detector(s)
- Subdivision: Brandychase
HOA
- Has HOA: Yes
- Amenities included: Clubhouse, Playground, Pool, Tennis Court(s)
- Services included: Reserve Fund, Exterior Maintenance w/out Roof, Insurance, Irrigation, Maintenance Grounds, Maintenance Structure, Recycling, Road Maintenance, Sewer, Snow Removal, Trash, Water
- HOA fee: $545 monthly
- HOA name: MSI
- HOA phone: 303-420-4433
- Second HOA fee: $31 monthly
- Second HOA name: Brandychase Recreational
- Second HOA phone: 303-309-6220
Location
- Region: Aurora
Financial & listing details
- Price per square foot: $228/sqft
- Tax assessed value: $237,300
- Annual tax amount: $1,596
- Date on market: 8/14/2026
- Listing terms: Cash,Conventional,FHA,VA Loan
- Exclusions: Seller's Personal Property
- Ownership: Individual
- Electric utility on property: Yes
- Road surface type: Paved
Estimated market value
$214,800
$204,000 - $226,000
$1,796/mo
Price history
| Date | Event | Price |
|---|---|---|
| 8/14/2026 | Listed for sale | $215,000-8.5%$228/sqft |
Source:  REcolorado as distributed by MLS GRID #3281796 Report a problem REcolorado as distributed by MLS GRID #3281796 Report a problem | ||
| 10/24/2024 | Sold | $235,000$249/sqft |
Source: REcolorado as distributed by MLS GRID #6422590 Report a problem | ||
| 9/23/2024 | Pending sale | $235,000$249/sqft |
Source: REcolorado as distributed by MLS GRID #6422590 Report a problem | ||
| 9/13/2024 | Listing removed | $1,750$2/sqft |
Source: Zillow Rentals Report a problem | ||
| 9/12/2024 | Listed for sale | $235,000+44.6%$249/sqft |
Source: REcolorado as distributed by MLS GRID #6422590 Report a problem | ||
| 7/29/2024 | Listed for rent | $1,750$2/sqft |
Source: Zillow Rentals Report a problem | ||
| 4/29/2024 | Listing removed | -- |
Source: Zillow Rentals Report a problem | ||
| 4/26/2024 | Listed for rent | $1,750+34.6%$2/sqft |
Source: Zillow Rentals Report a problem | ||
| 3/14/2018 | Listing removed | $1,300$1/sqft |
Source: Real Property Management Colorado - Property # 479464 Report a problem | ||
| 2/27/2018 | Listed for rent | $1,300$1/sqft |
Source: Real Property Management Colorado - Property # 479464 Report a problem | ||
| 2/2/2018 | Sold | $162,500$172/sqft |
Source: Public Record Report a problem | ||
| 11/19/2017 | Pending sale | $162,500$172/sqft |
Source: ERA New Age #8609023 Report a problem | ||
| 11/17/2017 | Listed for sale | $162,500+38.8%$172/sqft |
Source: ERA New Age #8609023 Report a problem | ||
| 7/29/2016 | Sold | $117,101+109.1%$124/sqft |
Source: Public Record Report a problem | ||
| 5/20/2008 | Listing removed | $56,000$59/sqft |
Source: Realty Executives Mid-America Region #656586 Report a problem | ||
| 5/17/2008 | Listed for sale | $56,000-36.9%$59/sqft |
Source: Realty Executives Mid-America Region #656586 Report a problem | ||
| 9/1/2006 | Sold | $88,700+19.9%$94/sqft |
Source: Public Record Report a problem | ||
| 5/7/1998 | Sold | $74,000+64.4%$78/sqft |
Source: Public Record Report a problem | ||
| 3/3/1995 | Sold | $45,000$48/sqft |
Source: Public Record Report a problem | ||
Public tax history
| Year | Property taxes | Tax assessment |
|---|---|---|
| 2025 | $1,382 +3.1% | $14,831 +2.8% |
| 2024 | $1,341 +2% | $14,425 -21.1% |
| 2023 | $1,314 -3.1% | $18,286 +39.7% |
| 2022 | $1,357 | $13,087 -2.8% |
| 2021 | -- | $13,464 +10.4% |
| 2020 | $1,270 +18.4% | $12,198 |
| 2019 | $1,073 | $12,198 +20.2% |
| 2018 | $1,073 +15% | $10,145 |
| 2017 | $933 | $10,145 +49.1% |
| 2016 | -- | $6,806 |
| 2015 | -- | $6,806 +84.7% |
| 2014 | $617 +77.9% | $3,685 -10.6% |
| 2013 | $347 | $4,120 |
| 2012 | -- | $4,120 |
| 2011 | $414 +1.1% | $4,120 -19.4% |
| 2010 | $410 -36.5% | $5,110 |
| 2009 | $646 | $5,110 -36.6% |
| 2008 | -- | $8,064 |
| 2007 | -- | $8,064 -10.1% |
| 2006 | -- | $8,971 |
| 2005 | -- | $8,971 +5.5% |
| 2002 | $653 +32.3% | $8,500 +36% |
| 2001 | $494 | $6,250 |
Find assessor info on the county website
Monthly payment
Est. payment
Payment breakdown
Explore the cost of this home by adjusting the details. Changes won't be saved.Climate risks
Neighborhood: Sable Ridge
Nearby schools
GreatSchools rating
- 7/10Jewell Elementary SchoolGrades: PK-5Distance: 0.2 mi
- 2/10Aurora Hills Middle SchoolGrades: 6-8Distance: 1.4 mi
- 2/10Gateway High SchoolGrades: 9-12Distance: 0.6 mi
Schools provided by the listing agent
- Elementary: Jewell
- Middle: Aurora Hills
- High: Gateway
- District: Adams-Arapahoe 28J
Source: REcolorado as distributed by MLS GRID. This data may not be complete. We recommend contacting the local school district to confirm school assignments for this home.
- $219,6002 bd2 ba945 sqft14142 E Colorado Dr UNIT 101, Aurora, CO 80012Off Market

- $200,4002 bd2 ba945 sqft14142 E Colorado Dr UNIT 102, Aurora, CO 80012Off Market
- $201,3002 bd2 ba945 sqft14142 E Colorado Dr UNIT 103, Aurora, CO 80012Off Market
- $200,7002 bd2 ba945 sqft14142 E Colorado Dr UNIT 201, Aurora, CO 80012Off Market
- $236,5002 bd2 ba945 sqft14142 E Colorado Dr UNIT 202, Aurora, CO 80012Off Market
- $208,4002 bd2 ba945 sqft14142 E Colorado Dr UNIT 203, Aurora, CO 80012Off Market
- $224,8002 bd2 ba985 sqft14142 E Colorado Dr UNIT 204, Aurora, CO 80012Off Market
- $260,0002 bd2 ba945 sqft14132 Colorado Dr #101, Aurora, CO 80012Sold
A local agent can set up tours, give advice and negotiate with sellers.
Similar homes
- $210,0002 bd2 ba945 sqft14484 E Colorado Drive #204, Aurora, CO 80012For Sale

 MLS ID #3204746, Dave Hettrick, RE/MAX Professionals. REcolorado as distributed by MLS GRID
 - $214,9002 bd1 ba968 sqft1192 S Eagle Circle #C, Aurora, CO 80012For Sale
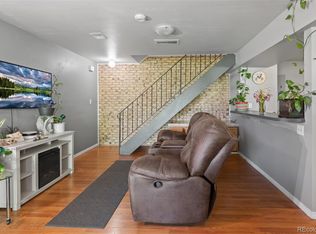 MLS ID #8569954, Aitana Gonzales, Avenues Unlimited. REcolorado as distributed by MLS GRID
 - $190,0002 bd2 ba816 sqft1075 S Elkhart Way #302, Aurora, CO 80012For Sale
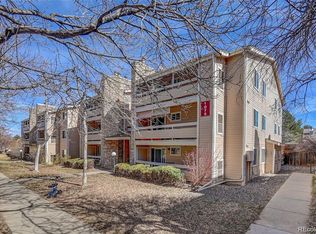 MLS ID #2413695, Filmon Yohannes, HomeSmart Realty. REcolorado as distributed by MLS GRID
 - $199,0002 bd2 ba816 sqftSunnyside Condominiums, Aurora, CO 80012For Sale
 MLS ID #2369473, Elizabeth Krejcik, Altos Realty Advisors, Inc.. REcolorado as distributed by MLS GRID
 - $220,0002 bd2 ba1k sqftFoxdale Condos, Aurora, CO 80017For SaleMLS ID #6048626, Brandon Metoyer, eXp Realty, LLC. REcolorado as distributed by MLS GRID
- $210,0002 bd2 ba948 sqft13241 E Asbury Drive #202, Aurora, CO 80014For SaleMLS ID #6192992, Rex Jarnagin, Coldwell Banker Realty 24. REcolorado as distributed by MLS GRID
- $223,0002 bd2 ba1k sqftFOXDALE CONDOS, Aurora, CO 80017For SaleMLS ID #4009866, Jordan Wagner, Serhant Colorado LLC. REcolorado as distributed by MLS GRID
- $225,0002 bd2 ba1k sqft15350 E Arizona Avenue #208, Aurora, CO 80017For SaleMLS ID #3856810, Amy Brown, Compass - Denver. REcolorado as distributed by MLS GRID
- $259,0002 bd2 ba1k sqft14486 E Hawaii Circle #D, Aurora, CO 80012For SaleMLS ID #6095145, Rim Daly, HomeSmart. REcolorado as distributed by MLS GRID
- $219,0002 bd1 ba810 sqft1282 S Uvalda Street, Aurora, CO 80012For SaleMLS ID #4231541, Katrina Hunt, LPT Realty. REcolorado as distributed by MLS GRID
- $235,0002 bd2 ba1k sqft14469 E 1st Drive #B05, Aurora, CO 80011For SaleMLS ID #9782424, Timothy Byers, Colorado Realty Partners. REcolorado as distributed by MLS GRID
- $210,0002 bd2 ba1k sqftCherry Grove East, Aurora, CO 80011For SaleMLS ID #7677214, Kirk Rogers, MB The Real Estate Connection. REcolorado as distributed by MLS GRID
- $299,0002 bd2 ba1k sqft14416 E Hawaii Circle #D, Aurora, CO 80012For SaleMLS ID #4056814, Jennifer Brink, Coldwell Banker Realty 44. REcolorado as distributed by MLS GRID
- $204,9991 bd1 ba856 sqft2616 S Xanadu Way #B, Aurora, CO 80014For SaleMLS ID #5933777, Brian Karsh, Resident Realty South Metro. REcolorado as distributed by MLS GRID
- $235,0002 bd2 ba1.2k sqftBAYBERRY CONDOS, Aurora, CO 80017For SaleMLS ID #8333708, Jamie Bearden, Your Castle Real Estate Inc. REcolorado as distributed by MLS GRID
- $231,0002 bd1 ba831 sqft13732 E Lehigh Avenue #G, Aurora, CO 80014For SaleMLS ID #3463421, Emily Fernandez, Keller Williams Trilogy. REcolorado as distributed by MLS GRID
- $179,9002 bd1 ba913 sqft16255 E Alaska Place #1, Aurora, CO 80017For SaleMLS ID #9004985, The Dixon Group, Keller Williams Trilogy. REcolorado as distributed by MLS GRID
- $260,0003 bd2 ba1.1k sqft21 Newark Street #D, Aurora, CO 80012For SaleMLS ID #5460106, Abraham Barrera, Keller Williams Realty Downtown LLC. REcolorado as distributed by MLS GRID
- $190,0002 bd2 ba1.1k sqft9725 E Harvard Ave #V-363, Denver, CO 80231For Sale
 MLS ID #1057382, James Hagerman, Focal Real Estate Group. IRES as distributed by MLS GRID
 - $179,5002 bd1 ba930 sqftAlpha, Aurora, CO 80014For SaleMLS ID #4749149, Misty Yakhlef, Heather Gardens Brokers. REcolorado as distributed by MLS GRID
