Welcome to this move-in ready and beautifully refreshed updated 2-bedroom, 2-bath condo in the desirable Foxdale Condominiums. Located on the second floor for added privacy with no neighbors above, this home has been thoughtfully prepared for its next owner with fresh interior paint completed less than a week ago and brand-new light fixtures in the bathrooms and hallway.
The functional floor plan offers comfortable living and dining spaces, a spacious primary suite with a private bath, and a versatile second bedroom perfect for guests, a home office, or roommates. Whether you're a first-time homebuyer, downsizing, or looking for an investment opportunity, this home offers exceptional value and low-maintenance living.
Enjoy fantastic community amenities including a swimming pool, clubhouse, tennis courts, and beautifully maintained grounds. The HOA covers exterior maintenance, grounds maintenance, plumbing repairs, and the hot water heater, providing added peace of mind. Parking is a breeze with one assigned space plus two additional open parking permits.
Conveniently located near E-470, I-225, Buckley Space Force Base, DIA, Town Center at Aurora, shopping, dining, and parks, this home offers an easy commute and access to everything you need. Don't miss this opportunity to own a freshly updated, move-in ready home in a great location!
For sale
$220,000
921 S Walden Street #206, Aurora, CO 80017
2beds
1,020sqft
Condominium
Built in 1982
-- sqft lot
$218,600 Zestimate®
$216/sqft
$458/mo HOA
What's special
- 8 days |
- 142 |
- 8 |
Zillow last checked:
Listing updated:
Listed by:
Brandon Metoyer 720-447-1580 brandonmetoyer@yahoo.com,
eXp Realty, LLC
Source: REcolorado as distributed by MLS GRID,MLS#: 6048626
Facts & features
Interior
Bedrooms & bathrooms
- Bedrooms: 2
- Bathrooms: 2
- Full bathrooms: 2
- Main level bathrooms: 2
- Main level bedrooms: 2
Bedroom
- Features: Primary Suite
- Level: Main
Bedroom
- Level: Main
Bathroom
- Features: Primary Suite
- Level: Main
Bathroom
- Features: En Suite Bathroom
- Level: Main
Kitchen
- Level: Main
Living room
- Level: Main
Heating
- Forced Air
Cooling
- Central Air
Appliances
- Included: Dishwasher, Disposal, Dryer, Gas Water Heater, Microwave, Oven, Refrigerator, Washer
- Laundry: In Unit
Features
- Flooring: Vinyl
- Has basement: No
- Number of fireplaces: 1
- Fireplace features: Family Room
- Common walls with other units/homes: 2+ Common Walls
Interior area
- Total structure area: 1,020
- Total interior livable area: 1,020 sqft
- Finished area above ground: 1,020
Video & virtual tour
Property
Parking
- Total spaces: 3
- Details: Reserved Spaces: 3
Features
- Levels: One
- Stories: 1
- Entry location: Stairs
- Exterior features: Balcony
- Pool features: Outdoor Pool
Lot
- Size: 606 Square Feet
Details
- Parcel number: 031354633
- Special conditions: Standard
Construction
Type & style
- Home type: Condo
- Property subtype: Condominium
- Attached to another structure: Yes
Materials
- Brick
Condition
- Year built: 1982
Utilities & green energy
- Sewer: Public Sewer
- Water: Public
- Utilities for property: Cable Available, Electricity Connected
Community & HOA
Community
- Subdivision: Foxdale Condos Bldgs 1 Thru 6
HOA
- Has HOA: Yes
- Services included: Maintenance Grounds, Trash
- HOA fee: $458 monthly
- HOA name: oxdale Condominiums
- HOA phone: 303-752-3763
Location
- Region: Aurora
Financial & listing details
- Price per square foot: $216/sqft
- Tax assessed value: $300,200
- Annual tax amount: $2,019
- Date on market: 8/6/2026
- Listing terms: Cash,Conventional,FHA,VA Loan
- Ownership: Individual
- Electric utility on property: Yes
Estimated market value
$218,600
$208,000 - $230,000
$1,717/mo
Price history
| Date | Event | Price |
|---|---|---|
| 8/6/2026 | Listed for sale | $220,000+254.8%$216/sqft |
Source:  REcolorado as distributed by MLS GRID #6048626 Report a problem REcolorado as distributed by MLS GRID #6048626 Report a problem | ||
| 9/5/2025 | Listing removed | $1,900$2/sqft |
Source: Zillow Rentals Report a problem | ||
| 7/31/2025 | Listed for rent | $1,900+90%$2/sqft |
Source: Zillow Rentals Report a problem | ||
| 3/24/2021 | Listing removed | -- |
Source: Owner Report a problem | ||
| 10/12/2013 | Listing removed | $1,000$1/sqft |
Source: Owner Report a problem | ||
| 10/8/2013 | Listed for rent | $1,000$1/sqft |
Source: Owner Report a problem | ||
| 7/13/2009 | Sold | $62,000$61/sqft |
Source: Public Record Report a problem | ||
| 4/11/2009 | Listed for sale | $62,000-34.7%$61/sqft |
Source: foreclosure.com Report a problem | ||
| 3/21/2000 | Sold | $95,000+65.6%$93/sqft |
Source: Public Record Report a problem | ||
| 9/7/1995 | Sold | $57,350+24.7%$56/sqft |
Source: Public Record Report a problem | ||
| 5/17/1994 | Sold | $46,000$45/sqft |
Source: Public Record Report a problem | ||
Public tax history
| Year | Property taxes | Tax assessment |
|---|---|---|
| 2025 | $1,437 +3.1% | $18,763 +25.1% |
| 2024 | $1,394 +0.8% | $14,995 -20.5% |
| 2023 | $1,382 -3.1% | $18,861 +37% |
| 2022 | $1,427 | $13,768 -2.8% |
| 2021 | -- | $14,164 -6.6% |
| 2020 | $1,579 +48.4% | $15,165 |
| 2019 | $1,064 | -- |
| 2018 | $1,064 +15% | $10,066 |
| 2017 | $926 | $10,066 +46.5% |
| 2016 | -- | $6,869 |
| 2015 | -- | $6,869 +77.2% |
| 2014 | $623 +70.6% | $3,877 -28.1% |
| 2013 | $365 | $5,390 |
| 2012 | -- | $5,390 |
| 2011 | $454 +1.1% | $5,390 -3.8% |
| 2010 | $449 -34.1% | $5,600 |
| 2009 | $682 | $5,600 -34.1% |
| 2008 | -- | $8,501 0% |
| 2007 | -- | $8,502 -4.8% |
| 2006 | -- | $8,931 |
| 2005 | -- | $8,931 -3.8% |
| 2002 | $713 +26.9% | $9,280 +30.5% |
| 2001 | $561 | $7,110 |
Find assessor info on the county website
Monthly payment
Est. payment
Payment breakdown
Explore the cost of this home by adjusting the details. Changes won't be saved.Climate risks
Neighborhood: Tollgate Overlook
Nearby schools
GreatSchools rating
- 8/10Murphy Creek K-8 SchoolGrades: PK-8Distance: 3.5 mi
- 5/10Vista Peak 9-12 PreparatoryGrades: 9-12Distance: 4.1 mi
Schools provided by the listing agent
- Elementary: Murphy Creek K-8
- Middle: Murphy Creek K-8
- High: Vista Peak
- District: Adams-Arapahoe 28J
Source: REcolorado as distributed by MLS GRID. This data may not be complete. We recommend contacting the local school district to confirm school assignments for this home.
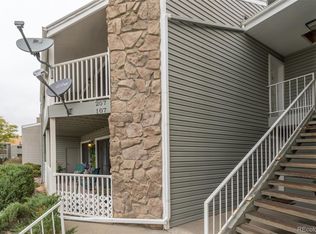
- $240,0002 bd2 ba1k sqft921 S Walden St UNIT 207, Aurora, CO 80017Sold
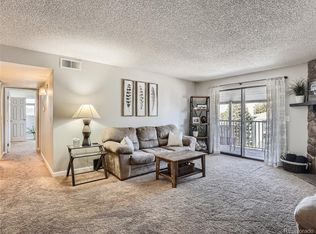
- $282,5002 bd2 ba1k sqft18302 E Kepner Pl UNIT 208, Aurora, CO 80017Sold
- $210,0002 bd2 ba1k sqft921 Walden St UNIT 108, Aurora, CO 80017Sold

- $230,9002 bd2 ba1k sqft921 S Walden St UNIT 101, Aurora, CO 80017Off Market

- $212,6002 bd2 ba1k sqft921 S Walden St UNIT 102, Aurora, CO 80017Off Market
- $214,3002 bd2 ba1k sqft921 S Walden St UNIT 103, Aurora, CO 80017Off Market
- $212,5002 bd2 ba1k sqft921 S Walden St UNIT 104, Aurora, CO 80017Off Market
- $1,8002 bd2 ba1k sqft921 S Walden St UNIT 105, Aurora, CO 80017For Rent
A local agent can set up tours, give advice and negotiate with sellers.
Similar homes
- $223,0002 bd2 ba1k sqftFOXDALE CONDOS, Aurora, CO 80017For Sale

 MLS ID #4009866, Jordan Wagner, Serhant Colorado LLC. REcolorado as distributed by MLS GRID
 - $220,0002 bd2 ba945 sqft14484 E Colorado Drive #204, Aurora, CO 80012For Sale
 MLS ID #3204746, Dave Hettrick, RE/MAX Professionals. REcolorado as distributed by MLS GRID
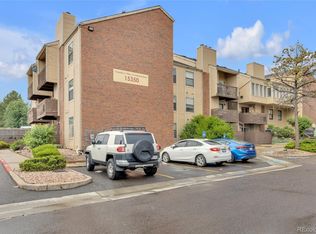
 - $225,0002 bd2 ba1k sqft15350 E Arizona Avenue #208, Aurora, CO 80017For Sale
 MLS ID #3856810, Amy Brown, Compass - Denver. REcolorado as distributed by MLS GRID
 - $235,0002 bd2 ba1k sqft14469 E 1st Drive #B05, Aurora, CO 80011For Sale
 MLS ID #9782424, Timothy Byers, Colorado Realty Partners. REcolorado as distributed by MLS GRID
 - $179,9002 bd1 ba913 sqft16255 E Alaska Place #1, Aurora, CO 80017For SaleMLS ID #9004985, The Dixon Group, Keller Williams Trilogy. REcolorado as distributed by MLS GRID
- $190,0002 bd2 ba816 sqft1075 S Elkhart Way #302, Aurora, CO 80012For SaleMLS ID #2413695, Filmon Yohannes, HomeSmart Realty. REcolorado as distributed by MLS GRID
- $225,0002 bd2 ba948 sqft13363 E Asbury Dr APT 201, Aurora, CO 80014For Sale
 MLS ID #4377972, Lauren Schneider C2EX GRI MRP , Exp Realty LLC. elevateMLS
 - $266,0003 bd2 ba1.4k sqftQuail Run Condos, Aurora, CO 80017For SaleMLS ID #2006320, Mike Lawton, Your Castle Real Estate Inc. REcolorado as distributed by MLS GRID
- $249,9002 bd2 ba1k sqft11945 E Ford Drive, Aurora, CO 80012For SaleMLS ID #4642766, Derar Mehari, Brokers Guild Homes. REcolorado as distributed by MLS GRID
- $210,0002 bd2 ba1k sqftCherry Grove East, Aurora, CO 80011For SaleMLS ID #7677214, Kirk Rogers, MB The Real Estate Connection. REcolorado as distributed by MLS GRID
- $220,0002 bd2 ba746 sqftMeadow Hills, Aurora, CO 80014For SaleMLS ID #9435147, Steve Konsella, Premier Choice Realty, LLC. REcolorado as distributed by MLS GRID
- $225,0002 bd1 ba1k sqft14001 E Marina Drive #508, Aurora, CO 80014For SaleMLS ID #9512906, Gloria Shea, Milehimodern. REcolorado as distributed by MLS GRID
- $225,0002 bd2 ba1.3k sqftAlpha, Aurora, CO 80014For SaleMLS ID #5493259, Leigh Kullas, Heather Gardens Brokers. REcolorado as distributed by MLS GRID
- $218,0002 bd2 ba1.1k sqftWELLINGTON SQUARE, Denver, CO 80210For SaleMLS ID #5422137, Oleg Tsybulskiy, RE/MAX Alliance. REcolorado as distributed by MLS GRID
- $199,9002 bd2 ba969 sqft10150 E Virginia Avenue #2-105, Denver, CO 80247For SaleMLS ID #4176889, Craig Hoover, MB Bellissimo Homes. REcolorado as distributed by MLS GRID
- $239,0002 bd1 ba1k sqft17620 E Loyola Drive #1722R, Aurora, CO 80013For SaleMLS ID #9261336, Billy Wiegner, Compass - Denver. REcolorado as distributed by MLS GRID
- $245,9002 bd2 ba1k sqftSeville, Aurora, CO 80014For SaleMLS ID #3855212, Judy Gray, Brokers Guild Real Estate. REcolorado as distributed by MLS GRID
- $204,9991 bd1 ba856 sqft2616 S Xanadu Way #B, Aurora, CO 80014For SaleMLS ID #5933777, Brian Karsh, Resident Realty South Metro. REcolorado as distributed by MLS GRID
- $199,0001 bd1 ba709 sqft15202 E Hampden Circle #F5, Aurora, CO 80014For SaleMLS ID #4137829, Julie Armand, RE/MAX Professionals. REcolorado as distributed by MLS GRID
- $179,5002 bd1 ba930 sqftAlpha, Aurora, CO 80014For SaleMLS ID #4749149, Misty Yakhlef, Heather Gardens Brokers. REcolorado as distributed by MLS GRID
