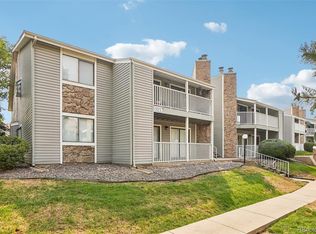
Welcome home to 18302 E Kepner Pl, Unit 208 – where comfort meets convenience in this sought-after community oasis!
Step into your new home with this spacious 2nd-floor condo featuring two generously sized bedrooms and two full baths. Bid farewell to bathroom wait times and laundry day stress, thanks to the ample personal space and conveniently included full-sized washer and dryer.
Parking? Covered! With your own 1-car detached garage and an additional assigned parking space, parking headaches become a thing of the past.
Inside, indulge in creature comforts like a beautiful kitchen, a cozy wood-burning fireplace, a spacious patio– the perfect setting for relaxing evenings.
But the perks don't end there! Venture outside to explore the wealth of community amenities, including a refreshing pool for those hot summer days. Plus, with easy access to the airport and nearby amenities, the possibilities for adventure are endless.
Don't let this opportunity slip through your fingers. Schedule a showing today and make this condo your dream home!
Sold for $282,500
$282,500
18302 E Kepner Place #208, Aurora, CO 80017
2beds
1,020sqft
Condominium
Built in 1982
-- sqft lot
$241,600 Zestimate®
$277/sqft
$1,737 Estimated rent
Home value
$241,600
$227,000 - $254,000
$1,737/mo
Zestimate® history
Owner options
List your home for rent
$1,737/mo
Rent Zestimate®
Find your next renter with Zillow Rental Manager. Plus, with online applications, you can quickly screen prospective tenants – for free.
$1,737/mo
Rent Zestimate®
Refinance and save
$2,011/mo
Est. payment
Refinancing to a lower rate could help reduce your monthly payments and save thousands over the life of the loan.
$2,011/mo
Est. payment
Explore your selling options
Work with a Zillow partner agent
Leverage their expertise and Zillow's premium Showcase listings to get your home seen by more buyers.
Get startedList with your own agent
Get your home in front of millions of buyers by listing it on Zillow.
Learn how to do itSell it yourself
Take full control of how buyers see your home on Zillow by listing For Sale by Owner (FSBO).
List your homeWhat's special
Spacious patioAssigned parking spaceBeautiful kitchenAmple personal spaceNearby amenities
Zillow last checked:
Listing updated:
Listed by:
Jono Parker 720-951-0990 jono.parker@compass.com,
Compass - Denver,
Alexander Chapman 720-609-8447,
Compass - Denver
Bought with:
Nicholas Gobel, 100092978
Compass - Denver
Source: REcolorado as distributed by MLS GRID,MLS#: 1566241
Facts & features
Interior
Bedrooms & bathrooms
- Bedrooms: 2
- Bathrooms: 2
- Full bathrooms: 2
- Main level bathrooms: 2
- Main level bedrooms: 2
Primary bedroom
- Level: Main
- Area: 192.5 Square Feet
- Dimensions: 17.5 x 11
Bedroom
- Level: Main
- Area: 115 Square Feet
- Dimensions: 11.5 x 10
Bathroom
- Level: Main
Bathroom
- Level: Main
Kitchen
- Level: Main
- Area: 76 Square Feet
- Dimensions: 8 x 9.5
Living room
- Level: Main
- Area: 258.13 Square Feet
- Dimensions: 14.75 x 17.5
Heating
- Forced Air
Cooling
- Central Air
Appliances
- Included: Dishwasher, Disposal, Microwave, Oven, Refrigerator
- Laundry: In Unit
Features
- Flooring: Carpet, Laminate
- Has basement: No
- Number of fireplaces: 1
- Common walls with other units/homes: End Unit
Interior area
- Total structure area: 1,020
- Total interior livable area: 1,020 sqft
- Finished area above ground: 1,020
Property
Parking
- Total spaces: 2
- Parking features: Garage
- Garage spaces: 1
- Details: Reserved Spaces: 1
Features
- Levels: Two
- Stories: 2
- Entry location: Stairs
- Pool features: Outdoor Pool
Details
- Parcel number: 031354498
- Special conditions: Standard
Construction
Type & style
- Home type: Condo
- Property subtype: Condominium
- Attached to another structure: Yes
Materials
- Frame, Vinyl Siding
- Roof: Composition
Condition
- Year built: 1982
Utilities & green energy
- Sewer: Public Sewer
- Water: Public
- Utilities for property: Cable Available
Community & HOA
Community
- Subdivision: Foxdale
HOA
- Has HOA: Yes
- Amenities included: Pool
- Services included: Insurance, Maintenance Grounds, Snow Removal, Trash, Water
- HOA fee: $344 monthly
- HOA name: Foxdale Condos
- HOA phone: 303-337-0963
Location
- Region: Aurora
Financial & listing details
- Price per square foot: $277/sqft
- Tax assessed value: $280,500
- Annual tax amount: $1,451
- Date on market: 4/11/2024
- Listing terms: Cash,Conventional,VA Loan
- Exclusions: Seller's Personal Property. Attached Shelving In Primary Bedroom. Window Curtains.
- Ownership: Individual
- Electric utility on property: Yes
- Road surface type: Paved
Price history
| Date | Event | Price |
|---|---|---|
| 5/6/2024 | Sold | $282,500$277/sqft |
Source:  REcolorado as distributed by MLS GRID #1566241 Report a problem REcolorado as distributed by MLS GRID #1566241 Report a problem | ||
| 4/13/2024 | Pending sale | $282,500$277/sqft |
Source: REcolorado as distributed by MLS GRID #1566241 Report a problem | ||
| 4/11/2024 | Listed for sale | $282,500+73.3%$277/sqft |
Source: REcolorado as distributed by MLS GRID #1566241 Report a problem | ||
| 2/16/2017 | Sold | $163,000-1.2%$160/sqft |
Source: Public Record Report a problem | ||
| 1/5/2017 | Pending sale | $165,000$162/sqft |
Source: RE/MAX OF CHERRY CREEK INC #5783234 Report a problem | ||
| 1/4/2017 | Price change | $165,000-2.4%$162/sqft |
Source: RE/MAX OF CHERRY CREEK INC #5783234 Report a problem | ||
| 11/22/2016 | Listed for sale | $169,000+49.4%$166/sqft |
Source: RE/MAX OF CHERRY CREEK INC #5783234 Report a problem | ||
| 7/8/2004 | Sold | $113,100+79.5%$111/sqft |
Source: Public Record Report a problem | ||
| 3/11/1998 | Sold | $63,000+3.3%$62/sqft |
Source: Public Record Report a problem | ||
| 8/26/1994 | Sold | $61,001$60/sqft |
Source: Public Record Report a problem | ||
Public tax history
| Year | Property taxes | Tax assessment |
|---|---|---|
| 2025 | $1,604 +3.1% | $17,531 +4.7% |
| 2024 | $1,556 +7.2% | $16,737 -18.8% |
| 2023 | $1,451 -3.1% | $20,620 +42.7% |
| 2022 | $1,498 | $14,449 -2.8% |
| 2021 | -- | $14,865 -5.5% |
| 2020 | $1,638 +53.9% | $15,730 |
| 2019 | $1,064 | -- |
| 2018 | $1,064 +15% | $10,066 |
| 2017 | $926 | $10,066 +46.5% |
| 2016 | -- | $6,869 |
| 2015 | -- | $6,869 +77.2% |
| 2014 | $623 +70.6% | $3,877 -28.1% |
| 2013 | $365 | $5,390 |
| 2012 | -- | $5,390 |
| 2011 | $454 +1.1% | $5,390 -3.8% |
| 2010 | $449 -34.1% | $5,600 |
| 2009 | $682 | $5,600 -34.1% |
| 2008 | -- | $8,501 |
| 2007 | -- | $8,501 -4.8% |
| 2006 | -- | $8,931 |
| 2005 | -- | $8,931 -3.8% |
| 2002 | $713 +26.9% | $9,280 +30.5% |
| 2001 | $561 | $7,110 |
Find assessor info on the county website
Neighborhood: Tollgate Overlook
Nearby homes
- $214,0002 bd2 ba1k sqft18302 E Kepner Pl UNIT 203, Aurora, CO 80017Pending

- $220,0002 bd2 ba1k sqft921 S Walden St UNIT 206, Aurora, CO 80017For Sale
- $211,1002 bd2 ba1k sqft18302 E Kepner Pl UNIT 107, Aurora, CO 80017Off Market

- $220,3002 bd2 ba1k sqft18302 E Kepner Pl UNIT 101, Aurora, CO 80017Off Market
- $219,9002 bd2 ba1k sqft18302 E Kepner Pl UNIT 102, Aurora, CO 80017Off Market
- $216,9002 bd2 ba1k sqft18302 E Kepner Pl UNIT 103, Aurora, CO 80017Off Market
- $223,5002 bd2 ba1k sqft18302 E Kepner Pl UNIT 104, Aurora, CO 80017Off Market
- $230,6002 bd2 ba1k sqft18302 E Kepner Pl UNIT 105, Aurora, CO 80017Off Market
Nearby schools
GreatSchools rating
- 8/10Murphy Creek K-8 SchoolGrades: PK-8Distance: 3.5 mi
- 5/10Vista Peak 9-12 PreparatoryGrades: 9-12Distance: 4.1 mi
Schools provided by the listing agent
- Elementary: Arkansas
- Middle: Edna and John W. Mosely
- High: Rangeview
- District: Adams-Arapahoe 28J
Source: REcolorado as distributed by MLS GRID. This data may not be complete. We recommend contacting the local school district to confirm school assignments for this home.
Get a cash offer in 3 minutes
Find out how much your home could sell for in as little as 3 minutes with a no-obligation cash offer.
Estimated market value
$241,600
Get a cash offer in 3 minutes
Find out how much your home could sell for in as little as 3 minutes with a no-obligation cash offer.
Estimated market value
$241,600
- Colorado
- Arapahoe County
- Aurora
- 80017
- Tollgate Overlook
- 18302 E Kepner Place Unit 208
Nearby cities
Nearby neighborhoods
Nearby zip codes
Other Aurora Topics
