Welcome to the Foxdale community in Aurora, where convenience and low-maintenance living come together. This well-maintained condominium offers 1,020 square feet of thoughtfully designed living space, featuring two bedrooms and two bathrooms. Recent updates include a newly replaced air conditioning system, providing added comfort and long-term peace of mind.
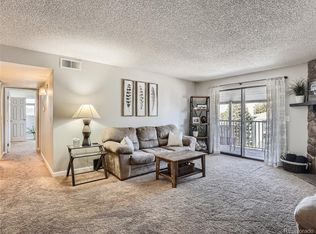
The interior presents a bright and functional layout with a seamless flow between the main living areas, creating an inviting environment suitable for both everyday living and entertaining. The kitchen is equipped with a built-in microwave to optimize counter space, and the residence includes an in-unit washer and dryer for added convenience.
The property includes one reserved parking space as well as guest parking passes to accommodate visitors. Residents of Foxdale benefit from a professionally managed homeowners association that covers exterior maintenance, including roof and siding, along with landscaping, trash service, water, and sewer.
Community amenities include a clubhouse, swimming pool, and tennis courts, offering opportunities for recreation and relaxation. The property is situated in an established area of Aurora with convenient access to major transportation corridors, including E-470 and I-70, as well as proximity to Buckley Space Force Base, the Anschutz Medical Campus, and the Community College of Aurora. Nearby parks, trails, shopping, and dining further enhance the location.
This condo offers an excellent opportunity for both owner-occupants and investors seeking a well-located and efficiently maintained residence.
Sold for $217,200
$217,200
18302 E Kepner Place #203, Aurora, CO 80017
2beds
1,020sqft
Condominium
Built in 1982
-- sqft lot
$211,600 Zestimate®
$213/sqft
$1,737 Estimated rent
Home value
$211,600
$201,000 - $222,000
$1,737/mo
Zestimate® history
Owner options
List your home for rent
$1,737/mo
Rent Zestimate®
Find your next renter with Zillow Rental Manager. Plus, with online applications, you can quickly screen prospective tenants – for free.
$1,737/mo
Rent Zestimate®
Refinance and save
$1,742/mo
Est. payment
Refinancing to a lower rate could help reduce your monthly payments and save thousands over the life of the loan.
$1,742/mo
Est. payment
Explore your selling options
Work with a Zillow partner agent
Leverage their expertise and Zillow's premium Showcase listings to get your home seen by more buyers.
Get startedList with your own agent
Get your home in front of millions of buyers by listing it on Zillow.
Learn how to do itSell it yourself
Take full control of how buyers see your home on Zillow by listing For Sale by Owner (FSBO).
List your homeWhat's special
Zillow last checked:
Listing updated:
Listed by:
Courtney Trembly 720-296-6371 courtney.trembly@8z.com,
8z Real Estate
Bought with:
Berenice Echavarria, 100096391
Keller Williams Realty Downtown LLC
Source: REcolorado as distributed by MLS GRID,MLS#: 5258434
Facts & features
Interior
Bedrooms & bathrooms
- Bedrooms: 2
- Bathrooms: 2
- Full bathrooms: 1
- 3/4 bathrooms: 1
- Main level bathrooms: 2
- Main level bedrooms: 2
Bedroom
- Description: Spacious Primary Bedrooom With Large Walk-In Closet
- Features: Primary Suite
- Level: Main
- Area: 198 Square Feet
- Dimensions: 11 x 18
Bedroom
- Description: Spacious Open And Bright Bedroom With Sliding Door Access To The Outdoor Patio
- Level: Main
- Area: 154 Square Feet
- Dimensions: 11 x 14
Bathroom
- Description: Located In The Primary Bedroom With Door For Privacy.
- Features: En Suite Bathroom, Primary Suite
- Level: Main
- Area: 40 Square Feet
- Dimensions: 5 x 8
Bathroom
- Description: Guest Bathroom Conveniently Located In The Hallway With Shower/Tub Combo
- Level: Main
- Area: 48 Square Feet
- Dimensions: 6 x 8
Dining room
- Description: Open Concept Just Off The Kitchen And Living Room
- Level: Main
- Area: 64 Square Feet
- Dimensions: 8 x 8
Kitchen
- Description: Lots Of Countertop And Cabinet Space
- Level: Main
- Area: 48 Square Feet
- Dimensions: 6 x 8
Living room
- Description: Open Concept, Just Off The Kitchen, Great For Entertaining. Access To Outdoor Covered Patio.
- Level: Main
- Area: 252 Square Feet
- Dimensions: 14 x 18
Heating
- Forced Air
Cooling
- Central Air
Appliances
- Included: Dishwasher, Disposal, Dryer, Microwave, Oven, Refrigerator, Washer
- Laundry: In Unit
Features
- Ceiling Fan(s), Eat-in Kitchen, Laminate Counters, Open Floorplan, Pantry, Walk-In Closet(s)
- Flooring: Carpet, Laminate, Linoleum
- Has basement: No
- Number of fireplaces: 1
- Fireplace features: Living Room, Wood Burning
Interior area
- Total structure area: 1,020
- Total interior livable area: 1,020 sqft
- Finished area above ground: 1,020
Property
Parking
- Total spaces: 1
- Details: Reserved Spaces: 1
Features
- Levels: One
- Stories: 1
- Entry location: Exterior Access
- Patio & porch: Covered
- Exterior features: Balcony
- Pool features: Outdoor Pool
Details
- Parcel number: 031354447
- Special conditions: Standard
Construction
Type & style
- Home type: Condo
- Property subtype: Condominium
- Attached to another structure: Yes
Materials
- Frame, Wood Siding
- Roof: Composition
Condition
- Year built: 1982
Utilities & green energy
- Sewer: Public Sewer
- Water: Public
Community & HOA
Community
- Subdivision: Foxdale
HOA
- Has HOA: Yes
- Amenities included: Clubhouse, Pool
- Services included: Maintenance Grounds, Maintenance Structure, Sewer, Snow Removal, Trash, Water
- HOA fee: $404 monthly
- HOA name: Foxdale Condo Association
- HOA phone: 303-337-0963
Location
- Region: Aurora
Financial & listing details
- Price per square foot: $213/sqft
- Tax assessed value: $292,100
- Annual tax amount: $1,964
- Date on market: 4/24/2026
- Listing terms: Cash,Conventional,VA Loan
- Exclusions: Seller's Personal Property And All Staging Items.
- Ownership: Individual
- Road surface type: Paved
Price history
| Date | Event | Price |
|---|---|---|
| 8/7/2026 | Sold | $217,200+1.5%$213/sqft |
Source:  REcolorado as distributed by MLS GRID #5258434 Report a problem REcolorado as distributed by MLS GRID #5258434 Report a problem | ||
| 7/10/2026 | Pending sale | $214,000$210/sqft |
Source: REcolorado as distributed by MLS GRID #5258434 Report a problem | ||
| 7/1/2026 | Price change | $214,000-4.9%$210/sqft |
Source: REcolorado as distributed by MLS GRID #5258434 Report a problem | ||
| 5/7/2026 | Price change | $225,000-4.3%$221/sqft |
Source: REcolorado as distributed by MLS GRID #5258434 Report a problem | ||
| 4/24/2026 | Listed for sale | $235,000+30.6%$230/sqft |
Source: REcolorado as distributed by MLS GRID #5258434 Report a problem | ||
| 11/1/2017 | Sold | $179,900$176/sqft |
Source: Public Record Report a problem | ||
| 10/25/2017 | Pending sale | $179,900$176/sqft |
Source: KEY MASTERS REAL ESTATE #1911688 Report a problem | ||
| 10/25/2017 | Listed for sale | $179,900$176/sqft |
Source: KEY MASTERS REAL ESTATE #1911688 Report a problem | ||
| 9/14/2017 | Listing removed | $179,900$176/sqft |
Source: KEY MASTERS REAL ESTATE #1911688 Report a problem | ||
| 9/13/2017 | Listed for sale | $179,900+43.9%$176/sqft |
Source: KEY MASTERS REAL ESTATE #1911688 Report a problem | ||
| 3/28/2016 | Sold | $125,000+51.5%$123/sqft |
Source: Public Record Report a problem | ||
| 10/15/2014 | Sold | $82,500-2.9%$81/sqft |
Source: Public Record Report a problem | ||
| 9/5/2014 | Price change | $85,000-9.2%$83/sqft |
Source: BROKERS GUILD CHERRY CREEK LTD #7469543 Report a problem | ||
| 8/26/2014 | Price change | $93,600-5%$92/sqft |
Source: BROKERS GUILD CHERRY CREEK LTD #7469543 Report a problem | ||
| 8/8/2014 | Listed for sale | $98,500+70.3%$97/sqft |
Source: BROKERS GUILD CHERRY CREEK LTD #7469543 Report a problem | ||
| 4/17/2012 | Sold | $57,824+25.7%$57/sqft |
Source: Public Record Report a problem | ||
| 2/26/2012 | Listed for sale | $46,000-57.4%$45/sqft |
Source: GoHoming #1069261 Report a problem | ||
| 7/23/2004 | Sold | $108,000$106/sqft |
Source: Public Record Report a problem | ||
Public tax history
| Year | Property taxes | Tax assessment |
|---|---|---|
| 2025 | $1,491 +3.1% | $18,256 +17.3% |
| 2024 | $1,447 +6.3% | $15,564 -19.9% |
| 2023 | $1,361 -3.1% | $19,436 +43.4% |
| 2022 | $1,405 | $13,553 -2.8% |
| 2021 | -- | $13,943 -6.8% |
| 2020 | $1,557 +48.3% | $14,958 |
| 2019 | $1,050 | -- |
| 2018 | $1,050 +15% | $9,929 |
| 2017 | $913 | $9,929 +41.1% |
| 2016 | -- | $7,037 |
| 2015 | -- | $7,037 +73.3% |
| 2014 | -- | $4,060 -19.8% |
| 2013 | $382 | $5,060 |
| 2012 | -- | $5,060 |
| 2011 | $436 +1.1% | $5,060 -5.9% |
| 2010 | $431 -36.3% | $5,380 |
| 2009 | $677 | $5,380 -36.3% |
| 2008 | -- | $8,445 |
| 2007 | -- | $8,445 -3.5% |
| 2006 | -- | $8,755 |
| 2005 | -- | $8,755 -2.5% |
| 2002 | $690 +29% | $8,980 +32.6% |
| 2001 | $535 | $6,770 |
Find assessor info on the county website
Neighborhood: Tollgate Overlook
Nearby homes
- $208,5002 bd2 ba1k sqft18302 E Kepner Pl UNIT 107, Aurora, CO 80017Off Market

- $282,5002 bd2 ba1k sqft18302 E Kepner Pl UNIT 208, Aurora, CO 80017Sold
- $216,6002 bd2 ba1k sqft18302 E Kepner Pl UNIT 101, Aurora, CO 80017Off Market
- $216,5002 bd2 ba1k sqft18302 E Kepner Pl UNIT 102, Aurora, CO 80017Off Market

- $214,3002 bd2 ba1k sqft18302 E Kepner Pl UNIT 103, Aurora, CO 80017Off Market
- $220,9002 bd2 ba1k sqft18302 E Kepner Pl UNIT 104, Aurora, CO 80017Off Market
- $226,3002 bd2 ba1k sqft18302 E Kepner Pl UNIT 105, Aurora, CO 80017Off Market
- $230,0002 bd2 ba1k sqft18302 E Kepner Pl UNIT 106, Aurora, CO 80017Off Market
Nearby schools
GreatSchools rating
- 8/10Murphy Creek K-8 SchoolGrades: PK-8Distance: 3.5 mi
- 5/10Vista Peak 9-12 PreparatoryGrades: 9-12Distance: 4.1 mi
Schools provided by the listing agent
- Elementary: Murphy Creek K-8
- Middle: Murphy Creek K-8
- High: Vista Peak
- District: Adams-Arapahoe 28J
Source: REcolorado as distributed by MLS GRID. This data may not be complete. We recommend contacting the local school district to confirm school assignments for this home.
Get a cash offer in 3 minutes
Find out how much your home could sell for in as little as 3 minutes with a no-obligation cash offer.
Estimated market value
$211,600
Get a cash offer in 3 minutes
Find out how much your home could sell for in as little as 3 minutes with a no-obligation cash offer.
Estimated market value
$211,600
- Colorado
- Arapahoe County
- Aurora
- 80017
- Tollgate Overlook
- 18302 E Kepner Place Unit 203
Nearby cities
Nearby neighborhoods
Nearby zip codes
Other Aurora Topics
