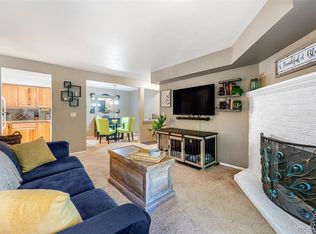
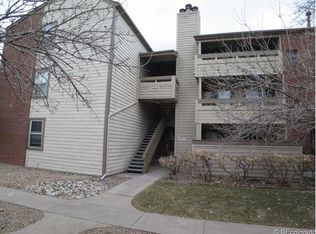
Welcome home to this beautifully updated 2-bedroom, 2-bathroom condo featuring 1,032 sq. ft. of comfortable living space! The open layout boasts fresh new carpet and laminate flooring throughout. Enjoy a spacious family room with access to a private balcony, perfect for relaxing outdoors. The primary suite offers an en-suite bathroom, while the second bedroom has balcony access. Complete with a dedicated full in-unit laundry room, stainless steel appliances, 1 assigned covered parking space, and an additional uncovered space for guest parking. Conveniently located near local shopping, dining, and transit options. Washer, dryer, and remaining furniture may be negotiable with an offer.
For sale
Price cut: $4.9K (8/13)
$235,000
14469 E 1st Drive #B05, Aurora, CO 80011
2beds
1,032sqft
Condominium
Built in 1982
-- sqft lot
$-- Zestimate®
$228/sqft
$400/mo HOA
What's special
- 18 days |
- 108 |
- 9 |
Zillow last checked:
Listing updated:
Listed by:
Timothy Byers 303-929-1380 Tim@ColoradoRealtyPartners.com,
Colorado Realty Partners
Source: REcolorado as distributed by MLS GRID,MLS#: 9782424
Facts & features
Interior
Bedrooms & bathrooms
- Bedrooms: 2
- Bathrooms: 2
- Full bathrooms: 2
- Main level bathrooms: 2
- Main level bedrooms: 2
Bedroom
- Description: Carpet
- Level: Main
Bedroom
- Description: Carpet
- Features: Primary Suite
- Level: Main
Bathroom
- Description: Laminate Flooring
- Level: Main
Bathroom
- Description: Laminate Flooring
- Features: Primary Suite
- Level: Main
Dining room
- Description: Laminate Flooring
- Level: Main
Family room
- Description: Carpet
- Level: Main
Kitchen
- Description: Laminate Flooring, Stainless Steel Appliances
- Level: Main
Laundry
- Description: Laminate Flooring
- Level: Main
Heating
- Forced Air, Natural Gas
Cooling
- Central Air
Appliances
- Included: Dishwasher, Disposal, Microwave, Range, Range Hood, Refrigerator
- Laundry: In Unit
Features
- Primary Suite, Walk-In Closet(s)
- Flooring: Carpet, Laminate
- Has basement: No
- Number of fireplaces: 1
- Fireplace features: Family Room
- Common walls with other units/homes: 2+ Common Walls
Interior area
- Total structure area: 1,032
- Total interior livable area: 1,032 sqft
- Finished area above ground: 1,032
Video & virtual tour
Property
Parking
- Total spaces: 1
- Parking features: Asphalt
- Carport spaces: 1
Features
- Levels: One
- Stories: 1
- Entry location: Corridor Access
- Exterior features: Balcony
Lot
- Size: 460 Square Feet
Details
- Parcel number: 032515155
- Special conditions: Standard
Construction
Type & style
- Home type: Condo
- Property subtype: Condominium
- Attached to another structure: Yes
Materials
- Wood Siding
- Roof: Composition
Condition
- Updated/Remodeled
- Year built: 1982
Utilities & green energy
- Sewer: Public Sewer
- Water: Public
- Utilities for property: Cable Available, Electricity Connected, Natural Gas Connected
Community & HOA
Community
- Subdivision: Cherry Grove East Condos Ph 2
HOA
- Has HOA: Yes
- Amenities included: Clubhouse, Pool, Sauna, Tennis Court(s)
- Services included: Maintenance Grounds, Maintenance Structure, Sewer, Snow Removal, Trash, Water
- HOA fee: $400 monthly
- HOA name: Real Manage-Cherry Grove East
- HOA phone: 866-473-2573
Location
- Region: Aurora
Financial & listing details
- Price per square foot: $228/sqft
- Tax assessed value: $246,400
- Annual tax amount: $1,657
- Date on market: 8/4/2026
- Listing terms: Cash,Conventional,FHA,VA Loan
- Exclusions: Washer, Dryer, And Seller's Personal Property.
- Ownership: Individual
- Electric utility on property: Yes
- Road surface type: Paved
Estimated market value
Not available
Estimated sales range
Not available
Not available
Price history
| Date | Event | Price |
|---|---|---|
| 8/13/2026 | Price change | $235,000-2%$228/sqft |
Source:  REcolorado as distributed by MLS GRID #9782424 Report a problem REcolorado as distributed by MLS GRID #9782424 Report a problem | ||
| 8/4/2026 | Listed for sale | $239,9000%$232/sqft |
Source: REcolorado as distributed by MLS GRID #9782424 Report a problem | ||
| 10/24/2022 | Listing removed | -- |
Source:  RE/MAX International Report a problem RE/MAX International Report a problem | ||
| 6/15/2022 | Pending sale | $240,000$233/sqft |
Source: RE/MAX International #9335544 Report a problem | ||
| 6/15/2022 | Listing removed | -- |
Source: RE/MAX International Report a problem | ||
| 5/7/2022 | Pending sale | $240,000$233/sqft |
Source: RE/MAX International #9335544 Report a problem | ||
| 5/5/2022 | Listed for sale | $240,000+2.1%$233/sqft |
Source: RE/MAX International #9335544 Report a problem | ||
| 6/30/2021 | Sold | $235,000$228/sqft |
Source: Public Record Report a problem | ||
Public tax history
| Year | Property taxes | Tax assessment |
|---|---|---|
| 2025 | $1,396 +3.1% | $15,400 +5.7% |
| 2024 | $1,354 -1.7% | $14,566 -21% |
| 2023 | $1,377 -3.1% | $18,428 +34.4% |
| 2022 | $1,421 | $13,712 -2.8% |
| 2021 | -- | $14,107 +13.3% |
| 2020 | $1,296 +36.4% | $12,448 |
| 2019 | $950 | $12,448 +38.5% |
| 2018 | $950 +15% | $8,986 |
| 2017 | $827 | $8,986 +34.5% |
| 2016 | -- | $6,679 |
| 2015 | -- | $6,679 +75.2% |
| 2014 | $606 +68.7% | $3,813 -1% |
| 2013 | $359 | $3,850 |
| 2012 | -- | $3,850 |
| 2011 | $344 +1.1% | $3,850 -9.2% |
| 2010 | $340 -35.9% | $4,240 |
| 2009 | $530 | $4,240 -35.9% |
| 2008 | -- | $6,615 |
| 2007 | -- | $6,615 -21.3% |
| 2006 | -- | $8,405 |
| 2005 | -- | $8,405 -7.1% |
| 2002 | $695 +34% | $9,050 +37.7% |
| 2001 | $519 | $6,570 |
Find assessor info on the county website
Monthly payment
Est. payment
Payment breakdown
Explore the cost of this home by adjusting the details. Changes won't be saved.Climate risks
Neighborhood: City Center North
Nearby schools
GreatSchools rating
- 3/10Elkhart Elementary SchoolGrades: PK-5Distance: 1 mi
- 2/10AXL AcademyGrades: PK-8Distance: 1 mi
- 2/10Hinkley High SchoolGrades: 9-12Distance: 1.3 mi
Schools provided by the listing agent
- Elementary: Sixth Avenue
- Middle: East
- High: Hinkley
- District: Adams-Arapahoe 28J
Source: REcolorado as distributed by MLS GRID. This data may not be complete. We recommend contacting the local school district to confirm school assignments for this home.
- $214,0002 bd2 ba1k sqft14469 E 1st Dr APT A12, Aurora, CO 80011Sold

- $202,5002 bd2 ba1k sqft14469 E 1st Dr APT B11, Aurora, CO 80011Off Market
- $215,0001 bd1 ba756 sqft14467 E 1st Dr APT B04, Aurora, CO 80011Sold
- $205,4002 bd2 ba1k sqft14469 E 1st Dr APT A05, Aurora, CO 80011Off Market
- $204,2002 bd2 ba1k sqft14469 E 1st Dr APT C05, Aurora, CO 80011Off Market
- $198,5002 bd2 ba1k sqft14469 E 1st Dr APT A06, Aurora, CO 80011Off Market
- $218,2002 bd2 ba1k sqft14469 E 1st Dr APT B06, Aurora, CO 80011Off Market
- $209,7002 bd2 ba1k sqft14469 E 1st Dr APT C06, Aurora, CO 80011Off Market
A local agent can set up tours, give advice and negotiate with sellers.
Similar homes
- $210,0002 bd2 ba1k sqftCherry Grove East, Aurora, CO 80011For Sale

 MLS ID #7677214, Kirk Rogers, MB The Real Estate Connection. REcolorado as distributed by MLS GRID
 - $220,0002 bd2 ba945 sqft14484 E Colorado Drive #204, Aurora, CO 80012For Sale
 MLS ID #3204746, Dave Hettrick, RE/MAX Professionals. REcolorado as distributed by MLS GRID
 - $215,0002 bd2 ba945 sqft14142 E Colorado Drive #104, Aurora, CO 80012For Sale
 MLS ID #3281796, Chris Chennault, Real Broker, LLC DBA Real. REcolorado as distributed by MLS GRID
 - $235,0002 bd2 ba1.2k sqftBAYBERRY CONDOS, Aurora, CO 80017For Sale
 MLS ID #8333708, Jamie Bearden, Your Castle Real Estate Inc. REcolorado as distributed by MLS GRID
 - $225,0002 bd2 ba1k sqft15350 E Arizona Avenue #208, Aurora, CO 80017For SaleMLS ID #3856810, Amy Brown, Compass - Denver. REcolorado as distributed by MLS GRID
- $230,0002 bd1 ba810 sqft1184 S Uvalda Street, Aurora, CO 80012For SaleMLS ID #9697202, Andres Flores, Luna - Llanes Realty LLC. REcolorado as distributed by MLS GRID
- $225,0002 bd2 ba1k sqft907 S Yampa Street #103, Aurora, CO 80017For SaleMLS ID #4157474, Sarah Thomsen, MODUS Real Estate. REcolorado as distributed by MLS GRID
- $199,0002 bd2 ba816 sqftSunnyside Condominiums, Aurora, CO 80012For SaleMLS ID #2369473, Elizabeth Krejcik, Altos Realty Advisors, Inc.. REcolorado as distributed by MLS GRID
- $249,9002 bd2 ba1k sqft8600 E Alameda Avenue Bldg 21 #206, Denver, CO 80247For SaleMLS ID #6187580, George Akeman, HomeSmart. REcolorado as distributed by MLS GRID
- $215,0002 bd2 ba969 sqft10150 E Virginia Avenue Bldg 18 #205, Denver, CO 80247For SaleMLS ID #5334332, Deborah Hunt-Regan, Resident Realty North Metro LLC. REcolorado as distributed by MLS GRID
- $210,0002 bd2 ba948 sqft13241 E Asbury Drive #202, Aurora, CO 80014For SaleMLS ID #6192992, Rex Jarnagin, Coldwell Banker Realty 24. REcolorado as distributed by MLS GRID
- $196,5042 bd1 ba936 sqft2201 Sable Boulevard #1008, Aurora, CO 80011For SaleMLS ID #6968990, Sara Hankenson, Sara Sells Colorado. REcolorado as distributed by MLS GRID
- $250,0002 bd2 ba1k sqftAppletree, Aurora, CO 80015For SaleMLS ID #6516092, Jordan Connett, Connett Real Estate. REcolorado as distributed by MLS GRID
- $145,0001 bd1 ba756 sqft14437 E 1st Drive #C04, Aurora, CO 80011For SaleMLS ID #2088307, Vera Khristenko, HomeSmart. REcolorado as distributed by MLS GRID
- $219,0002 bd1 ba810 sqft1282 S Uvalda Street, Aurora, CO 80012For SaleMLS ID #4231541, Katrina Hunt, LPT Realty. REcolorado as distributed by MLS GRID
- $270,0002 bd2 ba1.3k sqft1379 S Idalia Street #C, Aurora, CO 80017For SaleMLS ID #3444193, Maria Mosqueda, 5281 Exclusive Homes Realty. REcolorado as distributed by MLS GRID
- $259,0002 bd1 ba1k sqft12043 E Hoye Drive, Aurora, CO 80012For SaleMLS ID #4526457, Eriqueca Sanders, 303 Realty Group Inc. REcolorado as distributed by MLS GRID
- $165,0002 bd2 ba972 sqft2281 S Vaughn Way #104A, Aurora, CO 80014For SaleMLS ID #7694955, Jamik Sabir, Guardian Real Estate Group. REcolorado as distributed by MLS GRID
- $270,0002 bd1 ba1k sqft4074 S Atchison Way #104, Aurora, CO 80014For SaleMLS ID #3495639, Moises Nalvarte, RE/MAX Professionals. REcolorado as distributed by MLS GRID
- $299,0002 bd2 ba1k sqft14416 E Hawaii Circle #D, Aurora, CO 80012For SaleMLS ID #4056814, Jennifer Brink, Coldwell Banker Realty 44. REcolorado as distributed by MLS GRID
