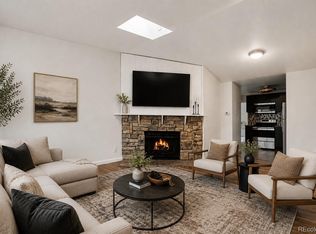
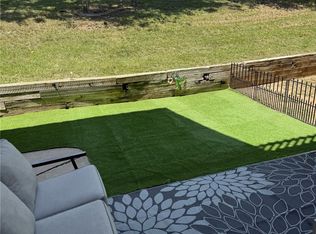
Welcome home to this beautiful & cozy one bedroom apartment featuring an open floor concept living/dining room & renovated kitchen. Gorgeous kitchen finished with granite countertops, stainless steel appliances, backsplash & updated cabinets. Beautiful wood and tile floors, newer carpet. Tastefully & beautifully updated bathroom: tile & shower, floors, doors, granite countertops, faucet & backsplash. New interior paint, light fixtures, hardware, etc. New washer & dryer, stove and refrigerator. Full house A/C. Spacious balcony with two exits from the living room and bedroom is perfect for spending time outside to enjoy your morning coffee or viewing beautiful Colorado sunsets. Just minutes to shopping & dining. Don't miss the opportunity to own this charming home and enjoy living in a great neighborhood close to all major conveniences.
For sale
Price cut: $5K (7/30)
$150,000
14437 E 1st Drive #C04, Aurora, CO 80011
1beds
756sqft
Condominium
Built in 1982
-- sqft lot
$148,800 Zestimate®
$198/sqft
$400/mo HOA
What's special
- 37 days |
- 102 |
- 7 |
Zillow last checked:
Listing updated:
Listed by:
Vera Khristenko 303-884-0079 ccsdenver@msn.com,
HomeSmart
Source: REcolorado as distributed by MLS GRID,MLS#: 2088307
Facts & features
Interior
Bedrooms & bathrooms
- Bedrooms: 1
- Bathrooms: 1
- Full bathrooms: 1
- Main level bathrooms: 1
- Main level bedrooms: 1
Bedroom
- Level: Main
Bathroom
- Level: Main
Dining room
- Level: Main
Kitchen
- Level: Main
Laundry
- Level: Main
Living room
- Level: Main
Heating
- Forced Air
Cooling
- Central Air
Appliances
- Included: Cooktop, Dishwasher, Disposal, Dryer, Microwave, Oven, Washer, Water Purifier
Features
- Granite Counters, Quartz Counters, Smoke Free, Walk-In Closet(s)
- Flooring: Carpet, Tile, Wood
- Windows: Window Coverings
- Has basement: No
- Number of fireplaces: 1
- Fireplace features: Living Room
- Common walls with other units/homes: End Unit,2+ Common Walls
Interior area
- Total structure area: 756
- Total interior livable area: 756 sqft
- Finished area above ground: 756
Property
Parking
- Total spaces: 2
- Details: Off Street Spaces: 2
Features
- Levels: One
- Stories: 1
- Entry location: Corridor Access
- Exterior features: Balcony
Lot
- Features: Near Public Transit, Sprinklers In Front
Details
- Parcel number: 032514477
- Special conditions: Standard
Construction
Type & style
- Home type: Condo
- Architectural style: Contemporary
- Property subtype: Condominium
- Attached to another structure: Yes
Materials
- Brick, Wood Siding
Condition
- Year built: 1982
Utilities & green energy
- Sewer: Public Sewer
- Water: Public
Community & HOA
Community
- Security: Carbon Monoxide Detector(s), Smoke Detector(s)
- Subdivision: Cherry Grove East Condos
HOA
- Has HOA: Yes
- Amenities included: Clubhouse, Pool, Tennis Court(s)
- Services included: Exterior Maintenance w/out Roof, Maintenance Grounds, Maintenance Structure, Sewer, Snow Removal, Trash
- HOA fee: $400 monthly
- HOA name: cherry Grove East Condominium Association, Inc.
- HOA phone: 866-473-2573
Location
- Region: Aurora
Financial & listing details
- Price per square foot: $198/sqft
- Tax assessed value: $214,900
- Annual tax amount: $1,445
- Date on market: 7/10/2026
- Listing terms: Cash,Conventional,FHA,Jumbo,VA Loan
- Exclusions: Seller's Personal Property
- Ownership: Individual
Estimated market value
$148,800
$141,000 - $156,000
$1,326/mo
Price history
| Date | Event | Price |
|---|---|---|
| 7/30/2026 | Price change | $150,000-3.2%$198/sqft |
Source:  REcolorado as distributed by MLS GRID #2088307 Report a problem REcolorado as distributed by MLS GRID #2088307 Report a problem | ||
| 7/10/2026 | Listed for sale | $155,000+3.4%$205/sqft |
Source: REcolorado as distributed by MLS GRID #2088307 Report a problem | ||
| 10/22/2018 | Listing removed | $149,900$198/sqft |
Source: LAUREATE LTD #4151498 Report a problem | ||
| 9/22/2018 | Pending sale | $149,900$198/sqft |
Source: LAUREATE LTD #4151498 Report a problem | ||
| 9/6/2018 | Price change | $149,900-3.3%$198/sqft |
Source: LAUREATE LTD #4151498 Report a problem | ||
| 8/20/2018 | Price change | $155,000-3.1%$205/sqft |
Source: LAUREATE LTD #4151498 Report a problem | ||
| 8/3/2018 | Listed for sale | $159,900$212/sqft |
Source: LAUREATE LTD #4151498 Report a problem | ||
Public tax history
| Year | Property taxes | Tax assessment |
|---|---|---|
| 2025 | $1,023 +3.1% | $13,431 +25.8% |
| 2024 | $993 -10.4% | $10,680 -26.4% |
| 2023 | $1,108 -3.1% | $14,504 +31.5% |
| 2022 | $1,143 | $11,030 -2.8% |
| 2021 | -- | $11,347 +5.9% |
| 2020 | $1,115 +87.3% | $10,711 |
| 2019 | $595 | $10,711 +90.2% |
| 2018 | $595 +15% | $5,630 |
| 2017 | $518 | $5,630 +15.2% |
| 2016 | -- | $4,888 |
| 2015 | -- | $4,888 +108.2% |
| 2014 | $443 +100.5% | $2,348 +3.9% |
| 2013 | $221 | $2,260 |
| 2012 | -- | $2,260 |
| 2011 | $214 +1.1% | $2,260 -14.4% |
| 2010 | $212 -52.6% | $2,640 |
| 2009 | $446 | $2,640 -52.6% |
| 2008 | -- | $5,572 |
| 2007 | -- | $5,572 -11% |
| 2006 | -- | $6,264 |
| 2005 | -- | $6,264 -4.9% |
| 2002 | $506 +35.5% | $6,590 +39.3% |
| 2001 | $373 | $4,730 |
Find assessor info on the county website
Monthly payment
Est. payment
Payment breakdown
Explore the cost of this home by adjusting the details. Changes won't be saved.Climate risks
Neighborhood: City Center North
Nearby schools
GreatSchools rating
- 2/10Elkhart Elementary SchoolGrades: PK-5Distance: 1 mi
- 4/10AXL AcademyGrades: PK-8Distance: 1 mi
- 2/10Hinkley High SchoolGrades: 9-12Distance: 1.3 mi
Schools provided by the listing agent
- Elementary: Sixth Avenue
- Middle: East
- High: Hinkley
- District: Adams-Arapahoe 28J
Source: REcolorado as distributed by MLS GRID. This data may not be complete. We recommend contacting the local school district to confirm school assignments for this home.
- $188,0001 bd1 ba756 sqft14467 E 1st Dr APT B09, Aurora, CO 80011Sold

- $185,0001 bd1 ba756 sqft14467 E 1st Dr APT C10, Aurora, CO 80011Sold

- $--3 bd2 ba1.2k sqft14465 E 1st Dr, Aurora, CO 80011Off Market

- $202,3002 bd2 ba1k sqft14465 E 1st Dr APT A1, Aurora, CO 80011Off Market
- $243,1002 bd2 ba1k sqft14465 E 1st Dr APT B1, Aurora, CO 80011Off Market
- $202,3002 bd2 ba1k sqft14465 E 1st Dr APT C1, Aurora, CO 80011Off Market
- $255,1003 bd2 ba1.2k sqft14465 E 1st Dr APT A2, Aurora, CO 80011Off Market
- $278,9003 bd2 ba1.2k sqft14465 E 1st Dr APT B2, Aurora, CO 80011Off Market
A local agent can set up tours, give advice and negotiate with sellers.
Similar homes
- $149,9001 bd1 ba734 sqftRed Sky Condominiums, Aurora, CO 80011For Sale

 MLS ID #2942502, Steve Garcia, Keller Williams Preferred Realty. REcolorado as distributed by MLS GRID
 - $149,9001 bd1 ba602 sqft195 S Sable Boulevard #U11, Aurora, CO 80012For Sale
 MLS ID #8208915, Frank Duran, RE/MAX Alliance. REcolorado as distributed by MLS GRID
 - $165,0001 bd1 ba602 sqft91 S Sable Boulevard, Aurora, CO 80012For Sale
 MLS ID #2109379, Amanda Hoang, Orchard Brokerage LLC. REcolorado as distributed by MLS GRID
 - $190,0001 bd1 ba734 sqft14500 E 2nd Avenue #105A, Aurora, CO 80011For Sale
 MLS ID #9444596, Marjorie Engle, eXp Realty, LLC. REcolorado as distributed by MLS GRID
 - $165,0002 bd2 ba972 sqft2281 S Vaughn Way #104A, Aurora, CO 80014For SaleMLS ID #7694955, Jamik Sabir, Guardian Real Estate Group. REcolorado as distributed by MLS GRID
- $210,0002 bd2 ba1k sqftCherry Grove East, Aurora, CO 80011For SaleMLS ID #7677214, Kirk Rogers, MB The Real Estate Connection. REcolorado as distributed by MLS GRID
- $159,9001 bd1 ba733 sqft922 S Dearborn Way #5, Aurora, CO 80012For SaleMLS ID #6690772, Maret Sanchez, Legacy 100 Real Estate Partners LLC. REcolorado as distributed by MLS GRID
- $205,0002 bd2 ba1k sqft14438 E 1st Dr #A05, Aurora, CO 80011For Sale
 MLS ID #1056990, Neelam Shrestha, RE/MAX Northwest. IRES as distributed by MLS GRID
 - $135,0001 bd1 ba654 sqft10150 E Virginia Avenue #3-104, Denver, CO 80247For SaleMLS ID #8422720, Craig Hoover, MB Bellissimo Homes. REcolorado as distributed by MLS GRID
- $145,0002 bd1 ba870 sqftWindsor Gardens, Denver, CO 80247For SaleMLS ID #7043036, Rebekah Robinson, HomeSmart Realty. REcolorado as distributed by MLS GRID
- $169,9502 bd1 ba930 sqft3124 S Wheeling Way #211, Aurora, CO 80014For SaleMLS ID #9456834, Eric Johnson, MB Metro Brokers - Door2Denver. REcolorado as distributed by MLS GRID
- $179,0001 bd1 ba794 sqft15350 E Arizona Avenue #201, Aurora, CO 80017For SaleMLS ID #5596664, Jeff Lovato, Keller Williams Integrity Real Estate LLC. REcolorado as distributed by MLS GRID
- $135,0001 bd1 ba654 sqft10150 E Virginia Avenue #7-304, Denver, CO 80247For SaleMLS ID #6136457, Craig Hoover, MB Bellissimo Homes. REcolorado as distributed by MLS GRID
- $179,5002 bd1 ba930 sqftAlpha, Aurora, CO 80014For SaleMLS ID #4749149, Misty Yakhlef, Heather Gardens Brokers. REcolorado as distributed by MLS GRID
- $199,0002 bd2 ba816 sqftSunnyside Condominiums, Aurora, CO 80012For SaleMLS ID #2369473, Elizabeth Krejcik, Altos Realty Advisors, Inc.. REcolorado as distributed by MLS GRID
- $220,0002 bd2 ba945 sqft14484 E Colorado Drive #204, Aurora, CO 80012For SaleMLS ID #3204746, Dave Hettrick, RE/MAX Professionals. REcolorado as distributed by MLS GRID
- $165,0002 bd2 ba967 sqft7335 E Quincy Avenue #206, Denver, CO 80237For SaleMLS ID #5230270, Justin Phillips, RE/MAX Professionals. REcolorado as distributed by MLS GRID
- $159,0001 bd1 ba855 sqftWindsor Gardens, Denver, CO 80247For SaleMLS ID #4584673, The Grossman Team, Madison & Company Properties. REcolorado as distributed by MLS GRID
- $223,0002 bd2 ba1k sqftFOXDALE CONDOS, Aurora, CO 80017For SaleMLS ID #4009866, Jordan Wagner, Serhant Colorado LLC. REcolorado as distributed by MLS GRID
- $129,9001 bd1 ba654 sqft10150 E Virginia Avenue #19-103, Denver, CO 80247For SaleMLS ID #2761558, Frank Duran, RE/MAX Alliance. REcolorado as distributed by MLS GRID
