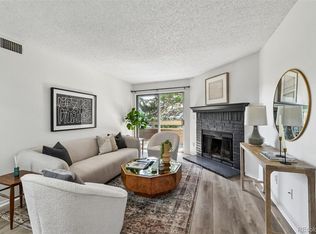
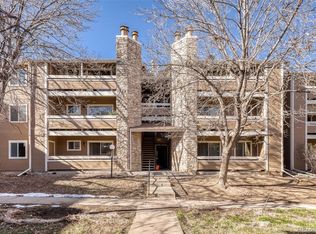
What steal! Price just slashed! Compare for yourself! Other units with less sq ft have sold for close to this price, and others with comparable sq ft have, and are selling for thousands more! Under market value! Compare and see for yourself what other 733 sq ft condos in Sable Cove have sold for...NO stairs, ground level AND, this condo is cute as can be! It is an updated and Charming one bedroom, one bath condo,complete with granite countertops and newer cabinets! Just move in and enjoy! May be best location in the complex! Condo is tucked away in the outskirts of the the complex and offers efficient living space! It is distanced from the parking lots and roads and actually has grass and trees out your front door with small porch...yet it is only a few steps from your car. Freshly painted condo boasts white shaker cabinets, quartz counters with stainless steel appliances; washer and dryer included. Spacious bedroom with a walk in closet, a cozy wood-burning stone fireplace, larger windows to let the light stream in, and blinds for your window coverings. Very close to Aurora Town Square, medical facilities, public transit, restaurants, shopping, and easy access to highways and the light rail. Make this your home, or a great opportunity for investors looking to add to their portfolio. A must see at an excellent price! Worried that you can't go FHA at Sable Cove? Reach out for more information regarding our preferred lender.
For sale
Price cut: $2.5K (6/6)
$166,500
922 S Dearborn Way #5, Aurora, CO 80012
1beds
733sqft
:
Get pre-qualified$1,369/mo
Condominium
Built in 1983
-- sqft lot
$-- Zestimate®
$227/sqft
$273/mo HOA
What's special
- 141 days |
- 93 |
- 5 |
Zillow last checked:
Listing updated:
Listed by:
Maret Sanchez 303-929-3217 maretsanchez@comcast.net,
Legacy 100 Real Estate Partners LLC
Source: REcolorado as distributed by MLS GRID,MLS#: 6690772
Facts & features
Interior
Bedrooms & bathrooms
- Bedrooms: 1
- Bathrooms: 1
- Full bathrooms: 1
- Main level bathrooms: 1
- Main level bedrooms: 1
Bedroom
- Features: Primary Suite
- Level: Main
Bathroom
- Features: Primary Suite
- Level: Main
Kitchen
- Level: Main
Living room
- Level: Main
Heating
- Forced Air
Cooling
- Central Air
Appliances
- Included: Dishwasher, Disposal, Dryer, Microwave, Oven, Range, Refrigerator, Washer
Features
- No Stairs, Quartz Counters
- Flooring: Carpet, Wood
- Windows: Window Coverings
- Has basement: No
- Number of fireplaces: 1
- Fireplace features: Living Room, Wood Burning
- Common walls with other units/homes: 1 Common Wall
Interior area
- Total structure area: 733
- Total interior livable area: 733 sqft
- Finished area above ground: 733
Video & virtual tour
Property
Parking
- Total spaces: 2
- Parking features: Asphalt
- Details: Off Street Spaces: 2
Accessibility
- Accessibility features: Accessible Approach with Ramp
Features
- Levels: One
- Stories: 1
Lot
- Size: 436 Square Feet
Details
- Parcel number: 032353953
- Special conditions: Standard
Construction
Type & style
- Home type: Condo
- Architectural style: Contemporary
- Property subtype: Condominium
- Attached to another structure: Yes
Materials
- Frame, Wood Siding
- Roof: Composition
Condition
- Updated/Remodeled
- Year built: 1983
Utilities & green energy
- Sewer: Public Sewer
- Water: Public
Community & HOA
Community
- Security: Carbon Monoxide Detector(s), Smoke Detector(s)
- Subdivision: Sable Cove
HOA
- Has HOA: Yes
- Amenities included: Clubhouse, Management, Pool
- Services included: Maintenance Grounds, Maintenance Structure, Road Maintenance, Snow Removal, Trash
- HOA fee: $273 monthly
- HOA name: Sable Cove
- HOA phone: 303-232-9200
Location
- Region: Aurora
Financial & listing details
- Price per square foot: $227/sqft
- Tax assessed value: $198,700
- Annual tax amount: $967
- Date on market: 3/4/2026
- Listing terms: Cash,Conventional
- Exclusions: None
- Ownership: Individual
Estimated market value
Not available
Estimated sales range
Not available
Not available
Price history
| Date | Event | Price |
|---|---|---|
| 6/6/2026 | Price change | $166,500-1.5%$227/sqft |
Source:  REcolorado as distributed by MLS GRID #6690772 Report a problem REcolorado as distributed by MLS GRID #6690772 Report a problem | ||
| 5/11/2026 | Price change | $169,000-2.9%$231/sqft |
Source: REcolorado as distributed by MLS GRID #6690772 Report a problem | ||
| 4/19/2026 | Price change | $174,000-2.7%$237/sqft |
Source: REcolorado as distributed by MLS GRID #6690772 Report a problem | ||
| 3/18/2026 | Price change | $178,900-2.2%$244/sqft |
Source: REcolorado as distributed by MLS GRID #6690772 Report a problem | ||
| 3/4/2026 | Listed for sale | $183,000+15.8%$250/sqft |
Source: REcolorado as distributed by MLS GRID #6690772 Report a problem | ||
| 9/29/2020 | Sold | $158,000-0.5%$216/sqft |
Source: Public Record Report a problem | ||
| 6/1/2020 | Pending sale | $158,850$217/sqft |
Source: Realty West Property Inc #3837460 Report a problem | ||
| 5/17/2020 | Price change | $158,850-0.7%$217/sqft |
Source: Realty West Property Inc #3837460 Report a problem | ||
| 4/30/2020 | Listed for sale | $160,000+96.3%$218/sqft |
Source: Realty West Property Inc #3837460 Report a problem | ||
| 12/4/2016 | Listing removed | $775+30.3%$1/sqft |
Source: Owner Report a problem | ||
| 1/8/2016 | Sold | $81,500+985.2%$111/sqft |
Source: Agent Provided Report a problem | ||
| 8/3/2013 | Listing removed | $595$1/sqft |
Source: Realty West Properties, Inc Report a problem | ||
| 7/10/2013 | Listed for rent | $595$1/sqft |
Source: Realty West Properties, Inc Report a problem | ||
| 7/12/2005 | Sold | $7,510-90.6%$10/sqft |
Source: Public Record Report a problem | ||
| 7/10/2001 | Sold | $80,000+51.2%$109/sqft |
Source: Public Record Report a problem | ||
| 11/3/1999 | Sold | $52,900+43.5%$72/sqft |
Source: Public Record Report a problem | ||
| 5/5/1997 | Sold | $36,860$50/sqft |
Source: Public Record Report a problem | ||
Public tax history
| Year | Property taxes | Tax assessment |
|---|---|---|
| 2025 | $967 +3.1% | $12,419 +23.1% |
| 2024 | $938 -8.7% | $10,090 -27.5% |
| 2023 | $1,027 -3.1% | $13,909 +36% |
| 2022 | $1,060 | $10,224 -2.8% |
| 2021 | -- | $10,518 +14.8% |
| 2020 | $954 +39.8% | $9,160 |
| 2019 | $682 | $9,160 +42% |
| 2018 | $682 +15% | $6,451 |
| 2017 | $593 | $6,451 +43.7% |
| 2016 | -- | $4,489 |
| 2015 | -- | $4,489 +94.5% |
| 2014 | $407 +87.3% | $2,308 +2.6% |
| 2013 | $217 | $2,250 |
| 2012 | -- | $2,250 |
| 2011 | $223 +1% | $2,250 -18.2% |
| 2010 | $221 -55.4% | $2,750 |
| 2009 | $494 | $2,750 -55.4% |
| 2008 | -- | $6,161 |
| 2007 | -- | $6,161 -2.1% |
| 2006 | -- | $6,296 |
| 2005 | -- | $6,296 +21.3% |
| 2002 | $399 +0.9% | $5,190 +3.8% |
| 2001 | $395 | $5,000 |
Find assessor info on the county website
Monthly payment
Est. payment
Payment breakdown
Explore the cost of this home by adjusting the details. Changes won't be saved.Climate risks
Neighborhood: City Center
Nearby schools
GreatSchools rating
- 3/10Tollgate Elementary SchoolGrades: K-5Distance: 0.7 mi
- 3/10Aurora Hills Middle SchoolGrades: 6-8Distance: 1.3 mi
- 2/10Gateway High SchoolGrades: 9-12Distance: 0.8 mi
Schools provided by the listing agent
- Elementary: Tollgate
- Middle: Aurora Hills
- High: Gateway
- District: Adams-Arapahoe 28J
Source: REcolorado as distributed by MLS GRID. This data may not be complete. We recommend contacting the local school district to confirm school assignments for this home.
- $459,3003 bd2 ba1k sqft737 S Fairplay Ct, Aurora, CO 80012Off Market
- $7,054-- bd-- ba-- sqftAurora Locations, Aurora, CO --Off Market
- $516,9005 bd3 ba2.5k sqft14931 E Ohio Ave, Aurora, CO 80012Off Market

- $475,0004 bd2 ba1k sqft14941 E Ohio Ave, Aurora, CO 80012Off Market
- $459,2003 bd2 ba1.1k sqft727 S Fairplay Ct, Aurora, CO 80012Off Market
- $449,6003 bd2 ba1.1k sqft747 S Fairplay Ct, Aurora, CO 80012Off Market
- $439,1003 bd2 ba1.1k sqft14797 E Ohio Ave, Aurora, CO 80012Off Market
- $450,0003 bd2 ba1.9k sqft14777 E Ohio Ave, Aurora, CO 80012Sold
A local agent can set up tours, give advice and negotiate with sellers.
Similar homes
- $160,0001 bd1 ba574 sqft932 S Dearborn Bldg 932 #8, Aurora, CO 80012For Sale

 MLS ID #9772503, Heather Schott, RE/MAX Professionals. REcolorado as distributed by MLS GRID
 - $150,0001 bd1 ba574 sqftSable Cove, Aurora, CO 80012For Sale
 MLS ID #4959647, Oleg Tsybulskiy, RE/MAX Alliance. REcolorado as distributed by MLS GRID
 - $199,0002 bd2 ba816 sqftSunnyside Condominiums, Aurora, CO 80012For Sale
 MLS ID #2369473, Elizabeth Krejcik, Altos Realty Advisors, Inc.. REcolorado as distributed by MLS GRID
 - $189,9002 bd2 ba932 sqft1074 S Dearborn Street #108, Aurora, CO 80012For Sale
 MLS ID #5302224, Steven Gravlin, Thrive Real Estate Group. REcolorado as distributed by MLS GRID
 - $159,9001 bd1 ba708 sqft13200 E Jewell Avenue #104, Aurora, CO 80012For SaleMLS ID #5084424, Joanna Metzger, HomeSmart. REcolorado as distributed by MLS GRID
- $160,0002 bd2 ba840 sqftEdenbrook community, Aurora, CO 80012For SaleMLS ID #2645810, J Brooke Hengst, eXp Realty, LLC. REcolorado as distributed by MLS GRID
- $155,0001 bd1 ba756 sqft14437 E 1st Drive #C04, Aurora, CO 80011For SaleMLS ID #2088307, Vera Khristenko, HomeSmart. REcolorado as distributed by MLS GRID
- $150,0002 bd2 ba952 sqftSTEPPINGTON PLACE CONDOS PHASE 2, Aurora, CO 80012For SaleMLS ID #7729438, Mike Cerrone, Epique Realty. REcolorado as distributed by MLS GRID
- $182,5001 bd1 ba794 sqft15350 E Arizona Avenue #201, Aurora, CO 80017For SaleMLS ID #5596664, Jeff Lovato, Keller Williams Integrity Real Estate LLC. REcolorado as distributed by MLS GRID
- $159,9001 bd1 ba738 sqft1760 S Pitkin Circle #B, Aurora, CO 80017For SaleMLS ID #2299478, Mason Buck, Stone Gable Real Estate LLC. REcolorado as distributed by MLS GRID
- $119,0001 bd1 ba664 sqftSable Landing, Aurora, CO 80012For SaleMLS ID #4433740, Shelly Thoman, Hamm Homes LLC. REcolorado as distributed by MLS GRID
- $114,9001 bd1 ba664 sqft14720 E Kentucky Drive #615, Aurora, CO 80012For SaleMLS ID #3318204, Wesley Hardin, RE/MAX Alliance. REcolorado as distributed by MLS GRID
- $225,0002 bd1 ba945 sqft962 S Dearborn Way #12, Aurora, CO 80012For SaleMLS ID #7158262, Shannon Pace, Coldwell Banker Realty 24. REcolorado as distributed by MLS GRID
- $105,0001 bd1 ba581 sqft10712 E Exposition Avenue #308, Aurora, CO 80012For SaleMLS ID #7285725, Cody Walker, eXp Realty, LLC. REcolorado as distributed by MLS GRID
- $149,9001 bd1 ba734 sqftRed Sky Condominiums, Aurora, CO 80011For SaleMLS ID #2942502, Steve Garcia, Keller Williams Preferred Realty. REcolorado as distributed by MLS GRID
- $225,0002 bd1 ba968 sqft1192 S Eagle Circle #C, Aurora, CO 80012For SaleMLS ID #8569954, Aitana Gonzales, Avenues Unlimited. REcolorado as distributed by MLS GRID
- $210,0002 bd2 ba1k sqftCedar Cove, Aurora, CO 80012For SaleMLS ID #2897917, Brenda Moreno Yeverino, Megastar Realty. REcolorado as distributed by MLS GRID
- $173,8902 bd1 ba913 sqft16001 E Alaska Pl #1, Aurora, CO 80017For Sale
 MLS ID #1053405, Mohamed Khalifa, HomeSmart. IRES as distributed by MLS GRID
 - $225,0002 bd2 ba1k sqftCedar Cove Condos, Aurora, CO 80012For SaleMLS ID #8152031, Jennifer Montoya, Coldwell Banker Realty BK. REcolorado as distributed by MLS GRID
- $170,0001 bd1 ba544 sqft17477 E Rice Circle #F, Aurora, CO 80015For SaleMLS ID #6674507, Margot Hale, eXp Realty, LLC. REcolorado as distributed by MLS GRID
