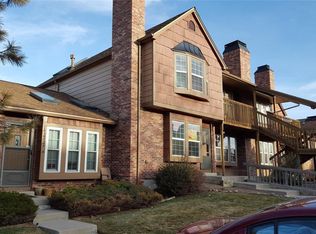
Conveniently located with easy access to local shopping and dining, and centrally located with quick access to all the greater Denver area has to offer. Recently remodeled and updated, this super-clean and cozy one-bedroom at Quincy Lake Condos is waiting for a new owner who appreciates both location and serenity. This complex has a tranquil feel, adjacent to Quincy Reservoir, with miles of trails, and the nearby large Grandview dog park. Beautiful sunflowers and greenery abound.
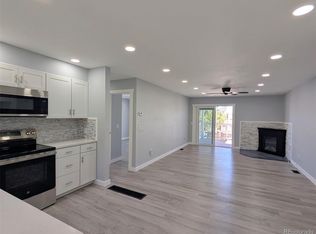
This unit has lots of light with a window seat, front glass storm door, and sliding glass door to back patio. The peaceful small private fenced-in patio/garden area in the back has a bonus storage shed.
It's easy stress-free everyday living with an assigned parking spot directly in front of the unit with easy access in and out. Low maintenance living with HOA taking care of all exterior and grounds maintenance; also includes pool and clubhouse.
Move-in-ready with new paint throughout, new washer/dryer, new faucets, new window treatments and re-finished cabinets.
Move in with minimal out-of-pocket costs! This home is eligible for down payment assistance through CHFA for qualified buyers. Combined with a seller credit at closing, homeownership is easier than you think.
Local lender options are available to fast-track your loan approval.
What an exceptional value, priced to sell, easy to show, come and see in-person today!
For sale
Price cut: $4K (10/2)
$189,000
17477 E Rice Circle #F, Aurora, CO 80015
1beds
544sqft
Condominium
Built in 1983
-- sqft lot
$187,300 Zestimate®
$347/sqft
$430/mo HOA
What's special
- 26 days
- 297
- 20
Zillow last checked:
Listing updated:
Listed by:
Tara Cousins 970-389-9858 taracousins@hotmail.com,
Cousins Real Estate Company
Source: REcolorado as distributed by MLS GRID,MLS#: 4925891
Facts & features
Interior
Bedrooms & bathrooms
- Bedrooms: 1
- Bathrooms: 1
- Full bathrooms: 1
- Main level bathrooms: 1
- Main level bedrooms: 1
Bedroom
- Level: Main
Bathroom
- Level: Main
Kitchen
- Level: Main
Living room
- Level: Main
Heating
- Forced Air, Natural Gas
Cooling
- Has cooling: Yes
Appliances
- Included: Dishwasher, Disposal, Dryer, Microwave, Range, Refrigerator, Tankless Water Heater, Washer
- Laundry: In Unit
Features
- Ceiling Fan(s)
- Flooring: Laminate
- Windows: Bay Window(s), Window Treatments
- Basement: Crawl Space
- Number of fireplaces: 1
- Fireplace features: Living Room, Wood Burning
- Common walls with other units/homes: 2+ Common Walls
Interior area
- Total structure area: 544
- Total interior livable area: 544 sqft
- Finished area above ground: 544
- Finished area below ground: 0
Property
Parking
- Total spaces: 2
- Details: Off Street Spaces: 1, Reserved Spaces: 1
Features
- Levels: One
- Stories: 1
- Entry location: Ground
- Patio & porch: Patio
- Exterior features: Private Yard
- Fencing: Full
Details
- Parcel number: 032415363
- Special conditions: Standard
Construction
Type & style
- Home type: Condo
- Property subtype: Condominium
- Attached to another structure: Yes
Materials
- Frame
- Foundation: Slab
- Roof: Unknown
Condition
- Updated/Remodeled
- Year built: 1983
Utilities & green energy
- Sewer: Public Sewer
- Water: Public
- Utilities for property: Electricity Connected, Natural Gas Connected
Community & HOA
Community
- Security: Carbon Monoxide Detector(s), Smoke Detector(s)
- Subdivision: Quincy Lake
HOA
- Has HOA: Yes
- Amenities included: Clubhouse, Pool
- Services included: Maintenance Grounds, Maintenance Structure, Recycling, Road Maintenance, Sewer, Snow Removal, Trash
- HOA fee: $430 monthly
- HOA name: Goodwin and Co
- HOA phone: 855-289-6007
Location
- Region: Aurora
Financial & listing details
- Price per square foot: $347/sqft
- Tax assessed value: $219,500
- Annual tax amount: $1,181
- Date on market: 9/11/2026
- Listing terms: 1031 Exchange,Cash,Conventional,FHA,VA Loan
- Exclusions: Staging Items And Seller Personal Property
- Ownership: Agent Owner
- Electric utility on property: Yes
- Road surface type: Paved
Estimated market value
$187,300
$178,000 - $197,000
$1,438/mo
Price history
| Date | Event | Price |
|---|---|---|
| 10/2/2026 | Price change | $189,000-2.1%$347/sqft |
Source:  REcolorado as distributed by MLS GRID #4925891 Report a problem REcolorado as distributed by MLS GRID #4925891 Report a problem | ||
| 9/17/2026 | Price change | $193,000-1%$355/sqft |
Source: REcolorado as distributed by MLS GRID #4925891 Report a problem | ||
| 9/11/2026 | Listed for sale | $195,000+14.7%$358/sqft |
Source: REcolorado as distributed by MLS GRID #4925891 Report a problem | ||
| 8/19/2026 | Listing removed | $170,000$313/sqft |
Source: eXp Realty #6674507 Report a problem | ||
| 6/16/2026 | Listed for sale | $170,000$313/sqft |
Source: eXp Realty #6674507 Report a problem | ||
| 6/4/2026 | Pending sale | $170,000$313/sqft |
Source: eXp Realty #6674507 Report a problem | ||
| 6/4/2026 | Contingent | $170,000$313/sqft |
Source: eXp Realty #6674507 Report a problem | ||
| 4/8/2026 | Price change | $170,000-10.5%$313/sqft |
Source: eXp Realty #6674507 Report a problem | ||
| 3/27/2026 | Listed for sale | $189,900-13.7%$349/sqft |
Source: eXp Realty #6674507 Report a problem | ||
| 3/3/2023 | Sold | $220,000+124.5%$404/sqft |
Source: Public Record Report a problem | ||
| 6/26/2015 | Sold | $98,000+46.8%$180/sqft |
Source: Public Record Report a problem | ||
| 2/21/2007 | Sold | $66,750+2.7%$123/sqft |
Source: Public Record Report a problem | ||
| 8/22/2000 | Sold | $65,000$119/sqft |
Source: Public Record Report a problem | ||
Public tax history
| Year | Property taxes | Tax assessment |
|---|---|---|
| 2025 | $963 +13.4% | $13,719 +11.8% |
| 2024 | $849 0% | $12,268 -23.8% |
| 2023 | $849 -0.6% | $16,107 +37.5% |
| 2022 | $854 | $11,718 -2.8% |
| 2021 | -- | $12,055 +7.7% |
| 2020 | $804 +34.2% | $11,190 |
| 2019 | $599 | $11,190 +37.8% |
| 2018 | $599 +1.5% | $8,122 |
| 2017 | $590 | $8,122 +28% |
| 2016 | -- | $6,344 |
| 2015 | -- | $6,344 +74.4% |
| 2014 | $468 +54.5% | $3,638 -2.2% |
| 2013 | $303 | $3,720 |
| 2012 | -- | $3,720 |
| 2011 | $375 +2.7% | $3,720 -23% |
| 2010 | $365 -20.8% | $4,830 |
| 2009 | $461 | $4,830 -19.8% |
| 2008 | -- | $6,026 |
| 2007 | -- | $6,026 -3.2% |
| 2006 | -- | $6,225 |
| 2005 | -- | $6,225 +22.8% |
| 2002 | $374 +24.6% | $5,070 +31.3% |
| 2001 | $300 | $3,860 |
Find assessor info on the county website
Monthly payment
Est. payment
Payment breakdown
Explore the cost of this home by adjusting the details. Changes won't be saved.Climate risks
Neighborhood: Summer Valley
Nearby schools
Schools provided by the listing agent
- Elementary: Meadow Point
- Middle: Falcon Creek
- High: Grandview
- District: Cherry Creek 5
Source: REcolorado as distributed by MLS GRID. This data may not be complete. We recommend contacting the local school district to confirm school assignments for this home.


Similar homes
- $200,0001 bd1 ba728 sqft4460 S Pitkin Street #115, Aurora, CO 80015For Sale
 MLS ID #8444114, Kathryn Pottle, Tall Grass Realty LLC. REcolorado as distributed by MLS GRID
 - $189,9001 bd1 ba560 sqft17074 E Tennessee Drive #101, Aurora, CO 80017For Sale
 MLS ID #3139557, Ritu Jain, Brokers Guild Homes. REcolorado as distributed by MLS GRID
 - $189,9001 bd1 ba784 sqft17643 E Loyola Drive #B, Aurora, CO 80013For Sale
 MLS ID #6119394, Jason Lewis, Your Castle Real Estate Inc. REcolorado as distributed by MLS GRID
 - $155,5001 bd1 ba738 sqft1760 S Pitkin Circle #B, Aurora, CO 80017For Sale
 MLS ID #4463861, Shelby Foster, ERA New Age. REcolorado as distributed by MLS GRID
 - $189,0001 bd1 ba742 sqft12015 E Harvard Avenue #207, Aurora, CO 80014For SaleMLS ID #5435632, Alla Shulman, HomeSmart. REcolorado as distributed by MLS GRID
- $189,0002 bd2 ba816 sqft1075 S Elkhart Way #302, Aurora, CO 80012For SaleMLS ID #2413695, Filmon Yohannes, HomeSmart Realty. REcolorado as distributed by MLS GRID
- $184,9001 bd1 ba744 sqft1821 S Dunkirk Street #103, Aurora, CO 80017For SaleMLS ID #8754171, Patrick Morgan, Madison & Company Properties. REcolorado as distributed by MLS GRID
- $185,0001 bd1 ba810 sqft13931 E Marina Drive #601, Aurora, CO 80014For SaleMLS ID #9580227, Jeff Piquette, Iron Works Realty Llc. REcolorado as distributed by MLS GRID
- $214,0002 bd1 ba692 sqft13792 E Lehigh Avenue #B, Aurora, CO 80014For SaleMLS ID #5812316, Meghan Rocchio, Compass - Denver. REcolorado as distributed by MLS GRID
- $200,0001 bd1 ba709 sqft3872 S Fraser St #O03, Aurora, CO 80014For Sale
 MLS ID #1063864, Amy Thompson, Coldwell Banker Realty-Grant. IRES as distributed by MLS GRID
 - $183,0001 bd1 ba640 sqft19192 E Wyoming Place #105, Aurora, CO 80017For SaleMLS ID #6325583, Pamela Juarez, Orchard Brokerage LLC. REcolorado as distributed by MLS GRID
- $195,0001 bd1 ba800 sqft2525 S Dayton Way #1705, Denver, CO 80231For SaleMLS ID #6902330, Flossie Ella-Jackson, Keller Williams DTC. REcolorado as distributed by MLS GRID
- $190,0001 bd1 ba734 sqft14500 E 2nd Avenue #105A, Aurora, CO 80011For SaleMLS ID #9444596, Marjorie Engle, eXp Realty, LLC. REcolorado as distributed by MLS GRID
- $199,9001 bd1 ba765 sqft17004 E Tennessee Drive Bldg 17004 #212, Aurora, CO 80017For SaleMLS ID #5577860, Will Nieto, Vision Quest Homes LLC. REcolorado as distributed by MLS GRID
- $195,0001 bd1 ba648 sqft17246 E Ford Drive, Aurora, CO 80017For SaleMLS ID #4715592, Kristen Le Peau, Compass - Denver. REcolorado as distributed by MLS GRID
- $179,9001 bd1 ba734 sqft908 S Walden Way #206, Aurora, CO 80017For SaleMLS ID #9034397, Greg Livingston, Keller Williams DTC. REcolorado as distributed by MLS GRID
- $189,9001 bd1 ba624 sqft2575 S Syracuse Way #J102, Denver, CO 80231For SaleMLS ID #5336576, Nancy Tan, Brokers Guild Homes. REcolorado as distributed by MLS GRID
- $188,0001 bd1 ba692 sqft4400 S Quebec Street #207R, Denver, CO 80237For SaleMLS ID #4035361, Orlin Angelov, Angelov Realty, LLC. REcolorado as distributed by MLS GRID
- $160,0001 bd1 ba734 sqft923 S Zeno Way #104, Aurora, CO 80017For SaleMLS ID #1567923, Seth Jenson, Real Broker, LLC DBA Real. REcolorado as distributed by MLS GRID
- $195,0002 bd1 ba755 sqft12454 E Tennessee Circle #D, Aurora, CO 80012For SaleMLS ID #6824193, Brianne Erger, Your Castle Real Estate Inc. REcolorado as distributed by MLS GRID
