Welcome home to this comfortable, completely professionally renovated condo offering modern style, abundant natural light, and smart functionality. Recent updates include a new water heater, new fixtures, granite countertops, a fully renovated kitchen and bathroom, a cozy electric fireplace, and a new back door. Built-in storage space adds everyday convenience, while the bright, refreshed interior makes this home truly move-in ready. From the balcony, you have a distant view of Quincy Reservoir.
For sale
Price cut: $10K (8/5)
$205,000
4460 S Pitkin Street #115, Aurora, CO 80015
1beds
728sqft
:
Get pre-qualified$1,705/mo
Condominium
Built in 1984
-- sqft lot
$-- Zestimate®
$282/sqft
$399/mo HOA
What's special
- 150 days |
- 79 |
- 7 |
Zillow last checked:
Listing updated:
Listed by:
Kathryn Pottle katie.tallgrass@gmail.com,
Tall Grass Realty LLC
Source: REcolorado as distributed by MLS GRID,MLS#: 8444114
Facts & features
Interior
Bedrooms & bathrooms
- Bedrooms: 1
- Bathrooms: 1
- Full bathrooms: 1
- Main level bathrooms: 1
- Main level bedrooms: 1
Bedroom
- Level: Main
Bathroom
- Description: Completely Renovated 2026
- Features: Primary Suite
- Level: Main
Kitchen
- Description: Completely Renovated Kitchen 2026
Living room
- Description: New Electric Fireplace
Heating
- Forced Air
Cooling
- Central Air
Appliances
- Included: Dishwasher, Disposal, Dryer, Microwave, Oven, Washer
Features
- Ceiling Fan(s), Granite Counters, Open Floorplan, Smoke Free
- Flooring: Laminate
- Has basement: No
- Has fireplace: Yes
- Fireplace features: Living Room
- Common walls with other units/homes: 2+ Common Walls
Interior area
- Total structure area: 728
- Total interior livable area: 728 sqft
- Finished area above ground: 728
Property
Parking
- Total spaces: 4
- Details: Off Street Spaces: 4
Features
- Levels: One
- Stories: 1
- Patio & porch: Covered
- Exterior features: Balcony
- Has view: Yes
- View description: Water
- Has water view: Yes
- Water view: Water
Details
- Parcel number: 032544716
- Special conditions: Standard
Construction
Type & style
- Home type: Condo
- Property subtype: Condominium
- Attached to another structure: Yes
Materials
- Frame
Condition
- Year built: 1984
Utilities & green energy
- Sewer: Public Sewer
- Water: Public
Community & HOA
Community
- Subdivision: Meadow Point
HOA
- Has HOA: Yes
- Services included: Reserve Fund, Maintenance Grounds, Maintenance Structure, Sewer, Snow Removal, Trash, Water
- HOA fee: $399 monthly
- HOA name: Meadow Point Condos-MSI
- HOA phone: 303-420-4433
Location
- Region: Aurora
Financial & listing details
- Price per square foot: $282/sqft
- Tax assessed value: $217,100
- Annual tax amount: $1,168
- Date on market: 3/19/2026
- Listing terms: 1031 Exchange,Cash,Conventional
- Exclusions: None
- Ownership: Individual
- Road surface type: Paved
Estimated market value
Not available
Estimated sales range
Not available
$1,592/mo
Price history
| Date | Event | Price |
|---|---|---|
| 8/5/2026 | Price change | $205,000-4.7%$282/sqft |
Source:  REcolorado as distributed by MLS GRID #8444114 Report a problem REcolorado as distributed by MLS GRID #8444114 Report a problem | ||
| 3/19/2026 | Listed for sale | $215,000+71.3%$295/sqft |
Source: REcolorado as distributed by MLS GRID #8444114 Report a problem | ||
| 8/7/2017 | Sold | $125,500+0.4%$172/sqft |
Source: Public Record Report a problem | ||
| 7/1/2017 | Listed for sale | $125,000+108.4%$172/sqft |
Source: HomeSmart Realty Group #6014948 Report a problem | ||
| 3/7/2000 | Sold | $59,990+46.3%$82/sqft |
Source: Public Record Report a problem | ||
| 5/7/1998 | Sold | $41,000$56/sqft |
Source: Public Record Report a problem | ||
Public tax history
| Year | Property taxes | Tax assessment |
|---|---|---|
| 2025 | $796 +13.4% | $13,569 +33.8% |
| 2024 | $702 -4.1% | $10,144 -27.4% |
| 2023 | $732 -0.6% | $13,963 +38.2% |
| 2022 | $737 | $10,106 -2.8% |
| 2021 | -- | $10,397 +11.2% |
| 2020 | $671 +55.3% | $9,346 |
| 2019 | $432 | $9,346 +59.5% |
| 2018 | $432 +1.5% | $5,861 |
| 2017 | $426 | $5,861 +31.7% |
| 2016 | -- | $4,450 |
| 2015 | -- | $4,450 +96.8% |
| 2014 | $328 +74.4% | $2,261 -32.5% |
| 2013 | $188 | $3,350 |
| 2012 | -- | $3,350 |
| 2011 | $382 +2.7% | $3,350 -31.9% |
| 2010 | $372 -14.7% | $4,920 |
| 2009 | $436 | $4,920 -13.7% |
| 2008 | -- | $5,700 |
| 2007 | -- | $5,700 -5.5% |
| 2006 | -- | $6,034 |
| 2005 | -- | $6,034 -3.9% |
| 2002 | $463 +35.4% | $6,280 +42.7% |
| 2001 | $342 | $4,400 |
Find assessor info on the county website
Monthly payment
Est. payment
Payment breakdown
Explore the cost of this home by adjusting the details. Changes won't be saved.Climate risks
Neighborhood: Summer Valley
Nearby schools
GreatSchools rating
- 2/10Meadow Point Elementary SchoolGrades: PK-5Distance: 0.8 mi
- 7/10Falcon Creek Middle SchoolGrades: 6-8Distance: 2.6 mi
- 9/10Grandview High SchoolGrades: 9-12Distance: 3.7 mi
Schools provided by the listing agent
- Elementary: Meadow Point
- Middle: Falcon Creek
- High: Grandview
- District: Cherry Creek 5
Source: REcolorado as distributed by MLS GRID. This data may not be complete. We recommend contacting the local school district to confirm school assignments for this home.
- $178,7001 bd1 ba728 sqft4460 S Pitkin St UNIT 111, Aurora, CO 80015Off Market

- $215,0002 bd1 ba818 sqft4460 S Pitkin St UNIT 120, Aurora, CO 80015For Sale
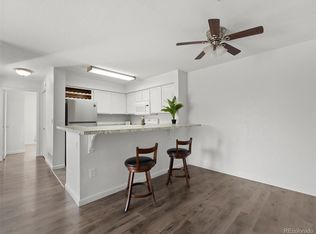
- $222,9002 bd1 ba818 sqft4460 S Pitkin St UNIT 110, Aurora, CO 80015Off Market
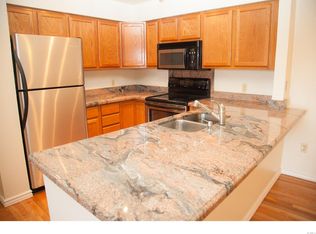
- $167,6001 bd1 ba728 sqft4460 S Pitkin St UNIT 112, Aurora, CO 80015Off Market
- $190,6002 bd1 ba818 sqft4460 S Pitkin St UNIT 113, Aurora, CO 80015Off Market
- $222,8002 bd1 ba818 sqft4460 S Pitkin St UNIT 114, Aurora, CO 80015Off Market
- $199,2001 bd1 ba728 sqft4460 S Pitkin St UNIT 116, Aurora, CO 80015Off Market
- $242,9002 bd1 ba818 sqft4460 S Pitkin St UNIT 117, Aurora, CO 80015Off Market
A local agent can set up tours, give advice and negotiate with sellers.
Similar homes
- $199,0001 bd1 ba688 sqftChapparal Condos BLDGS 9 THRU 10, Aurora, CO 80013For Sale
 MLS ID #3121382, Nicole Parisi. eXp Realty
 - $199,9991 bd1 ba784 sqft17643 E Loyola Drive #B, Aurora, CO 80013For Sale

 MLS ID #6119394, Jason Lewis, Your Castle Real Estate Inc. REcolorado as distributed by MLS GRID
 - $200,0001 bd1 ba800 sqft17600 E Loyola Drive #1511R, Aurora, CO 80013For Sale
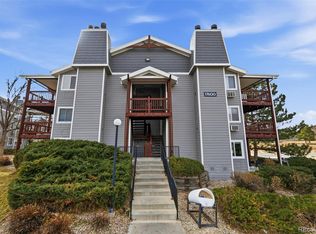 MLS ID #7589401, Michelle Martinez, Compass - Denver. REcolorado as distributed by MLS GRID
 - $245,0002 bd2 ba1k sqftSunflower Condos, Aurora, CO 80014For Sale
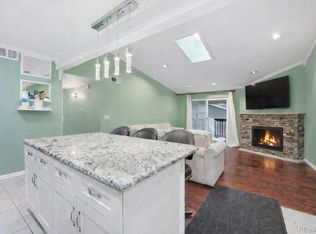 MLS ID #2399699, Jordan Wagner, Serhant Colorado LLC. REcolorado as distributed by MLS GRID
 - $220,0001 bd1 ba800 sqftVictoria Crossing, Aurora, CO 80013For SaleMLS ID #8179861, Corina Koeneke, Keller Williams Realty Downtown LLC. REcolorado as distributed by MLS GRID
- $209,9001 bd1 ba765 sqft17004 E Tennessee Drive Bldg 17004 #212, Aurora, CO 80017For SaleMLS ID #5577860, Will Nieto, Vision Quest Homes LLC. REcolorado as distributed by MLS GRID
- $195,0001 bd1 ba786 sqft12502 E Cornell Avenue #102, Aurora, CO 80014For SaleMLS ID #1890335, Maira Montoya, Black & White Realty, LLC. REcolorado as distributed by MLS GRID
- $205,0001 bd1 ba734 sqft18301 E Kepner Place #201, Aurora, CO 80017For SaleMLS ID #5585881, Ricardo Novelo, You 1st Realty - Unity. REcolorado as distributed by MLS GRID
- $254,9992 bd2 ba956 sqftIvy Hill Condos @ Sterling Commons II, Aurora, CO 80015For SaleMLS ID #8241928, Mor Zucker, LIV Sotheby's International Realty. REcolorado as distributed by MLS GRID
- $195,0002 bd1 ba894 sqft14852 E Kentucky Drive #923, Aurora, CO 80012For SaleMLS ID #5915258, Christopher Gravina. eXp Realty
- $235,0002 bd2 ba1k sqftSpinnaker Run II Condos, Aurora, CO 80014For SaleMLS ID #9639315, Elsa Silva, Luxe Realty, Inc.. REcolorado as distributed by MLS GRID
- $194,9001 bd1 ba720 sqft14351 E Tennessee Ave #5-305, Aurora, CO 80012For Sale
 MLS ID #1064348, Illona Gerlock, Coldwell Banker Realty- Denver Central. IRES as distributed by MLS GRID
 - $255,0002 bd1 ba831 sqftMeadow Hills, Aurora, CO 80014For SaleMLS ID #3422861, Ryan Devin, Keller Williams Advantage Realty LLC. REcolorado as distributed by MLS GRID
- $177,6002 bd2 ba982 sqft14794 E 2nd Avenue #111F, Aurora, CO 80011For SaleMLS ID #3308659, Boris Klein, A+ Life's Agency. REcolorado as distributed by MLS GRID
- $195,0001 bd1 ba648 sqft17246 E Ford Drive, Aurora, CO 80017For SaleMLS ID #4715592, Kristen Le Peau, Compass - Denver. REcolorado as distributed by MLS GRID
- $234,9002 bd2 ba1k sqftSpinnaker Run, Aurora, CO 80014For SaleMLS ID #6332169, Chrissy Graham, Compass - Denver. REcolorado as distributed by MLS GRID
- $167,0001 bd1 ba738 sqft1887 S Pitkin Street #A, Aurora, CO 80017For SaleMLS ID #5836313, Lidiya Koptev, JPAR Modern Real Estate. REcolorado as distributed by MLS GRID
- $205,0001 bd1 ba700 sqft6455 E Bates Avenue #3-103, Denver, CO 80222For SaleMLS ID #8841876, Stacie Cunningham, HomeSmart. REcolorado as distributed by MLS GRID
- $249,0002 bd1 ba871 sqft13873 E Lehigh Ave APT C, Aurora, CO 80014Off Market
- $298,0002 bd2 ba1k sqft16921 E Chenango Avenue #C, Aurora, CO 80015For SaleMLS ID #9906147, Mariya Oleynikova, HomeSmart Realty. REcolorado as distributed by MLS GRID
