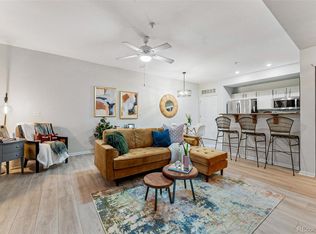
Welcome home to this beautifully refreshed 2-bedroom, 2-bath condo offering a seamless blend of comfort and modern style. Inside, an inviting open floor plan is highlighted by soaring vaulted ceilings, abundant natural light, and luxury vinyl plank flooring throughout the main living areas. The living room features a cozy gas fireplace and oversized windows that showcase treetop views, creating the perfect setting for both relaxing and entertaining.
The updated kitchen is thoughtfully designed with crisp white cabinetry, a classic subway tile backsplash, stainless steel appliances, and a breakfast bar that opens effortlessly to the dining and living spaces. Both bedrooms are generously sized, with the primary suite offering a private bath and ample closet space, while the second bedroom provides flexibility for guests, a home office, or additional living space.
Step outside to the private balcony surrounded by mature trees, an ideal spot for morning coffee or unwinding at the end of the day. Additional highlights include in-unit laundry, updated lighting, fresh paint, and a convenient exterior storage closet. Ideally located near parks, trails, shopping, and major commuter routes, this move-in-ready condo offers easy, low-maintenance living in a highly convenient location.
For sale
Price cut: $10K (7/23)
$254,999
14207 E Grand Drive #79, Aurora, CO 80015
2beds
956sqft
Condominium
Built in 1998
-- sqft lot
$-- Zestimate®
$267/sqft
$416/mo HOA
What's special
- 162 days |
- 322 |
- 20 |
Zillow last checked:
Listing updated:
Listed by:
Mor Zucker 303-557-8862 Mor@TeamDenverHomes.com,
LIV Sotheby's International Realty
Source: REcolorado as distributed by MLS GRID,MLS#: 8241928
Facts & features
Interior
Bedrooms & bathrooms
- Bedrooms: 2
- Bathrooms: 2
- Full bathrooms: 2
- Main level bathrooms: 2
- Main level bedrooms: 2
Bedroom
- Level: Main
- Area: 100 Square Feet
- Dimensions: 10 x 10
Bedroom
- Features: Primary Suite
- Level: Main
- Area: 120 Square Feet
- Dimensions: 12 x 10
Bathroom
- Level: Main
Bathroom
- Level: Main
Dining room
- Level: Main
- Area: 65.25 Square Feet
- Dimensions: 7.5 x 8.7
Kitchen
- Level: Main
Laundry
- Level: Main
Living room
- Level: Main
- Area: 218.88 Square Feet
- Dimensions: 11.4 x 19.2
Utility room
- Level: Main
Heating
- Forced Air, Natural Gas
Cooling
- Central Air
Appliances
- Included: Cooktop, Dishwasher, Disposal, Dryer, Microwave, Oven, Refrigerator, Washer
- Laundry: In Unit
Features
- Eat-in Kitchen, High Ceilings, Laminate Counters, No Stairs, Open Floorplan, Primary Suite, Vaulted Ceiling(s), Walk-In Closet(s)
- Flooring: Carpet, Vinyl
- Windows: Double Pane Windows, Window Coverings
- Has basement: No
- Number of fireplaces: 1
- Fireplace features: Gas, Gas Log, Living Room
- Common walls with other units/homes: End Unit
Interior area
- Total structure area: 956
- Total interior livable area: 956 sqft
- Finished area above ground: 956
Property
Parking
- Total spaces: 2
- Details: Off Street Spaces: 1, Reserved Spaces: 1
Features
- Levels: One
- Stories: 1
- Entry location: Exterior Access
- Patio & porch: Covered, Front Porch
Lot
- Size: 436 Square Feet
- Features: Corner Lot, Near Public Transit
Details
- Parcel number: 033924495
- Special conditions: Standard
Construction
Type & style
- Home type: Condo
- Property subtype: Condominium
- Attached to another structure: Yes
Materials
- Frame, Wood Siding
- Roof: Composition
Condition
- Year built: 1998
Utilities & green energy
- Sewer: Public Sewer
- Water: Public
- Utilities for property: Electricity Connected, Natural Gas Connected
Community & HOA
Community
- Security: Smoke Detector(s)
- Subdivision: Sterling Commons II
HOA
- Has HOA: Yes
- Services included: Maintenance Grounds, Maintenance Structure, Recycling, Snow Removal, Trash, Water
- HOA fee: $416 monthly
- HOA name: Sterling Commons II HOA
- HOA phone: 303-985-9623
Location
- Region: Aurora
Financial & listing details
- Price per square foot: $267/sqft
- Tax assessed value: $308,000
- Annual tax amount: $1,422
- Date on market: 3/12/2026
- Listing terms: Cash,Conventional,Other,VA Loan
- Exclusions: None
- Ownership: Individual
- Electric utility on property: Yes
- Road surface type: Paved
Estimated market value
Not available
Estimated sales range
Not available
Not available
Price history
| Date | Event | Price |
|---|---|---|
| 7/23/2026 | Price change | $254,999-3.8%$267/sqft |
Source:  REcolorado as distributed by MLS GRID #8241928 Report a problem REcolorado as distributed by MLS GRID #8241928 Report a problem | ||
| 6/9/2026 | Price change | $265,000-1.7%$277/sqft |
Source: REcolorado as distributed by MLS GRID #8241928 Report a problem | ||
| 5/19/2026 | Listed for sale | $269,500$282/sqft |
Source: REcolorado as distributed by MLS GRID #8241928 Report a problem | ||
| 5/18/2026 | Pending sale | $269,500$282/sqft |
Source: REcolorado as distributed by MLS GRID #8241928 Report a problem | ||
| 4/6/2026 | Price change | $269,500-2.7%$282/sqft |
Source: REcolorado as distributed by MLS GRID #8241928 Report a problem | ||
| 3/12/2026 | Listed for sale | $277,000+19.4%$290/sqft |
Source: REcolorado as distributed by MLS GRID #8241928 Report a problem | ||
| 3/11/2019 | Sold | $232,000-2.9%$243/sqft |
Source: Public Record Report a problem | ||
| 2/18/2019 | Pending sale | $239,000$250/sqft |
Source: HomeSmart Cherry Creek Properties #8653403 Report a problem | ||
| 2/16/2019 | Price change | $239,000-2.4%$250/sqft |
Source: HomeSmart Cherry Creek Properties #8653403 Report a problem | ||
| 2/11/2019 | Price change | $245,000-1.4%$256/sqft |
Source: HomeSmart Cherry Creek Properties #8653403 Report a problem | ||
| 2/8/2019 | Price change | $248,500-0.6%$260/sqft |
Source: HomeSmart Cherry Creek Properties #8653403 Report a problem | ||
| 2/1/2019 | Listed for sale | $250,000+70.1%$262/sqft |
Source: HomeSmart Cherry Creek Properties #8653403 Report a problem | ||
| 4/23/2015 | Sold | $147,000+1.4%$154/sqft |
Source: Public Record Report a problem | ||
| 4/3/2015 | Pending sale | $145,000$152/sqft |
Source: Keller Williams - Denver Tech Center #4802600 Report a problem | ||
| 3/18/2015 | Listed for sale | $145,000+21.8%$152/sqft |
Source: Keller Williams Realty DTC #4802600 Report a problem | ||
| 11/4/2007 | Listing removed | $119,000+1.3%$124/sqft |
Source: Owner Report a problem | ||
| 5/30/2007 | Sold | $117,500-1.3%$123/sqft |
Source: Public Record Report a problem | ||
| 4/18/2007 | Price change | $119,000-4.8%$124/sqft |
Source: Owner Report a problem | ||
| 1/22/2007 | Listed for sale | $125,000-4.9%$131/sqft |
Source: Owner Report a problem | ||
| 11/1/2002 | Sold | $131,500+23.6%$138/sqft |
Source: Public Record Report a problem | ||
| 1/6/1999 | Sold | $106,424$111/sqft |
Source: Public Record Report a problem | ||
Public tax history
| Year | Property taxes | Tax assessment |
|---|---|---|
| 2025 | $1,422 +13.3% | $19,250 +6.8% |
| 2024 | $1,254 +6.7% | $18,023 -17.8% |
| 2023 | $1,175 -0.6% | $21,919 +36% |
| 2022 | $1,183 | $16,117 -2.8% |
| 2021 | -- | $16,581 -4.8% |
| 2020 | $1,259 +36.1% | $17,411 |
| 2019 | $925 | $17,411 +39.7% |
| 2018 | $925 +1.5% | $12,463 |
| 2017 | $911 | $12,463 +33.1% |
| 2016 | -- | $9,361 |
| 2015 | -- | $9,361 +30.5% |
| 2014 | $694 +15.6% | $7,172 -11% |
| 2013 | $601 | $8,060 |
| 2012 | -- | $8,060 |
| 2011 | $697 +2.8% | $8,060 -9.7% |
| 2010 | $678 -11.1% | $8,930 |
| 2009 | $763 | $8,930 -10.1% |
| 2008 | -- | $9,935 |
| 2007 | -- | $9,935 -5.2% |
| 2006 | -- | $10,484 |
| 2005 | -- | $10,484 -10% |
| 2002 | $863 +20.8% | $11,650 +27.3% |
| 2001 | $714 | $9,150 |
Find assessor info on the county website
Monthly payment
Est. payment
Payment breakdown
Explore the cost of this home by adjusting the details. Changes won't be saved.Climate risks
Neighborhood: Woodgate
Nearby schools
GreatSchools rating
- 2/10Sagebrush Elementary SchoolGrades: PK-5Distance: 0.4 mi
- 5/10Laredo Middle SchoolGrades: 6-8Distance: 1 mi
- 5/10Smoky Hill High SchoolGrades: 9-12Distance: 1.2 mi
Schools provided by the listing agent
- Elementary: Sagebrush
- Middle: Laredo
- High: Smoky Hill
- District: Cherry Creek 5
Source: REcolorado as distributed by MLS GRID. This data may not be complete. We recommend contacting the local school district to confirm school assignments for this home.
- $270,0002 bd2 ba913 sqft14207 E Grand Dr UNIT 74, Aurora, CO 80015Sold
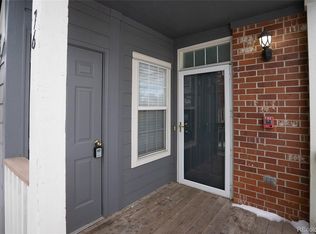
- $290,0002 bd2 ba956 sqft14207 E Grand Dr UNIT 76, Aurora, CO 80015Sold
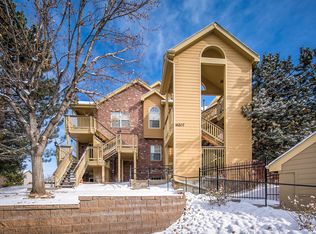
- $293,5002 bd2 ba944 sqft14207 E Grand Dr UNIT 73, Aurora, CO 80015Off Market
- $282,2002 bd2 ba913 sqft14207 E Grand Dr UNIT 77, Aurora, CO 80015Off Market
- $289,6002 bd2 ba956 sqft14207 E Grand Dr UNIT 78, Aurora, CO 80015Off Market
- $274,4002 bd2 ba970 sqft14207 E Grand Dr UNIT 80, Aurora, CO 80015Off Market
- $265,5002 bd2 ba956 sqft14207 E Grand Dr UNIT 81, Aurora, CO 80015Off Market
- $300,6002 bd2 ba1.2k sqft14207 E Grand Dr UNIT 82, Aurora, CO 80015Off Market
A local agent can set up tours, give advice and negotiate with sellers.
Similar homes
- $300,0002 bd2 ba1.2k sqft14296 E Whitaker Place #111, Aurora, CO 80015For Sale

 MLS ID #8646010, EMPOWERHOME Team, Keller Williams DTC. REcolorado as distributed by MLS GRID
 - $299,9002 bd2 ba1k sqftMeadow Hills V, Aurora, CO 80014For Sale
 MLS ID #7578998, Crystal Brophy, Coldwell Banker Global Luxury Denver. REcolorado as distributed by MLS GRID
 - $200,0002 bd2 ba981 sqft1795 S Pitkin Street #A, Aurora, CO 80017For Sale
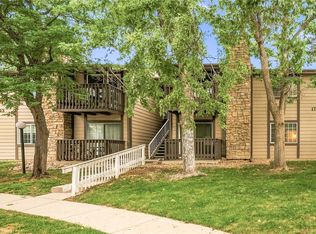 MLS ID #3919194, Rachel Simring, Milehimodern. REcolorado as distributed by MLS GRID
 - $234,9002 bd2 ba1k sqftSpinnaker Run, Aurora, CO 80014For Sale
 MLS ID #6332169, Chrissy Graham, Compass - Denver. REcolorado as distributed by MLS GRID
 - $245,0002 bd2 ba1k sqft1110 S Waco Street #E, Aurora, CO 80017For SaleMLS ID #7212283, David Minary, HomeSmart. REcolorado as distributed by MLS GRID
- $310,0002 bd3 ba1k sqft17335 E Rice Circle #B, Aurora, CO 80015For SaleMLS ID #4242720, Biljana Hanson, Coldwell Banker Realty 18. REcolorado as distributed by MLS GRID
- $289,0002 bd1 ba1k sqftRock Ridge, Aurora, CO 80013For SaleMLS ID #8314719, Perry Villanueba, ABACUS COMPANIES. REcolorado as distributed by MLS GRID
- $225,0002 bd2 ba1k sqftCedar Cove Condos, Aurora, CO 80012For SaleMLS ID #8152031, Jennifer Montoya, Coldwell Banker Realty BK. REcolorado as distributed by MLS GRID
- $257,9002 bd1 ba940 sqft17146 E Tennessee Drive, Aurora, CO 80017For SaleMLS ID #5125206, Wisdom Real Estate, Wisdom Real Estate. REcolorado as distributed by MLS GRID
- $290,0002 bd2 ba1k sqftBrandon Park, Aurora, CO 80017For SaleMLS ID #1964573, Erik Aragon, Aragon Realty Group. REcolorado as distributed by MLS GRID
- $213,0002 bd2 ba1.3k sqft3082 S Wheeling Way Bldg 208 #205, Aurora, CO 80014For SaleMLS ID #4985714, Nick Zimmerman, A to Z Realty. REcolorado as distributed by MLS GRID
- $199,0002 bd2 ba981 sqft1792 S Pitkin Circle #A, Aurora, CO 80017For SaleMLS ID #9639233, Anna Kaminsky, Keller Williams DTC. REcolorado as distributed by MLS GRID
- $230,0001 bd1 ba872 sqft11107 E Alameda Avenue #101, Aurora, CO 80012For SaleMLS ID #4545450, Steven Pilkington, Real Broker, LLC DBA Real. REcolorado as distributed by MLS GRID
- $279,9002 bd1 ba939 sqft5755 S Buchanan Court #E, Aurora, CO 80016For SaleMLS ID #4626190, Rebecca Jones Egloff, LIV Sotheby's International Realty. REcolorado as distributed by MLS GRID
- $250,0002 bd1 ba940 sqft961 S Pitkin Court, Aurora, CO 80017For SaleMLS ID #7798304, Sarabeth Jones, LIV Sotheby's International Realty. REcolorado as distributed by MLS GRID
- $259,0002 bd2 ba1.2k sqft1273 S Crystal Way, Aurora, CO 80012For SaleMLS ID #7695704, Kelly Taylor Blakesley, Atlas Real Estate Group. REcolorado as distributed by MLS GRID
- $274,9002 bd1 ba925 sqft9180 Rolling Way #306, Parker, CO 80134For SaleMLS ID #5602803, Jennifer Hershberger, RE/MAX Professionals. REcolorado as distributed by MLS GRID
- $299,9002 bd1 ba950 sqft7440 S Blackhawk Street #4-305, Englewood, CO 80112For SaleMLS ID #7739076, Wendy Rowley, Coldwell Banker Realty 44. REcolorado as distributed by MLS GRID
- $279,9902 bd2 ba1k sqft1232 S Waco Street #D, Aurora, CO 80017For SaleMLS ID #5750395, Amalia Leyva, RE/MAX Nexus. REcolorado as distributed by MLS GRID
- $237,5002 bd1 ba725 sqft2575 S Syracuse Way #J108, Denver, CO 80231For SaleMLS ID #7189546, Neil Spencer, LIV Sotheby's International Realty. REcolorado as distributed by MLS GRID
