Positioned within the highly sought-after Cherry Creek School District, this nearly new 2 bed, 1 bath townhome offers low-maintenance living and accommodates an active Colorado lifestyle. Bright and airy, the open-concept layout is enhanced by 9-foot ceilings, luxury vinyl flooring, abundant natural light + contemporary finishes throughout. The thoughtfully designed kitchen features granite countertops, stainless steel appliances, a gas range, generous cabinetry + ample prep space for both everyday use and entertaining. Anchored by a cozy gas fireplace, the living room is a warm and inviting gathering space. The spacious primary suite boasts a walk-in closet + a well-appointed shared bath complete with a double vanity and tub/shower combination. A secondary bedroom and separate laundry room round out the space. The private garage offers secure parking, additional storage + plenty of room for bikes, skis, + all of your Colorado gear. Residents enjoy access to a wealth of community amenities including walking trails, a pool, playground, greenbelt + dog run. Walk or pedal to nearby Southlands—just over a mile away—for shopping, restaurants, farmers markets, concerts + even ice skating in the winter months. Adventure awaits at nearby Aurora Reservoir where you can bike, paddle board, fish, swim or spend the afternoon relaxing at the beach. Conveniently located with easy access to E-470, DIA + Buckley Air Force Base, this move-in ready residence is available for a quick closing. Ask about a no-cost temporary or permanent rate buy-down offered in partnership with Three Point Mortgage.
For sale
Price cut: $5K (8/5)
$284,900
5755 S Buchanan Court #E, Aurora, CO 80016
2beds
939sqft
:
Get pre-qualified$2,213/mo
Condominium
Built in 2021
-- sqft lot
$-- Zestimate®
$303/sqft
$415/mo HOA
What's special
Contemporary finishes throughoutThoughtfully designed kitchenSecure parkingSpacious primary suiteSecondary bedroomWell-appointed shared bathGas range
- 74 days |
- 377 |
- 22 |
Zillow last checked:
Listing updated:
Listed by:
Rebecca Jones Egloff 720-818-1155 rjones-egloff@livsothebysrealty.com,
LIV Sotheby's International Realty
Source: REcolorado as distributed by MLS GRID,MLS#: 4626190
Facts & features
Interior
Bedrooms & bathrooms
- Bedrooms: 2
- Bathrooms: 1
- Full bathrooms: 1
- Main level bathrooms: 1
- Main level bedrooms: 2
Bedroom
- Level: Main
- Area: 204 Square Feet
- Dimensions: 12 x 17
Bedroom
- Level: Main
- Area: 120 Square Feet
- Dimensions: 10 x 12
Bathroom
- Features: En Suite Bathroom, Primary Suite
- Level: Main
- Area: 60 Square Feet
- Dimensions: 12 x 5
Dining room
- Level: Main
- Area: 104 Square Feet
- Dimensions: 8 x 13
Kitchen
- Level: Main
- Area: 144 Square Feet
- Dimensions: 16 x 9
Laundry
- Level: Main
- Area: 30 Square Feet
- Dimensions: 6 x 5
Living room
- Level: Main
- Area: 180 Square Feet
- Dimensions: 12 x 15
Utility room
- Level: Main
- Area: 15 Square Feet
- Dimensions: 3 x 5
Heating
- Forced Air
Cooling
- Central Air
Appliances
- Included: Dishwasher, Dryer, Microwave, Range, Refrigerator, Washer
- Laundry: In Unit, Laundry Closet
Features
- Ceiling Fan(s), Five Piece Bath, Granite Counters, Kitchen Island, Open Floorplan
- Flooring: Carpet, Tile, Vinyl
- Has basement: No
- Number of fireplaces: 1
- Fireplace features: Gas, Living Room
- Common walls with other units/homes: End Unit
Interior area
- Total structure area: 939
- Total interior livable area: 939 sqft
- Finished area above ground: 939
Video & virtual tour
Property
Parking
- Total spaces: 1
- Parking features: Garage - Attached
- Attached garage spaces: 1
Features
- Levels: One
- Stories: 1
- Entry location: Exterior Access
Details
- Parcel number: 035511618
- Special conditions: Standard
Construction
Type & style
- Home type: Condo
- Architectural style: Contemporary
- Property subtype: Condominium
- Attached to another structure: Yes
Materials
- Frame
- Roof: Composition
Condition
- Year built: 2021
Utilities & green energy
- Sewer: Public Sewer
Community & HOA
Community
- Subdivision: Sorrel Ranch
HOA
- Has HOA: Yes
- Amenities included: Playground, Pool, Trail(s)
- Services included: Reserve Fund, Exterior Maintenance w/out Roof, Irrigation, Maintenance Grounds, Maintenance Structure, Road Maintenance, Snow Removal, Trash, Water
- HOA fee: $415 monthly
- HOA name: Sorrel Ranch Condominium Owners Association Inc
- HOA phone: 303-420-4433
Location
- Region: Aurora
Financial & listing details
- Price per square foot: $303/sqft
- Tax assessed value: $381,800
- Annual tax amount: $3,069
- Date on market: 5/28/2026
- Listing terms: Cash,Conventional,FHA,VA Loan
- Exclusions: None
- Ownership: Individual
Estimated market value
Not available
Estimated sales range
Not available
Not available
Price history
| Date | Event | Price |
|---|---|---|
| 8/5/2026 | Price change | $284,900-1.7%$303/sqft |
Source:  REcolorado as distributed by MLS GRID #4626190 Report a problem REcolorado as distributed by MLS GRID #4626190 Report a problem | ||
| 7/23/2026 | Price change | $289,900-1.7%$309/sqft |
Source: REcolorado as distributed by MLS GRID #4626190 Report a problem | ||
| 7/9/2026 | Price change | $294,900-1.4%$314/sqft |
Source: REcolorado as distributed by MLS GRID #4626190 Report a problem | ||
| 6/19/2026 | Price change | $299,000-6.6%$318/sqft |
Source: REcolorado as distributed by MLS GRID #4626190 Report a problem | ||
| 6/5/2026 | Price change | $320,000-11.1%$341/sqft |
Source: REcolorado as distributed by MLS GRID #4626190 Report a problem | ||
| 5/28/2026 | Listed for sale | $360,000-5.1%$383/sqft |
Source: REcolorado as distributed by MLS GRID #4626190 Report a problem | ||
| 1/18/2023 | Sold | $379,240$404/sqft |
Source: Public Record Report a problem | ||
Public tax history
| Year | Property taxes | Tax assessment |
|---|---|---|
| 2025 | $2,756 +13.7% | $23,863 +5.1% |
| 2024 | $2,425 | $22,706 -14.8% |
| 2023 | -- | $26,648 |
Find assessor info on the county website
Monthly payment
Est. payment
Payment breakdown
Explore the cost of this home by adjusting the details. Changes won't be saved.Climate risks
Neighborhood: Sorrel Ranch
Nearby schools
GreatSchools rating
- 5/10Buffalo Trail Elementary SchoolGrades: PK-6Distance: 0.7 mi
- 6/10Infinity Middle SchoolGrades: 6-8Distance: 1.1 mi
- 8/10Cherokee Trail High SchoolGrades: 9-12Distance: 2.1 mi
Schools provided by the listing agent
- Elementary: Buffalo Trail
- Middle: Fox Ridge
- High: Cherokee Trail
- District: Cherry Creek 5
Source: REcolorado as distributed by MLS GRID. This data may not be complete. We recommend contacting the local school district to confirm school assignments for this home.
- $415,2002 bd3 ba1.3k sqft5755 S Buchanan Ct UNIT D, Aurora, CO 80016Off Market
- $382,9002 bd2 ba1.3k sqft5755 S Buchanan Ct UNIT A, Aurora, CO 80016Off Market

- $---- bd-- ba-- sqft5755 S Buchanan Ct, Aurora, CO 80016Off Market
- $406,0002 bd3 ba1.4k sqft5755 S Buchanan Ct #C, Aurora, CO 80016Off Market
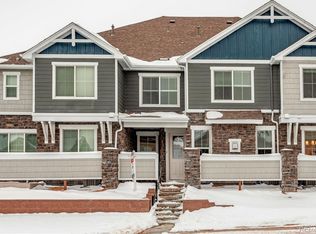
- $398,9002 bd3 ba1.4k sqft5755 S Buchanan Ct #B, Aurora, CO 80016Off Market
- $369,9002 bd1 ba939 sqft5745 S Buchanan Ct #E, Aurora, CO 80016For Sale
- $384,3002 bd3 ba1.3k sqft23649 E Ida Dr UNIT C, Aurora, CO 80016Off Market
- $357,4002 bd3 ba939 sqft23649 E Ida Dr UNIT E, Aurora, CO 80016Off Market
A local agent can set up tours, give advice and negotiate with sellers.
Similar homes
- $369,9002 bd1 ba939 sqft5745 S Buchanan Court #E, Aurora, CO 80016For Sale
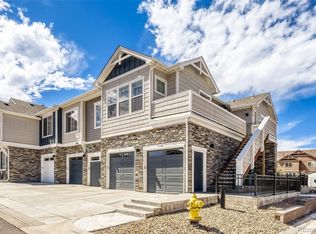
 MLS ID #5903954, Helen Bovin, Keller Williams DTC. REcolorado as distributed by MLS GRID
 - $310,0002 bd2 ba1k sqft22520 E Ontario Drive #101, Aurora, CO 80016For Sale
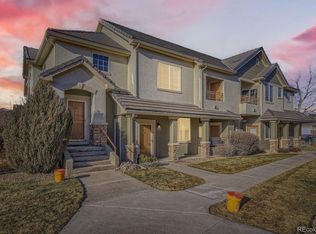 MLS ID #4530339, Lance Ruybal, Hearth & Home Realty and Management LLC. REcolorado as distributed by MLS GRID
 - $279,5002 bd2 ba908 sqftColony at Cherry Creek, Aurora, CO 80016For Sale
 MLS ID #4048926, Tom Ullrich, RE/MAX Professionals. REcolorado as distributed by MLS GRID
 - $269,9002 bd2 ba824 sqft1841 S Dunkirk Street #106, Aurora, CO 80017For Sale
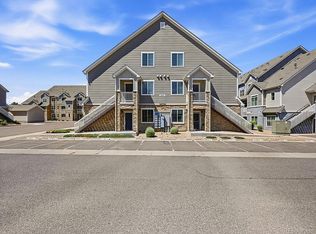 MLS ID #6069208, Idalia Padilla, Megastar Realty. REcolorado as distributed by MLS GRID
 - $280,0002 bd2 ba1k sqft23400 E 5th Drive #102, Aurora, CO 80018For SaleMLS ID #3773572, Luz Duran Robles, Real Broker, LLC DBA Real. REcolorado as distributed by MLS GRID
- $299,9002 bd2 ba1.1k sqft9551 Pearl Circle #203, Parker, CO 80134For SaleMLS ID #8962718, Scott Barker, Barker Real Estate Company. REcolorado as distributed by MLS GRID
- $289,0002 bd1 ba1k sqftRock Ridge, Aurora, CO 80013For SaleMLS ID #8314719, Perry Villanueba, ABACUS COMPANIES. REcolorado as distributed by MLS GRID
- $290,0002 bd2 ba824 sqft1881 S Dunkirk Street #106, Aurora, CO 80017For SaleMLS ID #8702482, Paul Choi, Left Hand Homes LLC. REcolorado as distributed by MLS GRID
- $299,9002 bd2 ba1.1k sqft14916 E Hampden Avenue #102, Aurora, CO 80014New ConstructionMLS ID #8668148, Fariba Keshavarz, Brokers Guild Homes. REcolorado as distributed by MLS GRID
- $290,0002 bd2 ba1k sqftBrandon Park, Aurora, CO 80017For SaleMLS ID #1964573, Erik Aragon, Aragon Realty Group. REcolorado as distributed by MLS GRID
- $254,9992 bd2 ba956 sqftIvy Hill Condos @ Sterling Commons II, Aurora, CO 80015For SaleMLS ID #8241928, Mor Zucker, LIV Sotheby's International Realty. REcolorado as distributed by MLS GRID
- $255,0002 bd1 ba831 sqftMeadow Hills, Aurora, CO 80014For SaleMLS ID #3422861, Ryan Devin, Keller Williams Advantage Realty LLC. REcolorado as distributed by MLS GRID
- $270,0002 bd2 ba1k sqft14301 E Tennessee Avenue #204, Aurora, CO 80012For SaleMLS ID #8716002, Gabrielle Wunderlich, Real Broker, LLC DBA Real. REcolorado as distributed by MLS GRID
- $299,9002 bd1 ba1k sqftRock Ridge Condos, Aurora, CO 80013For SaleMLS ID #9371248, Maria Gallucci, Compass - Denver. REcolorado as distributed by MLS GRID
- $285,0002 bd1 ba925 sqftPrairie Walk, Parker, CO 80134For SaleMLS ID #2058892, Fauna MacKillip, RE/MAX Professionals. REcolorado as distributed by MLS GRID
- $274,0002 bd2 ba1k sqft15165 E 16th Place #203, Aurora, CO 80011For SaleMLS ID #4761492, Kelly Taylor Blakesley, Atlas Real Estate Group. REcolorado as distributed by MLS GRID
- $279,9002 bd2 ba1k sqft15700 E Jamison Drive #4-301, Englewood, CO 80112For SaleMLS ID #1973962, Robert Hryniewich, HomeSmart. REcolorado as distributed by MLS GRID
- $274,9002 bd1 ba925 sqft9180 Rolling Way #306, Parker, CO 80134For SaleMLS ID #5602803, Jennifer Hershberger, RE/MAX Professionals. REcolorado as distributed by MLS GRID
- $313,0002 bd2 ba1.1k sqftSavannah, Englewood, CO 80112For SaleMLS ID #9640734, Carl Wemhoff, RE/MAX Alliance. REcolorado as distributed by MLS GRID
- $307,5002 bd1 ba950 sqft7440 S Blackhawk Street #4-305, Englewood, CO 80112For SaleMLS ID #7739076, Wendy Rowley, Coldwell Banker Realty 44. REcolorado as distributed by MLS GRID
