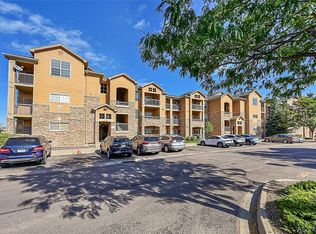
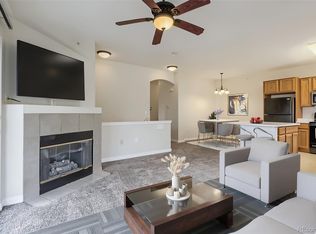
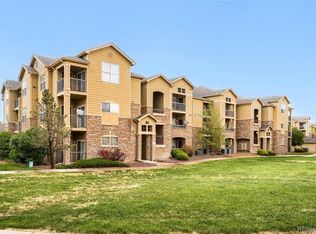
Ready for move in! Nicely appointed main floor condo has a reserved parking space directly in front. Well maintained 2 bedroom 1 bath unit. New furnace May 2026. Kitchen has granite counters and includes all appliances. Laundry is located in closet next to kitchen, includes washer and dryer, there is space to install cabinets to create a pantry. Primary bedroom has a walk in closet, 2nd bedroom is currently set up as an office. Full bath is oversized and has granite counter. Gas fireplace. Easy living: this complex t has a clubhouse, fitness center and pool. Convenient location to recreation with a nearby park and trails, close to shopping, easy access to E470.
For sale
$285,000
17497 Nature Walk Trail #103, Parker, CO 80134
2beds
925sqft
:
Get pre-qualified$2,143/mo
Condominium
Built in 2006
-- sqft lot
$-- Zestimate®
$308/sqft
$292/mo HOA
What's special
Gas fireplaceKitchen has granite countersIncludes all appliances
- 135 days |
- 166 |
- 11 |
Zillow last checked:
Listing updated:
Listed by:
Fauna MacKillip 303-870-4740 fauna1@msn.com,
RE/MAX Professionals
Source: REcolorado as distributed by MLS GRID,MLS#: 2058892
Facts & features
Interior
Bedrooms & bathrooms
- Bedrooms: 2
- Bathrooms: 1
- Full bathrooms: 1
- Main level bathrooms: 1
- Main level bedrooms: 2
Bedroom
- Features: Primary Suite
- Level: Main
Bedroom
- Level: Main
Bathroom
- Level: Main
Dining room
- Level: Main
Kitchen
- Level: Main
Laundry
- Level: Main
Living room
- Level: Main
Heating
- Forced Air
Cooling
- Central Air
Appliances
- Included: Dishwasher, Disposal, Dryer, Gas Water Heater, Microwave, Oven, Range, Refrigerator, Washer
- Laundry: In Unit
Features
- Flooring: Carpet, Tile
- Windows: Double Pane Windows, Window Coverings
- Has basement: No
- Number of fireplaces: 1
- Fireplace features: Gas
Interior area
- Total structure area: 925
- Total interior livable area: 925 sqft
- Finished area above ground: 925
Video & virtual tour
Property
Parking
- Total spaces: 1
- Details: Off Street Spaces: 1
Features
- Levels: One
- Stories: 1
- Patio & porch: Patio
Details
- Parcel number: R0470138
- Zoning: PUD
- Special conditions: Standard
Construction
Type & style
- Home type: Condo
- Architectural style: Contemporary
- Property subtype: Condominium
- Attached to another structure: Yes
Materials
- Frame
- Roof: Composition
Condition
- Year built: 2006
Utilities & green energy
- Sewer: Public Sewer
- Water: Public
Community & HOA
Community
- Security: Carbon Monoxide Detector(s), Smoke Detector(s)
- Subdivision: Praire Walk
HOA
- Has HOA: Yes
- Amenities included: Clubhouse, Fitness Center, Pool, Trail(s)
- Services included: Insurance, Maintenance Grounds, Maintenance Structure, Recycling, Sewer, Trash, Water
- HOA fee: $281 monthly
- HOA name: Prairie walk on Cherry Creek
- HOA phone: 866-611-5864
- Second HOA fee: $65 semi-annually
- Second HOA name: Cottonwood South Master Assoc
- Second HOA phone: 303-221-1117
Location
- Region: Parker
Financial & listing details
- Price per square foot: $308/sqft
- Tax assessed value: $235,867
- Annual tax amount: $1,927
- Date on market: 3/28/2026
- Listing terms: Cash,Conventional
- Exclusions: None
- Ownership: Corporation/Trust
Estimated market value
Not available
Estimated sales range
Not available
Not available
Price history
| Date | Event | Price |
|---|---|---|
| 5/9/2026 | Listed for sale | $285,000$308/sqft |
Source:  REcolorado as distributed by MLS GRID #2058892 Report a problem REcolorado as distributed by MLS GRID #2058892 Report a problem | ||
| 4/24/2026 | Pending sale | $285,000$308/sqft |
Source: REcolorado as distributed by MLS GRID #2058892 Report a problem | ||
| 3/28/2026 | Listed for sale | $285,000$308/sqft |
Source: REcolorado as distributed by MLS GRID #2058892 Report a problem | ||
Public tax history
| Year | Property taxes | Tax assessment |
|---|---|---|
| 2021 | -- | $16,860 |
Find assessor info on the county website
Monthly payment
Est. payment
Payment breakdown
Explore the cost of this home by adjusting the details. Changes won't be saved.Climate risks
Neighborhood: 80134
Nearby schools
GreatSchools rating
- 8/10Pine Lane Elementary SchoolGrades: PK-6Distance: 1.6 mi
- 4/10Sierra Middle SchoolGrades: 7-8Distance: 1 mi
- 8/10Chaparral High SchoolGrades: 9-12Distance: 1.4 mi
Schools provided by the listing agent
- Elementary: Pine Lane Prim/Inter
- Middle: Sierra
- High: Chaparral
- District: Douglas RE-1
Source: REcolorado as distributed by MLS GRID. This data may not be complete. We recommend contacting the local school district to confirm school assignments for this home.
- $360,0003 bd3 ba1.4k sqft17497 Nature Walk Trl UNIT 302, Parker, CO 80134Sold
- $366,0002 bd2 ba1.1k sqft17497 Nature Walk Trl #12101, Parker, CO 80134Sold

- $227,7972 bd1 ba925 sqft17388 Nature Walk Trl UNIT 106, Parker, CO 80134Off Market

- $265,7152 bd2 ba1.1k sqft17388 Nature Walk Trl UNIT 201, Parker, CO 80134Off Market

- $342,4002 bd2 ba1.1k sqft17555 Nature Walk Trl UNIT 308, Parker, CO 80134Off Market
- $255,2272 bd2 ba1k sqft17555 Nature Walk Trl UNIT 303, Parker, CO 80134Off Market
- $271,5953 bd3 ba1.4k sqft17520 Nature Walk Trl UNIT 108, Parker, CO 80134Off Market
- $235,8672 bd1 ba925 sqft17520 Nature Walk Trl UNIT 206, Parker, CO 80134Off Market
A local agent can set up tours, give advice and negotiate with sellers.
Similar homes
- $299,9002 bd2 ba1.1k sqft9551 Pearl Circle #203, Parker, CO 80134For Sale
 MLS ID #8962718, Scott Barker, Barker Real Estate Company. REcolorado as distributed by MLS GRID
 - $274,9002 bd1 ba925 sqft9180 Rolling Way #306, Parker, CO 80134For Sale
 MLS ID #5602803, Jennifer Hershberger, RE/MAX Professionals. REcolorado as distributed by MLS GRID
 - $309,0002 bd2 ba1.1k sqft17346 Nature Walk Trail #208, Parker, CO 80134For Sale
 MLS ID #5292881, Holly Couture, eXp Realty, LLC. REcolorado as distributed by MLS GRID
 - $319,0002 bd1 ba925 sqft17525 Wilde Avenue #306, Parker, CO 80134For Sale
 MLS ID #3716129, Anthony Geraty, Your Castle Real Estate Inc. REcolorado as distributed by MLS GRID
 - $348,5002 bd2 ba1.1k sqft17525 Wilde Avenue #208, Parker, CO 80134For SaleMLS ID #3397661, Molly Helbig, Corcoran Perry & Co.. REcolorado as distributed by MLS GRID
- $295,0001 bd1 ba1k sqft9429 Ashbury Circle #203, Parker, CO 80134For SaleMLS ID #3288832, Angela Mannick, RE/MAX Professionals. REcolorado as distributed by MLS GRID
- $349,0002 bd2 ba1.1k sqftPrairie Walk on Cherry Creek, Parker, CO 80134For SaleMLS ID #9818182, Cathy Felling, Keller Williams DTC. REcolorado as distributed by MLS GRID
- $299,9001 bd1 ba1k sqft9585 Pearl Circle #203, Parker, CO 80134For SaleMLS ID #9205981, Jonathan Casillas, Kentwood Real Estate Cherry Creek. REcolorado as distributed by MLS GRID
- $289,9992 bd1 ba990 sqft12931 Ironstone Way #303, Parker, CO 80134For SaleMLS ID #5948870, Carlos Ruiz, Orchard Brokerage LLC. REcolorado as distributed by MLS GRID
- $349,0002 bd2 ba1.2k sqft9552 Pearl Circle #102, Parker, CO 80134For SaleMLS ID #6836867, Jeff Kroll, Colorado Dream Properties. REcolorado as distributed by MLS GRID
- $279,9002 bd2 ba1k sqft15700 E Jamison Drive #4-301, Englewood, CO 80112For SaleMLS ID #1973962, Robert Hryniewich, HomeSmart. REcolorado as distributed by MLS GRID
- $279,5002 bd2 ba908 sqftColony at Cherry Creek, Aurora, CO 80016For SaleMLS ID #4048926, Tom Ullrich, RE/MAX Professionals. REcolorado as distributed by MLS GRID
- $209,9991 bd1 ba820 sqft18080 Becket Drive, Parker, CO 80134For SaleMLS ID #6909123, Maxwell Hobbs, Mackenzie Jackson LLC. REcolorado as distributed by MLS GRID
- $339,5002 bd2 ba1k sqft10751 Twenty Mile Road #107, Parker, CO 80134For SaleMLS ID #9247879, Rick Janson, Compass - Denver. REcolorado as distributed by MLS GRID
- $307,5002 bd1 ba950 sqft7440 S Blackhawk Street #4-305, Englewood, CO 80112For SaleMLS ID #7739076, Wendy Rowley, Coldwell Banker Realty 44. REcolorado as distributed by MLS GRID
- $294,5002 bd1 ba950 sqftWindmill Creek, Englewood, CO 80112For SaleMLS ID #9307955, Branka Pezic, Start Real Estate. REcolorado as distributed by MLS GRID
- $284,9002 bd1 ba939 sqft5755 S Buchanan Court #E, Aurora, CO 80016For SaleMLS ID #4626190, Rebecca Jones Egloff, LIV Sotheby's International Realty. REcolorado as distributed by MLS GRID
- $310,0002 bd2 ba1k sqft22520 E Ontario Drive #101, Aurora, CO 80016For SaleMLS ID #4530339, Lance Ruybal, Hearth & Home Realty and Management LLC. REcolorado as distributed by MLS GRID
- $289,0002 bd1 ba1k sqftRock Ridge, Aurora, CO 80013For SaleMLS ID #8314719, Perry Villanueba, ABACUS COMPANIES. REcolorado as distributed by MLS GRID
- $290,0002 bd2 ba1k sqftBrandon Park, Aurora, CO 80017For SaleMLS ID #1964573, Erik Aragon, Aragon Realty Group. REcolorado as distributed by MLS GRID
