Welcome Home! You are going to LOVE this beautifully maintained and recently updated end-unit condo offering comfort, style, and easy low-maintenance living in a highly desirable community! Thoughtfully designed with an open and functional layout, this 2-bedroom, 2-bath home features brand new carpet, fresh paint, new kitchen countertops, including the huge island, and new bathroom light fixtures! This home has abundant natural light, and a cozy gas fireplace in the large great room that creates an inviting atmosphere! The spacious kitchen is equipped with generous cabinetry, ample counter space, and a large center island that opens seamlessly to the dining and living areas — perfect for everyday living and entertaining alike! The primary suite offers a large walk-in closet and a private ensuite bath with dual sinks and plenty of storage. A second bedroom and full bath provide flexibility for guests, a home office, or additional living space. Step through the sliding glass doors to a private patio, creating the ideal spot to enjoy morning coffee or unwind in the evening and a huge storage closet! Additional highlights include ceiling fans, in-unit laundry, garage and reserved parking. Enjoy the ease of lock-and-leave living with nearby parks, trails, shopping, dining, and commuter access just minutes away. Whether you’re a first-time buyer, downsizing, or looking for a smart investment opportunity, this move-in ready condo offers the perfect blend of comfort, convenience, and value! Schedule your tour today!
For sale
$299,900
9551 Pearl Circle #203, Parker, CO 80134
2beds
1,161sqft
:
Get pre-qualified$2,312/mo
Condominium
Built in 2005
-- sqft lot
$-- Zestimate®
$258/sqft
$365/mo HOA
What's special
- 6 days |
- 331 |
- 22 |
Zillow last checked:
Listing updated:
Listed by:
Scott Barker 720-600-6151 Team@TeamBarkerHomeExperts.com,
Barker Real Estate Company
Source: REcolorado as distributed by MLS GRID,MLS#: 8962718
Facts & features
Interior
Bedrooms & bathrooms
- Bedrooms: 2
- Bathrooms: 2
- Full bathrooms: 2
- Main level bathrooms: 2
- Main level bedrooms: 2
Bedroom
- Description: Huge Primary Bedroom W/Walk-In Closet, Tall Ceilings, Ceiling Fan, And Private Bathroom!
- Features: Primary Suite
- Level: Main
- Area: 165 Square Feet
- Dimensions: 11 x 15
Bedroom
- Description: Spacious Secondary Bedroom With Wall-To-Wall Closets!
- Level: Main
- Area: 132 Square Feet
- Dimensions: 11 x 12
Bathroom
- Description: Double Sink Vanity, Large Soaking Bathtub, & New Light Fixtures!
- Features: En Suite Bathroom, Primary Suite
- Level: Main
- Area: 78 Square Feet
- Dimensions: 6 x 13
Bathroom
- Description: Spacious Full Bath With New Lighting & Fresh Paint!
- Level: Main
- Area: 60 Square Feet
- Dimensions: 6 x 10
Dining room
- Description: Spacious Dining Space - Perfect For Your Gatherings!
- Level: Main
- Area: 104 Square Feet
- Dimensions: 8 x 13
Great room
- Description: Large Great Room With Great Sightlines To The Kitchen And Balcony! Cozy Fireplace For The Winter Months!
- Level: Main
- Area: 182 Square Feet
- Dimensions: 13 x 14
Kitchen
- Description: New Countertops, Tons Of Cabinetry, And Huge Island!
- Level: Main
- Area: 100 Square Feet
- Dimensions: 10 x 10
Laundry
- Description: Spacious Laundry Room, Washer & Dryer Included!
- Level: Main
- Area: 30 Square Feet
- Dimensions: 5 x 6
Heating
- Forced Air
Cooling
- Central Air
Appliances
- Included: Dishwasher, Dryer, Microwave, Range, Refrigerator, Washer
- Laundry: In Unit, Laundry Closet
Features
- Ceiling Fan(s), Eat-in Kitchen, High Ceilings, Kitchen Island, Open Floorplan, Primary Suite
- Flooring: Carpet, Laminate
- Windows: Double Pane Windows
- Has basement: No
- Number of fireplaces: 1
- Fireplace features: Gas, Great Room
- Common walls with other units/homes: End Unit,2+ Common Walls
Interior area
- Total structure area: 1,161
- Total interior livable area: 1,161 sqft
- Finished area above ground: 1,161
Video & virtual tour
Property
Parking
- Total spaces: 2
- Parking features: Dry Walled
- Garage spaces: 1
- Details: Off Street Spaces: 1
Features
- Levels: Two
- Stories: 2
- Entry location: Exterior Access
- Exterior features: Balcony
Details
- Parcel number: R0460333
- Special conditions: Standard
Construction
Type & style
- Home type: Condo
- Property subtype: Condominium
- Attached to another structure: Yes
Materials
- Frame, Wood Siding
- Roof: Composition
Condition
- Year built: 2005
Utilities & green energy
- Electric: 110V, 220 Volts
- Sewer: Public Sewer
- Water: Public
- Utilities for property: Cable Available, Electricity Connected, Natural Gas Connected
Community & HOA
Community
- Subdivision: The Highlands At Stonegate
HOA
- Has HOA: Yes
- Amenities included: Bike Storage, Clubhouse, Playground, Pool, Spa/Hot Tub, Trail(s)
- Services included: Maintenance Grounds, Maintenance Structure, Snow Removal, Trash
- HOA fee: $365 monthly
- HOA name: Highlands at Stonegate North
- HOA phone: 303-733-1121
Location
- Region: Parker
Financial & listing details
- Price per square foot: $258/sqft
- Tax assessed value: $260,595
- Annual tax amount: $3,096
- Date on market: 8/6/2026
- Listing terms: Cash,Conventional,FHA,VA Loan
- Exclusions: None
- Ownership: Corporation/Trust
- Electric utility on property: Yes
Estimated market value
Not available
Estimated sales range
Not available
Not available
Price history
| Date | Event | Price |
|---|---|---|
| 8/6/2026 | Listed for sale | $299,900+75.9%$258/sqft |
Source:  REcolorado as distributed by MLS GRID #8962718 Report a problem REcolorado as distributed by MLS GRID #8962718 Report a problem | ||
| 7/27/2019 | Listing removed | $1,650$1/sqft |
Source: Real Estate Solutions Report a problem | ||
| 7/12/2019 | Listed for rent | $1,650+3.4%$1/sqft |
Source: Real Estate Solutions Report a problem | ||
| 8/3/2017 | Listing removed | $1,595$1/sqft |
Source: Real Estate Solutions Report a problem | ||
| 7/28/2017 | Price change | $1,595-2.4%$1/sqft |
Source: Real Estate Solutions Report a problem | ||
| 7/4/2017 | Listed for rent | $1,635+9.4%$1/sqft |
Source: Real Estate Solutions Report a problem | ||
| 10/4/2014 | Listing removed | $1,495$1/sqft |
Source: Real Estate Solutions Report a problem | ||
| 9/23/2014 | Sold | $170,500-0.9%$147/sqft |
Source: Agent Provided Report a problem | ||
| 9/23/2014 | Listed for rent | $1,495$1/sqft |
Source: Real Estate Solutions Report a problem | ||
| 9/9/2014 | Pending sale | $172,000$148/sqft |
Source: RE/MAX PROFESSIONALS #4907095 Report a problem | ||
| 9/6/2014 | Price change | $172,000+1.2%$148/sqft |
Source: RE/MAX PROFESSIONALS #4907095 Report a problem | ||
| 8/14/2014 | Pending sale | $169,900$146/sqft |
Source: RE/MAX PROFESSIONALS #4907095 Report a problem | ||
| 7/25/2014 | Listed for sale | $169,900+6.3%$146/sqft |
Source: RE/MAX Professionals #4907095 Report a problem | ||
| 7/16/2010 | Listing removed | $159,900$138/sqft |
Source: Home Real Estate #893285 Report a problem | ||
| 6/6/2010 | Listed for sale | $159,900$138/sqft |
Source: Home Real Estate #893285 Report a problem | ||
Public tax history
| Year | Property taxes | Tax assessment |
|---|---|---|
| 2021 | -- | $18,630 |
Find assessor info on the county website
Monthly payment
Est. payment
Payment breakdown
Explore the cost of this home by adjusting the details. Changes won't be saved.Climate risks
Neighborhood: Stonegate
Nearby schools
GreatSchools rating
- 7/10Mammoth Heights Elementary SchoolGrades: PK-6Distance: 0.3 mi
- 4/10Sierra Middle SchoolGrades: 7-8Distance: 1.5 mi
- 8/10Chaparral High SchoolGrades: 9-12Distance: 0.6 mi
Schools provided by the listing agent
- Elementary: Mammoth Heights
- Middle: Sierra
- High: Chaparral
- District: Douglas RE-1
Source: REcolorado as distributed by MLS GRID. This data may not be complete. We recommend contacting the local school district to confirm school assignments for this home.
- $455,0003 bd3 ba2.3k sqft9543 Pearl Cir UNIT 101, Parker, CO 80134Sold

- $1,385,387-- bd-- ba-- sqft9551 Pearl Cir UNIT 201, Parker, CO 80134Off Market
- $355,0002 bd2 ba1.2k sqft9551 Pearl Cir UNIT 204, Parker, CO 80134Sold
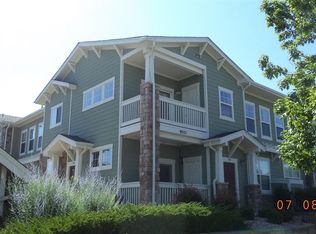
- $365,0002 bd2 ba1.2k sqft9551 Pearl Cir UNIT 202, Parker, CO 80134Sold
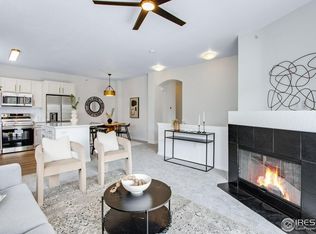
- $254,9652 bd2 ba1.2k sqft9551 Pearl Cir UNIT 102, Parker, CO 80134Off Market
- $262,3092 bd2 ba1.1k sqft9552 Pearl Cir UNIT 101, Parker, CO 80134Off Market
- $168,3232 bd2 ba1.1k sqft9551 Pearl Cir UNIT 101, Parker, CO 80134Off Market
- $263,4352 bd2 ba1.1k sqft9551 Pearl Cir UNIT 103, Parker, CO 80134Off Market
A local agent can set up tours, give advice and negotiate with sellers.
Similar homes
- $309,0002 bd2 ba1.1k sqft17346 Nature Walk Trail #208, Parker, CO 80134For Sale
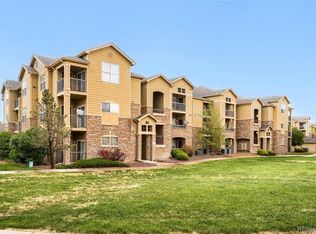
 MLS ID #5292881, Holly Couture, eXp Realty, LLC. REcolorado as distributed by MLS GRID
 - $320,0003 bd2 ba1.4k sqft9557 Pearl Circle #204, Parker, CO 80134For Sale
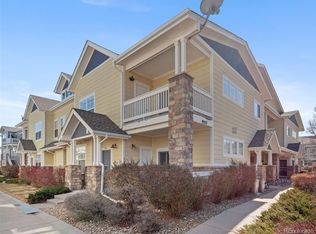 MLS ID #8172008, Zachry Feuer, Hands Full Real Estate Colorado. REcolorado as distributed by MLS GRID
 - $299,9001 bd1 ba1k sqft9585 Pearl Circle #203, Parker, CO 80134For Sale
 MLS ID #9205981, Jonathan Casillas, Kentwood Real Estate Cherry Creek. REcolorado as distributed by MLS GRID
 - $295,0001 bd1 ba1k sqft9429 Ashbury Circle #203, Parker, CO 80134For Sale
 MLS ID #3288832, Angela Mannick, RE/MAX Professionals. REcolorado as distributed by MLS GRID
 - $305,0002 bd2 ba1k sqft12820 Ironstone Way #203, Parker, CO 80134For SaleMLS ID #2684906, Pam Pulley-Case, Madison & Company Properties. REcolorado as distributed by MLS GRID
- $299,9002 bd1 ba1k sqft12824 Ironstone Way #302, Parker, CO 80134For SaleMLS ID #7952173, Zack Hewlett, Novella Real Estate. REcolorado as distributed by MLS GRID
- $319,9002 bd2 ba1.1k sqft9283 Twenty Mile Road #306, Parker, CO 80134For SaleMLS ID #5784828, Jennifer Antonio, LIV Sotheby's International Realty. REcolorado as distributed by MLS GRID
- $292,0002 bd2 ba1k sqft12912 Ironstone Way #202, Parker, CO 80134For SaleMLS ID #5801208, Wade Rowan, HomeSmart. REcolorado as distributed by MLS GRID
- $349,0002 bd2 ba1.1k sqftPrairie Walk on Cherry Creek, Parker, CO 80134For SaleMLS ID #9818182, Cathy Felling, Keller Williams DTC. REcolorado as distributed by MLS GRID
- $349,0002 bd2 ba1k sqft10733 S Twenty Mile Road #203, Parker, CO 80134For SaleMLS ID #7953328, Andy Bedard, 1 Percent Lists Front Range Realty. REcolorado as distributed by MLS GRID
- $289,9992 bd1 ba990 sqft12931 Ironstone Way #303, Parker, CO 80134For SaleMLS ID #5948870, Carlos Ruiz, Orchard Brokerage LLC. REcolorado as distributed by MLS GRID
- $280,0002 bd1 ba944 sqftHunter''s Chase, Parker, CO 80134For SaleMLS ID #9549392, Kelly Pfeiffer, RE/MAX Alliance. REcolorado as distributed by MLS GRID
- $299,9002 bd2 ba1.1k sqftTAMARON II CONDOMINIUMS, Denver, CO 80237For SaleMLS ID #8383293, Shannon Conry, RE/MAX Alliance. REcolorado as distributed by MLS GRID
- $307,5002 bd1 ba950 sqft7440 S Blackhawk Street #4-305, Englewood, CO 80112For SaleMLS ID #7739076, Wendy Rowley, Coldwell Banker Realty 44. REcolorado as distributed by MLS GRID
- $319,9002 bd2 ba1k sqftWindmill Creek, Englewood, CO 80112For SaleMLS ID #6170306, Erica Chouinard, RE/MAX Professionals. REcolorado as distributed by MLS GRID
- $340,0002 bd3 ba1.4k sqftHunters Chase, Parker, CO 80134For SaleMLS ID #9581782, Molly Hollis, Gather Realty. REcolorado as distributed by MLS GRID
- $279,9002 bd2 ba1k sqft15700 E Jamison Drive #4-301, Englewood, CO 80112For SaleMLS ID #1973962, Robert Hryniewich, HomeSmart. REcolorado as distributed by MLS GRID
- $325,0004 bd3 ba1.6k sqft15700 E Jamison Drive #9-203, Englewood, CO 80112For SaleMLS ID #7915078, EMPOWERHOME Team, Keller Williams DTC. REcolorado as distributed by MLS GRID
- $342,5002 bd2 ba1k sqft7440 S Blackhawk Street #7-305, Englewood, CO 80112For SaleMLS ID #2792513, Dossie Haiskey, Realty One Group Premier. REcolorado as distributed by MLS GRID
- $310,0002 bd2 ba1k sqft22520 E Ontario Drive #101, Aurora, CO 80016For SaleMLS ID #4530339, Lance Ruybal, Hearth & Home Realty and Management LLC. REcolorado as distributed by MLS GRID
