Ready, set, go! If you're looking for a move in ready townhome without the builder markups, you may have just found your
home. This perfectly immaculate end unit in the highly sought after Highlands at Stonegate community backs to a park
with views out your living room window. The unit has recently been refreshed with new paint and features a roomy 2-car
attached garage, nearly 2,300 finished square feet, 2 upstairs bedrooms and a loft, an open kitchen with 42" maple
cabinets, black appliances and corian tops. The loft could also be converted to a 4th bedroom with minimal effort. There
are multiple balconies for early morning coffee, tons of natural light, neutral paint colors, ceiling fans, central AC, and an
in-unit laundry (upstairs). The basement features tons of room for boxes/bikes/toys and storage and a large bedroom that
would be perfect for those hot Summer nights. The living room on the main level is slightly sunken to create a cozy vibe
and features surround sound, a gas fireplace, classy built-in shelving and tons of windows! The community is 2nd to none
and is walking distance to shopping, trails, pools and schools. The HOA dues also cover water/sewer and trash. These
units don't stay on the market long...Hurry for your chance to become the next owner!
Sold for $455,000
$455,000
9543 Pearl Circle #101, Parker, CO 80134
3beds
2,315sqft
Condominium
Built in 2005
-- sqft lot
$-- Zestimate®
$197/sqft
$2,897 Estimated rent
Home value
Not available
Estimated sales range
Not available
$2,897/mo
Zestimate® history
Owner options
List your home for rent
$2,897/mo
Rent Zestimate®
Find your next renter with Zillow Rental Manager. Plus, with online applications, you can quickly screen prospective tenants – for free.
$2,897/mo
Rent Zestimate®
Refinance and save
$3,282/mo
Est. payment
Refinancing to a lower rate could help reduce your monthly payments and save thousands over the life of the loan.
$3,282/mo
Est. payment
Explore your selling options
Work with a Zillow partner agent
Leverage their expertise and Zillow's premium Showcase listings to get your home seen by more buyers.
Get startedList with your own agent
Get your home in front of millions of buyers by listing it on Zillow.
Learn how to do itSell it yourself
Take full control of how buyers see your home on Zillow by listing For Sale by Owner (FSBO).
List your homeWhat's special
Gas fireplaceNew paintOpen kitchenMultiple balconiesEnd unitIn-unit laundryCorian tops
Zillow last checked:
Listing updated:
Listed by:
Brad Snyders 303-799-9898 bsnyders@remax.net,
RE/MAX Synergy,
The Reed Estate Team 303-578-2188,
RE/MAX Synergy
Bought with:
Saana Miklo, 100068627
LIV Sotheby's International Realty
Source: REcolorado as distributed by MLS GRID,MLS#: 8756454
Facts & features
Interior
Bedrooms & bathrooms
- Bedrooms: 3
- Bathrooms: 3
- Full bathrooms: 2
- 1/2 bathrooms: 1
- Main level bathrooms: 1
Primary bedroom
- Level: Upper
Bedroom
- Level: Basement
Bedroom
- Level: Upper
Bathroom
- Level: Main
Bathroom
- Level: Upper
Bathroom
- Level: Upper
Laundry
- Level: Upper
Heating
- Forced Air, Natural Gas
Cooling
- Central Air
Appliances
- Included: Cooktop, Dishwasher, Disposal, Dryer, Microwave, Self Cleaning Oven
- Laundry: In Unit
Features
- Eat-in Kitchen, Five Piece Bath, Primary Suite, Smoke Free, Vaulted Ceiling(s), Walk-In Closet(s)
- Flooring: Carpet, Tile, Wood
- Windows: Double Pane Windows
- Basement: Bath/Stubbed,Cellar,Finished,Partial
- Number of fireplaces: 1
- Fireplace features: Gas Log, Living Room
- Common walls with other units/homes: End Unit
Interior area
- Total structure area: 2,315
- Total interior livable area: 2,315 sqft
- Finished area above ground: 1,775
- Finished area below ground: 430
Property
Parking
- Total spaces: 2
- Parking features: Garage - Attached
- Attached garage spaces: 2
Features
- Levels: Three Or More
- Entry location: Stairs
- Patio & porch: Covered, Deck
- Exterior features: Balcony
Lot
- Features: Corner Lot, Cul-De-Sac, Greenbelt, Open Space
Details
- Parcel number: R0460335
- Special conditions: Standard
Construction
Type & style
- Home type: Condo
- Architectural style: Contemporary
- Property subtype: Condominium
- Attached to another structure: Yes
Materials
- Frame, Rock
- Roof: Composition
Condition
- Year built: 2005
Utilities & green energy
- Sewer: Public Sewer
- Water: Public
- Utilities for property: Electricity Connected, Natural Gas Connected
Community & HOA
Community
- Subdivision: Highlands At Stonegate
HOA
- Has HOA: Yes
- Amenities included: Clubhouse, Park, Pool, Tennis Court(s)
- Services included: Maintenance Grounds, Maintenance Structure, Recycling, Sewer, Trash
- HOA fee: $561 monthly
- HOA name: M&M Prop. Mgmt
- HOA phone: 866-611-5864
Location
- Region: Parker
Financial & listing details
- Price per square foot: $197/sqft
- Tax assessed value: $342,066
- Annual tax amount: $3,991
- Date on market: 1/15/2025
- Listing terms: Cash,Conventional,VA Loan
- Exclusions: None
- Ownership: Corporation/Trust
- Electric utility on property: Yes
- Road surface type: Paved
Price history
| Date | Event | Price |
|---|---|---|
| 2/19/2025 | Sold | $455,000$197/sqft |
Source:  REcolorado as distributed by MLS GRID #8756454 Report a problem REcolorado as distributed by MLS GRID #8756454 Report a problem | ||
| 1/27/2025 | Pending sale | $455,000$197/sqft |
Source: REcolorado as distributed by MLS GRID #8756454 Report a problem | ||
| 1/15/2025 | Listed for sale | $455,000+71.7%$197/sqft |
Source: REcolorado as distributed by MLS GRID #8756454 Report a problem | ||
| 10/31/2019 | Listing removed | $2,250$1/sqft |
Source: Zillow Rental Manager Report a problem | ||
| 10/4/2019 | Listed for rent | $2,250$1/sqft |
Source: Zillow Rental Manager Report a problem | ||
| 3/28/2015 | Listing removed | $265,000$114/sqft |
Source: RE/MAX OF CHERRY CREEK INC #7375805 Report a problem | ||
| 3/19/2015 | Listed for sale | $265,000+3.9%$114/sqft |
Source: RE/MAX of Cherry Creek #7375805 Report a problem | ||
| 10/4/2014 | Listing removed | $254,950$110/sqft |
Source: RE/MAX OF CHERRY CREEK INC #7619907 Report a problem | ||
| 9/20/2014 | Listed for sale | $254,950$110/sqft |
Source: RE/MAX OF CHERRY CREEK INC #7619907 Report a problem | ||
| 8/16/2014 | Pending sale | $254,950$110/sqft |
Source: RE/MAX OF CHERRY CREEK INC #7619907 Report a problem | ||
| 6/20/2014 | Listed for sale | $254,950+3.2%$110/sqft |
Source: RE/MAX of Cherry Creek #7619907 Report a problem | ||
| 9/30/2009 | Listing removed | $246,950$107/sqft |
Source: RE/MAX Alliance #786547 Report a problem | ||
| 9/12/2009 | Price change | $246,950-1.2%$107/sqft |
Source: RE/MAX Alliance #786547 Report a problem | ||
| 6/30/2009 | Listed for sale | $249,950$108/sqft |
Source: RE/MAX Alliance #786547 Report a problem | ||
Public tax history
| Year | Property taxes | Tax assessment |
|---|---|---|
| 2021 | -- | $24,460 |
Find assessor info on the county website
Neighborhood: Stonegate
Nearby homes
- $1,385,387-- bd-- ba-- sqft9551 Pearl Cir UNIT 201, Parker, CO 80134Off Market
- $299,9002 bd2 ba1.1k sqft9551 Pearl Cir UNIT 203, Parker, CO 80134For Sale
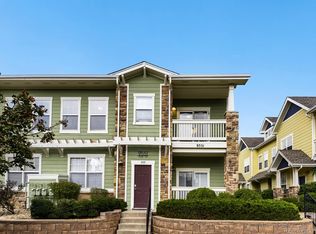
- $355,0002 bd2 ba1.2k sqft9551 Pearl Cir UNIT 204, Parker, CO 80134Sold
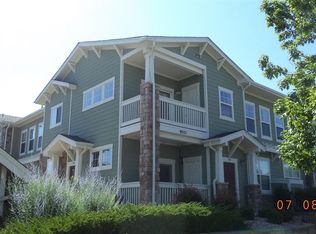
- $365,0002 bd2 ba1.2k sqft9551 Pearl Cir UNIT 202, Parker, CO 80134Sold
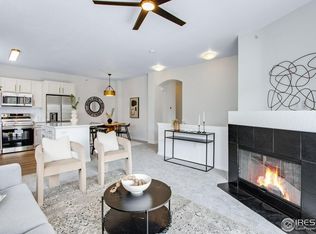
- $254,9652 bd2 ba1.2k sqft9551 Pearl Cir UNIT 102, Parker, CO 80134Off Market
- $262,3092 bd2 ba1.1k sqft9552 Pearl Cir UNIT 101, Parker, CO 80134Off Market
- $168,3232 bd2 ba1.1k sqft9551 Pearl Cir UNIT 101, Parker, CO 80134Off Market
- $263,4352 bd2 ba1.1k sqft9551 Pearl Cir UNIT 103, Parker, CO 80134Off Market
Nearby schools
GreatSchools rating
- 7/10Mammoth Heights Elementary SchoolGrades: PK-6Distance: 0.3 mi
- 4/10Sierra Middle SchoolGrades: 7-8Distance: 1.5 mi
- 8/10Chaparral High SchoolGrades: 9-12Distance: 0.6 mi
Schools provided by the listing agent
- Elementary: Mammoth Heights
- Middle: Sierra
- High: Chaparral
- District: Douglas RE-1
Source: REcolorado as distributed by MLS GRID. This data may not be complete. We recommend contacting the local school district to confirm school assignments for this home.


Get pre-qualified for a loan
At Zillow Home Loans, we can pre-qualify you in as little as 5 minutes with no impact to your credit score.An equal housing lender. NMLS #10287.
- Colorado
- Douglas County
- Parker
- 80134
- Stonegate
- 9543 Pearl Circle Unit 101
Nearby cities
Nearby neighborhoods
Nearby zip codes
Other Parker Topics
