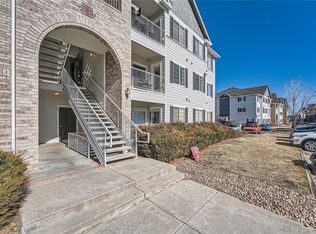
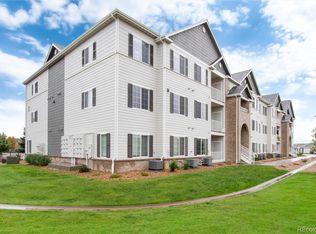
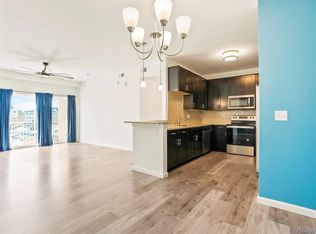
*Enjoy special seller financing with a competitive interest rate on this move-in ready home!* You’ve found it. This beautiful, south-facing residence offers a lifestyle of comfort and convenience. Step inside to an open-concept layout with fresh carpet throughout. The inviting living area features a sleek fireplace and leads naturally to a balcony with a gas hookup, perfect for summer grilling, alongside a dedicated storage closet. Just off the living room, a dining area connects to a highly accessible kitchen with a walk-in pantry, making it a perfect hub for lively entertaining and daily routines. A versatile main-level bedroom easily doubles as a home office, while a full bath and linen closet complete the first floor. High ceilings and an abundance of natural light create a vibrant, welcoming atmosphere as you head upstairs. The upper level provides a dedicated laundry closet, two full bath, and three spacious bedrooms, each with ample closet space. The primary bedroom serves as your restful daily retreat, featuring two walk-in closets, an ensuite with a water closet, and a private balcony with another storage closet. With two distinct balconies to choose from across the home, you have peaceful outdoor areas to entertain, enjoy your morning coffee, and comfortably wind down at the end of the day. Residents benefit from amenities in this secure, gated community, including a fitness center, swimming pool, and nearby walking trails. Parking is remarkably stress-free, featuring a deeded detached garage just a few steps from the unit, an additional reserved space, and plentiful guest parking. Located in a prime area with quick access to local shops, dining, and major roadways, this home is also situated within the highly coveted Cherry Creek School District. Whether you are looking for a peaceful retreat or a welcoming home base for your next chapter, this residence truly offers the perfect combination of comfort and convenience. Welcome home!
Accepting backups
$325,000
15700 E Jamison Drive #9-203, Englewood, CO 80112
4beds
1,671sqft
Condominium
Built in 2004
-- sqft lot
$-- Zestimate®
$194/sqft
$675/mo HOA
What's special
- 77 days
- 499
- 29
Zillow last checked:
Listing updated:
Listed by:
EMPOWERHOME Team 720-615-7905 COinfo@empowerhome.com,
Keller Williams DTC
Source: REcolorado as distributed by MLS GRID,MLS#: 7915078
Facts & features
Interior
Bedrooms & bathrooms
- Bedrooms: 4
- Bathrooms: 3
- Full bathrooms: 3
- Main level bathrooms: 1
- Main level bedrooms: 1
Bedroom
- Level: Main
Bedroom
- Level: Upper
Bedroom
- Level: Upper
Bedroom
- Features: Primary Suite
- Level: Upper
Bathroom
- Features: Primary Suite
- Level: Main
Bathroom
- Level: Upper
Bathroom
- Level: Upper
Dining room
- Level: Main
Family room
- Level: Main
Kitchen
- Level: Main
Laundry
- Level: Upper
Living room
- Level: Main
Heating
- Forced Air, Natural Gas
Cooling
- Central Air
Appliances
- Included: Dishwasher, Dryer, Microwave, Range, Refrigerator, Washer
- Laundry: Laundry Closet
Features
- Ceiling Fan(s), Eat-in Kitchen, High Ceilings, Laminate Counters, Pantry, Smoke Free, Walk-In Closet(s)
- Flooring: Carpet, Tile
- Windows: Double Pane Windows
- Has basement: No
- Number of fireplaces: 1
- Fireplace features: Gas
- Common walls with other units/homes: End Unit,1 Common Wall
Interior area
- Total structure area: 1,671
- Total interior livable area: 1,671 sqft
- Finished area above ground: 1,671
Property
Parking
- Total spaces: 2
- Parking features: Asphalt, Concrete, Dry Walled
- Garage spaces: 1
- Details: Reserved Spaces: 1
Features
- Levels: Two
- Stories: 2
- Entry location: Corridor Access
- Patio & porch: Covered
- Exterior features: Balcony, Rain Gutters
Lot
- Features: Landscaped, Sprinklers In Front, Sprinklers In Rear
Details
- Parcel number: 034886834
- Special conditions: Standard
Construction
Type & style
- Home type: Condo
- Property subtype: Condominium
- Attached to another structure: Yes
Materials
- Frame, Wood Siding
- Roof: Composition
Condition
- Year built: 2004
Utilities & green energy
- Sewer: Public Sewer
- Water: Public
- Utilities for property: Cable Available, Electricity Connected
Community & HOA
Community
- Security: Carbon Monoxide Detector(s), Smoke Detector(s)
- Subdivision: Savannah
HOA
- Has HOA: Yes
- Amenities included: Clubhouse, Fitness Center, Gated, Pool
- Services included: Maintenance Grounds, Maintenance Structure, Trash, Valet Parking
- HOA fee: $675 monthly
- HOA name: Metro Property Management Inc.
- HOA phone: 303-309-6220
Location
- Region: Englewood
Financial & listing details
- Price per square foot: $194/sqft
- Tax assessed value: $413,300
- Annual tax amount: $2,999
- Date on market: 6/12/2026
- Listing terms: Cash,Conventional,FHA,Private Financing Available,VA Loan
- Exclusions: Seller's Personal Property, Staging Ltems.
- Ownership: Individual
- Electric utility on property: Yes
Estimated market value
Not available
Estimated sales range
Not available
Not available
Price history
| Date | Event | Price |
|---|---|---|
| 8/27/2026 | Pending sale | $325,000$194/sqft |
Source:  REcolorado as distributed by MLS GRID #7915078 Report a problem REcolorado as distributed by MLS GRID #7915078 Report a problem | ||
| 6/12/2026 | Listed for sale | $325,000+80.6%$194/sqft |
Source: REcolorado as distributed by MLS GRID #7915078 Report a problem | ||
| 7/21/2014 | Sold | $180,000$108/sqft |
Source: Public Record Report a problem | ||
Public tax history
| Year | Property taxes | Tax assessment |
|---|---|---|
| 2025 | $2,494 +10.4% | $25,831 +10.7% |
| 2024 | $2,259 +7.5% | $23,343 -14.5% |
| 2023 | $2,102 -11.4% | $27,291 +35.1% |
| 2022 | $2,371 | $20,197 -2.8% |
| 2021 | -- | $20,778 -9.8% |
| 2020 | $2,748 +33.4% | $23,023 |
| 2019 | $2,061 | $23,023 +38.4% |
| 2018 | $2,061 +0.5% | $16,632 |
| 2017 | $2,051 | $16,632 +16.7% |
| 2016 | -- | $14,248 |
| 2015 | -- | $14,248 +52.9% |
| 2014 | $1,855 +38.6% | $9,321 -27% |
| 2013 | $1,339 | $12,760 |
| 2012 | -- | $12,760 |
| 2011 | $1,834 +35.2% | $12,760 -7.6% |
| 2010 | $1,357 | $13,810 +32.9% |
| 2009 | -- | $10,390 |
Find assessor info on the county website
Monthly payment
Est. payment
Payment breakdown
Explore the cost of this home by adjusting the details. Changes won't be saved.Climate risks
Neighborhood: 80112
Nearby schools
Schools provided by the listing agent
- Elementary: Red Hawk Ridge
- Middle: Liberty
- High: Grandview
- District: Cherry Creek 5
Source: REcolorado as distributed by MLS GRID. This data may not be complete. We recommend contacting the local school district to confirm school assignments for this home.
- $345,0003 bd2 ba1.2k sqft15700 E Jamison Dr UNIT 1207, Englewood, CO 80112Sold
- $397,0004 bd3 ba1.7k sqft15700 E Jamison Dr UNIT 9201, Englewood, CO 80112Sold

- $369,9003 bd2 ba1.3k sqft15700 E Jamison Dr #8-305, Englewood, CO 80112For Sale
- $388,0003 bd2 ba1.3k sqft15700 E Jamison Dr #8-201, Englewood, CO 80112Sold
Similar homes
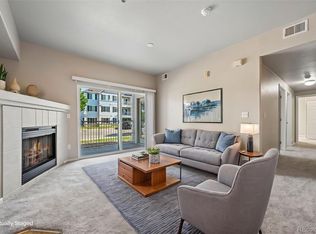
- $299,9003 bd2 ba1.2k sqft15700 E Jamison Drive #6-104, Englewood, CO 80112For Sale
 MLS ID #6056110, Mollie Owston, RE/MAX Professionals. REcolorado as distributed by MLS GRID
 - $300,0002 bd2 ba1k sqft15700 E Jamison Drive #2-206, Englewood, CO 80112For Sale
 MLS ID #4951640, Brian McClain, Berkshire Hathaway HomeServices Colorado, LLC - Highlands Ranch Real Estate. REcolorado as distributed by MLS GRID
 - $319,9002 bd2 ba1k sqftWindmill Creek, Englewood, CO 80112For Sale
 MLS ID #6170306, Erica Chouinard, RE/MAX Professionals. REcolorado as distributed by MLS GRID
 - $342,5002 bd2 ba1k sqft7440 S Blackhawk Street #7-305, Englewood, CO 80112For Sale
 MLS ID #2792513, Dossie Haiskey, Realty One Group Premier. REcolorado as distributed by MLS GRID
 - $299,9002 bd1 ba950 sqft7440 S Blackhawk Street #4-305, Englewood, CO 80112For SaleMLS ID #7739076, Wendy Rowley, Coldwell Banker Realty 44. REcolorado as distributed by MLS GRID
- $270,0002 bd2 ba1k sqft15700 E Jamison Drive #4-301, Englewood, CO 80112For SaleMLS ID #1973962, Robert Hryniewich, HomeSmart. REcolorado as distributed by MLS GRID
- $295,0002 bd1 ba950 sqftWindmill Creek Condominiums, Englewood, CO 80112For SaleMLS ID #7385901, Terry Utzinger, RE/MAX Alliance. REcolorado as distributed by MLS GRID
- $340,0002 bd2 ba1k sqft8200 E 8th Avenue #6101, Denver, CO 80230For SaleMLS ID #2014559, Marci Swanson, Century 21 Altitude Real Estate, LLC. REcolorado as distributed by MLS GRID
- $335,0002 bd2 ba1.1k sqftPrairie Walk Condominiums, Parker, CO 80134For SaleMLS ID #5385887, Brian Cowdrey, Real Broker, LLC DBA Real. REcolorado as distributed by MLS GRID
- $299,9002 bd2 ba1.1k sqft9551 Pearl Circle #203, Parker, CO 80134For SaleMLS ID #8962718, Scott Barker, Barker Real Estate Company. REcolorado as distributed by MLS GRID
- $325,0003 bd2 ba1.2k sqftPinnacle Ranch, Aurora, CO 80247For SaleMLS ID #7693886, Lisa Santos, Compass - Denver. REcolorado as distributed by MLS GRID
- $359,9902 bd2 ba1.2k sqft9318 Las Ramblas Court #P, Parker, CO 80134For SaleMLS ID #5946463, Jessica Troncoso, Troncoso Realty. REcolorado as distributed by MLS GRID
- $349,0002 bd2 ba1k sqft10733 S Twenty Mile Road #203, Parker, CO 80134For SaleMLS ID #7953328, Andy Bedard, 1 Percent Lists Front Range Realty. REcolorado as distributed by MLS GRID
- $330,0003 bd2 ba1.5k sqft14201 E 1st Drive #306, Aurora, CO 80011For SaleMLS ID #8350373, Kristin Jordan, Equity Colorado Real Estate. REcolorado as distributed by MLS GRID
- $364,9002 bd2 ba1.2k sqft9307 Amison Circle #102, Parker, CO 80134For SaleMLS ID #1594800, Tara Maynard, Redfin Corporation. REcolorado as distributed by MLS GRID
- $339,0002 bd2 ba1.1k sqft7111 S Wenatchee Way #G, Aurora, CO 80016For SaleMLS ID #4602208, Courtney Bitner, NextHome Aspire. REcolorado as distributed by MLS GRID
- $360,0002 bd2 ba1.1k sqft17297 Wilde Avenue #102, Parker, CO 80134For SaleMLS ID #4397272, Leanne Osgood, Osgood Team Real Estate. REcolorado as distributed by MLS GRID
- $369,0002 bd2 ba1.2k sqft9359 Las Ramblas Court #J, Parker, CO 80134For SaleMLS ID #8682934, Corey Martin, Keller Williams DTC. REcolorado as distributed by MLS GRID
- $415,0002 bd3 ba1.5k sqft8460 Canyon Rim Trail #4, Englewood, CO 80112For SaleMLS ID #2474708, Leanne Osgood, Osgood Team Real Estate. REcolorado as distributed by MLS GRID
- $322,5002 bd2 ba1k sqft8427 Thunder Ridge Way #203, Littleton, CO 80126For SaleMLS ID #4471472, Andy Bedard, 1 Percent Lists Front Range Realty. REcolorado as distributed by MLS GRID
