Skip main navigation
Sold for $379,999
  • $379,999

    15700 E Jamison Drive #6101, Englewood, CO 80112

    3beds
    1,291sqft
    Condominium
    Built in 2004
    -- sqft lot
    $345,000 Zestimate®
    $294/sqft
    $2,123 Estimated rent

    Home value

    $345,000

    $328,000 - $362,000

    $2,123/mo

    Zestimate® history
    Loading
    Loading...

    Owner options

    List your home for rent

    $2,123/mo

    Rent Zestimate®

    Find your next renter with Zillow Rental Manager. Plus, with online applications, you can quickly screen prospective tenants – for free.

    Learn more

    $2,123/mo

    Rent Zestimate®

    Refinance and save

    $2,670/mo

    Est. payment

    Refinancing to a lower rate could help reduce your monthly payments and save thousands over the life of the loan.

    See today's rates

    $2,670/mo

    Est. payment

    Explore your selling options

    Work with a Zillow partner agent

    Leverage their expertise and Zillow's premium Showcase listings to get your home seen by more buyers.

    Get started

    List with your own agent

    Get your home in front of millions of buyers by listing it on Zillow.

    Learn how to do it

    Sell it yourself

    Take full control of how buyers see your home on Zillow by listing For Sale by Owner (FSBO).

    List your home

    What's special

    Hot tubClose to shoppingEcological parkParker roadFull secondary bathroomSecondary reserved parking spaceFitness center
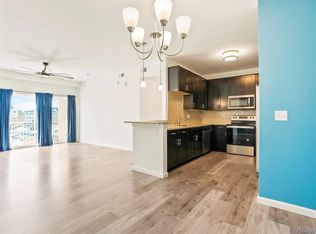
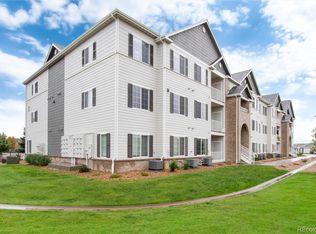
    Welcome home! Rarely available, ground level, corner unit with detached, oversized 1 car garage just steps away with secondary reserved parking space right in front. 3 bedroom, 2 bath condo - the BEST layout in the complex. The beautiful, open concept kitchen and living room features a reconfigured quartz countertop, updated stainless steel appliances, featuring: Induction Stove, Bosch Dishwasher, LG Pull-out Drawer Bottom Freezer Refrigerator, a large pantry closet and considerable storage / counter space. Enjoy the dedicated dining area just off the kitchen, which has enough room for a large table. The perfect space for entertaining and socializing. From the dining area, step into the open concept family room with access to your lovely private and covered patio. The primary suite includes a private, full bath with updated glass door and a great walk-in closet! Two additional bedrooms both with updated ceiling fans/lighting make for great additional bedrooms, office space, etc. to fit your lifestyle. Full secondary bathroom serves these bedrooms and guests. Minutes walking distance to the Cherry Creek Trail and Ecological Park. Close to shopping, restaurants, and entertainment, this location is highly accessible to Arapahoe Road, Parker Road and 470. Enjoy the comfort of living in a secure, gated community with a clubhouse, fitness center, pool, hot tub and more in one of Colorado's most sought after areas. Meticulously cared for by the owners, no pets and kid-free, this home is truly turnkey and priced to sell. COME TODAY, it won't be around for long. View virtual tour here. https://www.zillow.com/view-3d-home/495c0e90-f537-40fc-a080-74ed6b864e81?setAttribution=mls&wl=true&utm_source=dashboard

    Zillow last checked:

    Listing updated:

    Listed by:

    Sean Dorrance 303-585-1006 sean@navcolorado.com,

    NAV Real Estate

    Bought with:

    Nathan Spector, 100087814

    8z Real Estate

    Source: REcolorado as distributed by MLS GRID,MLS#: 2773743MLS Logo

    Facts & features

    Interior

    Bedrooms & bathrooms
    • Bedrooms: 3
    • Bathrooms: 2
    • Full bathrooms: 2
    • Main level bathrooms: 2
    • Main level bedrooms: 3
    Primary bedroom
    • Description: Primary Bedroom W/ Bathroom And Walk-In Closet
    • Level: Main
    Bedroom
    • Description: Secondary Bedroom
    • Level: Main
    Bedroom
    • Description: Third Bedroom / Laundry Room
    • Level: Main
    Primary bathroom
    • Description: Updated Primary Bathroom
    • Level: Main
    Bathroom
    • Description: Secondary / Guest Bathroom
    • Level: Main
    Dining room
    • Description: Dedicated Dining Area By Kitchen
    • Level: Main
    Kitchen
    • Description: Updated Kitchen / Newer Appliances
    • Level: Main
    Laundry
    • Description: Dedicated Laundry Space
    • Level: Main
    Living room
    • Description: Open Concept Living Area
    • Level: Main
    Heating
    • Forced Air
    Cooling
    • Central Air
    Appliances
    • Included: Dishwasher, Disposal, Dryer, Gas Water Heater, Microwave, Oven, Range, Refrigerator, Washer
    • Laundry: In Unit
    Features
    • Built-in Features, Ceiling Fan(s), High Ceilings, No Stairs, Open Floorplan, Pantry, Primary Suite, Quartz Counters, Smoke Free, Solid Surface Counters, Walk-In Closet(s)
    • Windows: Double Pane Windows
    • Has basement: No
    • Common walls with other units/homes: End Unit
    Interior area
    • Total structure area: 1,291
    • Total interior livable area: 1,291 sqft
    • Finished area above ground: 1,291

    Property

    Parking
    • Total spaces: 2
    • Parking features: Concrete, Dry Walled, Oversized, Storage
    • Garage spaces: 1
    • Details: Reserved Spaces: 1
    Features
    • Levels: One
    • Stories: 1
    • Patio & porch: Covered, Patio
    • Pool features: Outdoor Pool
    • Has spa: Yes
    • Spa features: Spa/Hot Tub, Heated
    Details
    • Parcel number: 034722785
    • Special conditions: Standard

    Construction

    Type & style
    • Home type: Condo
    • Property subtype: Condominium
    • Attached to another structure: Yes
    Materials
    • Brick, Wood Siding
    • Roof: Composition
    Condition
    • Updated/Remodeled
    • Year built: 2004

    Utilities & green energy

    • Sewer: Public Sewer

    Community & HOA

    Community
    • Security: Carbon Monoxide Detector(s), Secured Garage/Parking, Security Entrance, Smoke Detector(s)
    • Subdivision: Savannah
    HOA
    • Has HOA: Yes
    • Amenities included: Clubhouse, Fitness Center, Gated, Parking, Pool, Security, Spa/Hot Tub
    • Services included: Reserve Fund, Exterior Maintenance w/out Roof, Insurance, Maintenance Grounds, Maintenance Structure, Recycling, Security, Snow Removal, Trash, Water
    • HOA fee: $440 monthly
    • HOA name: Savannah
    • HOA phone: 303-309-6220
    Location
    • Region: Englewood

    Financial & listing details

    • Price per square foot: $294/sqft
    • Tax assessed value: $367,100
    • Annual tax amount: $1,920
    • Date on market: 11/20/2023
    • Listing terms: 1031 Exchange,Cash,Conventional,FHA,VA Loan
    • Exclusions: Sellers Personal Property And Staging Materials
    • Ownership: Individual

    Price history

    DateEventPrice
    5/3/2024Sold$379,999$294/sqft
    Source: REcolorado as distributed by MLS GRID #2773743 Report a problem
    4/11/2024Pending sale$379,999$294/sqft
    Source: REcolorado as distributed by MLS GRID #2773743 Report a problem
    4/3/2024Listed for sale$379,999-5%$294/sqft
    Source: REcolorado as distributed by MLS GRID #2773743 Report a problem
    2/12/2024Listing removed--
    Source: REcolorado as distributed by MLS GRID #2773743 Report a problem
    1/19/2024Price change$399,999-2.4%$310/sqft
    Source: REcolorado as distributed by MLS GRID #2773743 Report a problem
    1/7/2024Price change$410,000-1.2%$318/sqft
    Source: REcolorado as distributed by MLS GRID #2773743 Report a problem
    12/8/2023Price change$414,9990%$321/sqft
    Source: REcolorado as distributed by MLS GRID #2773743 Report a problem
    11/21/2023Listed for sale$415,000+88.6%$321/sqft
    Source: REcolorado as distributed by MLS GRID #2773743 Report a problem
    12/28/2016Sold$220,000+18.9%$170/sqft
    Source: Public Record Report a problem
    8/4/2006Sold$185,024$143/sqft
    Source: Public Record Report a problem

    Public tax history

    YearProperty taxesTax assessment
    2025$2,351 +10.4%$22,944 +4.4%
    2024$2,130 +10.9%$21,976 -15.2%
    2023$1,920 -11.4%$25,910 +40.7%
    2022$2,166 $18,411 -2.8%
    2021-- $18,940 +6.8%
    2020$2,132 +13.7%$17,739
    2019$1,875 --
    2018$1,875 +0.5%$15,091
    2017$1,866 $15,091 +23%
    2016-- $12,266
    2015-- $12,266 +50.9%
    2014$1,604 +36.7%$8,127 -26.2%
    2013$1,173 $11,010
    2012-- $11,010
    2011$1,749 +2.9%$11,010 -16.3%
    2010$1,699 -1.6%$13,150
    2009$1,727 $13,150 -0.2%
    2008-- $13,181
    2007-- $13,181
    Find assessor info on the county website

    Neighborhood: 80112

    Nearby schools

    GreatSchools rating
    Schools provided by the listing agent
    • Elementary: Red Hawk Ridge
    • Middle: Liberty
    • High: Grandview
    • District: Cherry Creek 5

    Source: REcolorado as distributed by MLS GRID. This data may not be complete. We recommend contacting the local school district to confirm school assignments for this home.

    Get a cash offer in 3 minutes
    Find out how much your home could sell for in as little as 3 minutes with a no-obligation cash offer.
    Estimated market value
    $345,000
    Get a cash offer in 3 minutes
    Find out how much your home could sell for in as little as 3 minutes with a no-obligation cash offer.
    Estimated market value
    $345,000