Due to the property’s lending requirements, seller is seeking cash buyers or purchasers using portfolio/non-warrantable condominium financing.
Top-floor corner condo • 3BR/2BA • ~1,398 sq ft • West-facing balcony • Built ~2020 • Gated community • Pool + fitness center.
Top-floor corner unit offering ~1,398 sq ft with 3 bedrooms and 2 baths in a gated Englewood community. Open floor plan with west-facing windows provides abundant natural light and sunset views. The kitchen features stainless steel appliances, ample cabinetry, and an adjacent dining area that flows into the living space. Primary suite includes a walk-in closet and private bath. Two additional bedrooms offer flexibility for office or guest use. Covered balcony extends the living area outdoors. In-unit laundry and assigned parking included. Community amenities include pool, fitness center, and clubhouse. Convenient location with quick access to Arapahoe Rd, I-25, E-470, and nearby employment centers.
For sale
$369,900
15700 E Jamison Drive #8-305, Englewood, CO 80112
3beds
1,398sqft
Condominium
Built in 2020
-- sqft lot
$369,300 Zestimate®
$265/sqft
$475/mo HOA
What's special
- 337 days
- 106
- 8
Zillow last checked:
Listing updated:
Listed by:
Jacqueline Harlow 720-261-5387 Jackie@jackieharlow.com,
eXp Realty, LLC
Source: REcolorado as distributed by MLS GRID,MLS#: 7846300
Facts & features
Interior
Bedrooms & bathrooms
- Bedrooms: 3
- Bathrooms: 2
- Full bathrooms: 1
- 3/4 bathrooms: 1
- Main level bathrooms: 2
- Main level bedrooms: 3
Bedroom
- Features: Primary Suite
- Level: Main
Bedroom
- Level: Main
Bedroom
- Level: Main
Bathroom
- Level: Main
Bathroom
- Level: Main
Heating
- Forced Air
Cooling
- Central Air
Appliances
- Included: Dishwasher, Disposal, Dryer, Microwave, Oven, Refrigerator, Self Cleaning Oven, Washer
- Laundry: In Unit
Features
- Granite Counters, High Ceilings, Open Floorplan, Primary Suite, Smoke Free, Vaulted Ceiling(s), Walk-In Closet(s)
- Flooring: Carpet, Vinyl
- Has basement: No
- Common walls with other units/homes: End Unit,No One Above,1 Common Wall
Interior area
- Total structure area: 1,398
- Total interior livable area: 1,398 sqft
- Finished area above ground: 1,398
Video & virtual tour
Property
Parking
- Total spaces: 1
- Details: Reserved Spaces: 1
Features
- Levels: One
- Stories: 1
- Entry location: Corridor Access
- Patio & porch: Covered
- Exterior features: Balcony
- Has view: Yes
- View description: Mountain(s)
Details
- Parcel number: 035495949
- Special conditions: Standard
Construction
Type & style
- Home type: Condo
- Property subtype: Condominium
- Attached to another structure: Yes
Materials
- Frame, Wood Siding
- Roof: Composition
Condition
- Year built: 2020
Utilities & green energy
- Sewer: Public Sewer
- Water: Public
Community & HOA
Community
- Security: Security Entrance, Smoke Detector(s)
- Subdivision: Savannah
HOA
- Has HOA: Yes
- Amenities included: Clubhouse, Fitness Center, Gated, Park, Parking, Playground, Pool, Spa/Hot Tub
- Services included: Sewer, Snow Removal, Trash, Water
- HOA fee: $475 monthly
- HOA name: Metro Property Management, Inc.
- HOA phone: 303-309-6220
Location
- Region: Englewood
Financial & listing details
- Price per square foot: $265/sqft
- Tax assessed value: $405,000
- Annual tax amount: $2,492
- Date on market: 9/26/2025
- Listing terms: Cash,Other
- Exclusions: Sellers Personal Property And Any Staging Items
- Ownership: Individual
Estimated market value
$369,300
$351,000 - $388,000
$2,333/mo
Price history
| Date | Event | Price |
|---|---|---|
| 6/11/2026 | Listed for sale | $369,900$265/sqft |
Source:  REcolorado as distributed by MLS GRID #7846300 Report a problem REcolorado as distributed by MLS GRID #7846300 Report a problem | ||
| 4/20/2026 | Pending sale | $369,900$265/sqft |
Source: eXp Realty #7846300 Report a problem | ||
| 4/20/2026 | Contingent | $369,900$265/sqft |
Source: eXp Realty #7846300 Report a problem | ||
| 3/9/2026 | Price change | $369,900-1.3%$265/sqft |
Source: REcolorado as distributed by MLS GRID #7846300 Report a problem | ||
| 12/13/2025 | Listed for sale | $374,900$268/sqft |
Source: REcolorado as distributed by MLS GRID #7846300 Report a problem | ||
| 10/30/2025 | Pending sale | $374,900$268/sqft |
Source: REcolorado as distributed by MLS GRID #7846300 Report a problem | ||
| 10/12/2025 | Price change | $374,900-1.1%$268/sqft |
Source: REcolorado as distributed by MLS GRID #7846300 Report a problem | ||
| 9/26/2025 | Listed for sale | $379,000-2.8%$271/sqft |
Source: REcolorado as distributed by MLS GRID #7846300 Report a problem | ||
| 4/20/2022 | Sold | $390,000$279/sqft |
Source: Public Record Report a problem | ||
Public tax history
| Year | Property taxes | Tax assessment |
|---|---|---|
| 2025 | $2,492 +10.4% | $25,313 +8.5% |
| 2024 | $2,257 +41.9% | $23,323 -14.5% |
| 2023 | $1,591 | $27,270 |
Find assessor info on the county website
Monthly payment
Est. payment
Payment breakdown
Explore the cost of this home by adjusting the details. Changes won't be saved.Climate risks
Neighborhood: 80112
Nearby schools
Schools provided by the listing agent
- Elementary: Red Hawk Ridge
- Middle: Liberty
- High: Grandview
- District: Cherry Creek 5
Source: REcolorado as distributed by MLS GRID. This data may not be complete. We recommend contacting the local school district to confirm school assignments for this home.
- $379,9993 bd2 ba1.2k sqft15700 E Jamison Dr UNIT 6101, Englewood, CO 80112Sold
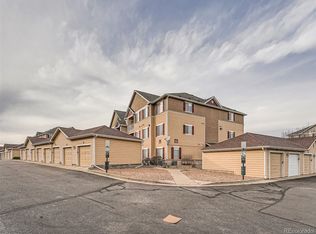
- $368,0002 bd2 ba1.2k sqft15700 E Jamison Dr BUILDING 8-8-203, Englewood, CO 80112Sold

- $388,0003 bd2 ba1.3k sqft15700 E Jamison Dr #8-201, Englewood, CO 80112Sold
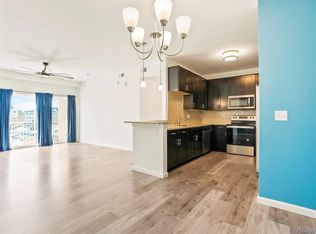
- $409,5003 bd2 ba1.3k sqft15700 E Jamison Dr #8105, Englewood, CO 80112Sold

Similar homes
- $299,9003 bd2 ba1.2k sqft15700 E Jamison Drive #6-104, Englewood, CO 80112For Sale
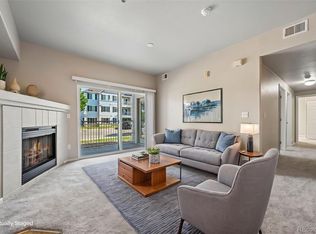
 MLS ID #6056110, Mollie Owston, RE/MAX Professionals. REcolorado as distributed by MLS GRID
 - $319,9002 bd2 ba1k sqftWindmill Creek, Englewood, CO 80112For Sale
 MLS ID #6170306, Erica Chouinard, RE/MAX Professionals. REcolorado as distributed by MLS GRID
 - $380,0003 bd2 ba1.4k sqft4251 S Blackhawk Circle #3B, Aurora, CO 80014For Sale
 MLS ID #6029683, Angela Atkinson, Coldwell Banker Realty 56. REcolorado as distributed by MLS GRID
 - $369,7502 bd2 ba1.1k sqft9283 Twenty Mile Road #203, Parker, CO 80134For Sale
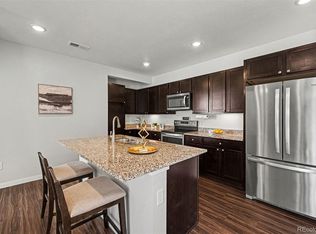 MLS ID #2956416, Brook Swientisky, Your Castle Realty LLC. REcolorado as distributed by MLS GRID
 - $295,0002 bd1 ba950 sqftWindmill Creek Condominiums, Englewood, CO 80112For SaleMLS ID #7385901, Terry Utzinger, RE/MAX Alliance. REcolorado as distributed by MLS GRID
- $360,0002 bd2 ba1.1k sqft17297 Wilde Avenue #102, Parker, CO 80134For SaleMLS ID #4397272, Leanne Osgood, Osgood Team Real Estate. REcolorado as distributed by MLS GRID
- $395,0003 bd4 ba1.3k sqft9573 Pearl Circle #103, Parker, CO 80134For SaleMLS ID #3643001, Evelyn Johnson, Key Team Real Estate Corp.. REcolorado as distributed by MLS GRID
- $343,0002 bd2 ba1k sqft17443 Nature Walk Trail #205, Parker, CO 80134For SaleMLS ID #7735054, Luke Brenning, MHC Realty Group LLC. REcolorado as distributed by MLS GRID
- $360,0002 bd2 ba1.1k sqft6001 S Yosemite Street #B301, Greenwood Village, CO 80111For SaleMLS ID #9839526, Tara Farrester, MODUS Real Estate. REcolorado as distributed by MLS GRID
- $349,0002 bd2 ba1k sqft10733 S Twenty Mile Road #203, Parker, CO 80134For SaleMLS ID #7953328, Andy Bedard, 1 Percent Lists Front Range Realty. REcolorado as distributed by MLS GRID
- $399,9993 bd2 ba1.2k sqftStonegate Commons Condominiums, Parker, CO 80134For SaleMLS ID #2459221, Kyle Foster, Compass - Denver. REcolorado as distributed by MLS GRID
- $319,0002 bd2 ba1k sqft9220 Wilde Lane #306, Parker, CO 80134For SaleMLS ID #5255230, Reana Kaminsky, Landmark Residential Brokerage. REcolorado as distributed by MLS GRID
- $390,0002 bd3 ba1.4k sqft23588 E Ida Drive #B, Aurora, CO 80016For SaleMLS ID #4594719, Tara McCarthy, eXp Realty, LLC. REcolorado as distributed by MLS GRID
- $430,0003 bd2 ba1.2k sqft16860 Askins Loop #201, Parker, CO 80134For SaleMLS ID #8240884, David Light, Cross Street Colorado LLC. REcolorado as distributed by MLS GRID
- $280,0003 bd2 ba1.5k sqft14261 E 1st Drive #305, Aurora, CO 80011For SaleMLS ID #7448892, Kimberly Pitaniello, RE/MAX Alliance. REcolorado as distributed by MLS GRID
- $336,0002 bd2 ba1k sqft8358 Pebble Creek Way #204, Littleton, CO 80126For SaleMLS ID #8662240, Lydia Golesh, Keller Williams DTC. REcolorado as distributed by MLS GRID
- $345,0002 bd2 ba1k sqftCanyon Ranch, Highlands Ranch, CO 80126For SaleMLS ID #9526343, Susie Wargin, RE/MAX Alliance. REcolorado as distributed by MLS GRID
- $330,0003 bd2 ba1.5k sqft14201 E 1st Drive #306, Aurora, CO 80011For SaleMLS ID #8350373, Kristin Jordan, Equity Colorado Real Estate. REcolorado as distributed by MLS GRID
- $338,0002 bd2 ba1k sqft3855 Canyon Ranch Road #202, Highlands Ranch, CO 80126For SaleMLS ID #7764830, John Schmalz, Precision Home Realty. REcolorado as distributed by MLS GRID
- $384,0002 bd2 ba1.1k sqftHunter's Chase, Parker, CO 80134New ConstructionMLS ID #6745947, Nate Forse, Compass - Denver. REcolorado as distributed by MLS GRID
