Skip main navigation
Sold for $370,000
  • $370,000

    15700 E Jamison Drive Bldg 8 #8-103, Englewood, CO 80112

    2beds
    1,334sqft
    Condominium
    Built in 2020
    -- sqft lot
    $356,200 Zestimate®
    $277/sqft
    $2,224 Estimated rent

    Home value

    $356,200

    $331,000 - $381,000

    $2,224/mo

    Zestimate® history
    Loading
    Loading...

    Owner options

    List your home for rent

    $2,224/mo

    Rent Zestimate®

    Find your next renter with Zillow Rental Manager. Plus, with online applications, you can quickly screen prospective tenants – for free.

    Learn more

    $2,224/mo

    Rent Zestimate®

    Refinance and save

    $2,544/mo

    Est. payment

    Refinancing to a lower rate could help reduce your monthly payments and save thousands over the life of the loan.

    See today's rates

    $2,544/mo

    Est. payment

    Explore your selling options

    Work with a Zillow partner agent

    Leverage their expertise and Zillow's premium Showcase listings to get your home seen by more buyers.

    Get started

    List with your own agent

    Get your home in front of millions of buyers by listing it on Zillow.

    Learn how to do it

    Sell it yourself

    Take full control of how buyers see your home on Zillow by listing For Sale by Owner (FSBO).

    List your home

    What's special

    Designer fixturesContemporary eleganceHigh-end finishesAmple closet spacePrimary suiteFully remodeled condoDesignated parking space
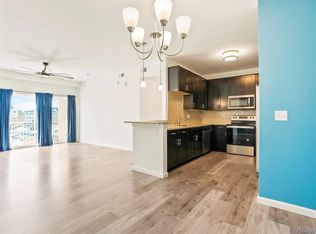
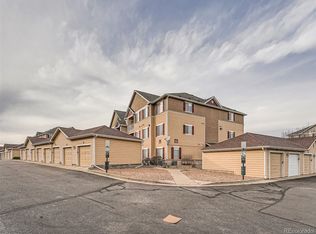
    **Modern MAIN FLOOR Condo with a Garage AND designated Parking space in a Prime Gated Community** Welcome to your dream home, where contemporary elegance meets convenience in a stunning, fully remodeled condo. Nestled on the main floor of a sought-after gated community, this light-filled gem offers a seamless blend of modern design and functional luxury. Step inside to be greeted by an open and airy living space, bathed in natural light from expansive windows that create a warm and inviting ambiance. The recently updated interior features high-end finishes, including luxury vinyl flooring, designer fixtures, and a fresh, neutral theme that effortlessly complements any decor style. The heart of the home is the beautifully redesigned kitchen, boasting stainless steel appliances, gleaming white cabinetry, and gorgeous granite countertops that make cooking and entertaining a delight. Adjacent to the kitchen, the spacious living and dining areas flow seamlessly, making it perfect for both relaxing evenings and lively gatherings. Convenience is key, and this condo delivers with an in-unit laundry, ensuring your daily chores are as effortless as possible. The primary suite provides a serene retreat with ample closet space and easy access to the gorgeous bathroom with a walk in shower and linen closet. The second bedroom is spacious enough for a king size bed and room to spare along with the full guest bathroom. Living in this gated community means enjoying added security and peace of mind, along with beautifully maintained grounds and communal amenities including a pool, fitness center & more. With a dedicated detached garage and dedicated street parking space, this condo is the perfect place to call home. Don’t miss out on this exceptional opportunity, schedule your tour today and experience firsthand the blend of comfort and sophistication that awaits you in this remarkable condo!

    Zillow last checked:

    Listing updated:

    Listed by:

    Brandi Wilks 303-257-2038 brandi@wilksrealestate.com,

    Wilks Real Estate,

    Cory Wilks 720-388-8888,

    Wilks Real Estate

    Bought with:

    Cathy Howrey, 001318746

    RE/MAX Alliance

    Source: REcolorado as distributed by MLS GRID,MLS#: 6778279MLS Logo

    Facts & features

    Interior

    Bedrooms & bathrooms
    • Bedrooms: 2
    • Bathrooms: 2
    • Full bathrooms: 2
    • Main level bathrooms: 2
    • Main level bedrooms: 2
    Bedroom
    • Description: Guest Bedroom Currently Has A King Size Bed With Plenty Of Room To Spare
    • Level: Main
    Bathroom
    • Description: Guest Bathroom Off The Main Hallway Is Perfect And Remodeled
    • Level: Main
    Other
    • Description: Oversized Primary Suite With Walk In Closet & Private Ensuite Makes This A Perfect Retreat
    • Level: Main
    Other
    • Description: Private Primary Bath With Walk In Shower & Bench, And Private Linen Closet
    • Level: Main
    Dining room
    • Description: Great Dining Area Right Off The Kitchen & Living Room
    • Level: Main
    Kitchen
    • Description: Fully Updated Kitchen With Gleaming White Cabinets & Custom Tile Backsplash With Under Cabinet Lights And Granite Counters
    • Level: Main
    Laundry
    • Description: Full Size Stacked Washer & Dryer Off The Primary Suite Make Doing Laundry A Breeze
    • Level: Main
    Living room
    • Description: Spacious Living Room That Flows Into The Dining Room And Balcony
    • Level: Main
    Heating
    • Forced Air
    Cooling
    • Central Air
    Appliances
    • Included: Dishwasher, Dryer, Microwave, Oven, Refrigerator, Washer
    • Laundry: In Unit
    Features
    • Granite Counters, No Stairs, Open Floorplan, Primary Suite, Smoke Free
    • Flooring: Vinyl
    • Has basement: No
    • Common walls with other units/homes: No One Below
    Interior area
    • Total structure area: 1,334
    • Total interior livable area: 1,334 sqft
    • Finished area above ground: 1,334

    Property

    Parking
    • Total spaces: 2
    • Parking features: Garage
    • Garage spaces: 1
    • Details: Reserved Spaces: 1
    Features
    • Levels: One
    • Stories: 1
    • Entry location: Ground
    • Patio & porch: Covered
    • Exterior features: Balcony
    • Pool features: Outdoor Pool
    • Fencing: None
    Lot
    • Size: 435 Square Feet
    Details
    • Parcel number: 035495761
    • Special conditions: Standard

    Construction

    Type & style
    • Home type: Condo
    • Property subtype: Condominium
    • Attached to another structure: Yes
    Materials
    • Cement Siding
    • Roof: Composition
    Condition
    • Updated/Remodeled
    • Year built: 2020

    Utilities & green energy

    • Sewer: Public Sewer
    • Water: Public
    • Utilities for property: Electricity Connected

    Community & HOA

    Community
    • Security: Carbon Monoxide Detector(s), Smoke Detector(s)
    • Subdivision: Savannah
    HOA
    • Has HOA: Yes
    • Amenities included: Clubhouse, Fitness Center, Gated, Parking, Playground, Pool, Spa/Hot Tub
    • Services included: Reserve Fund, Exterior Maintenance w/out Roof, Maintenance Grounds, Maintenance Structure, Sewer, Snow Removal, Trash, Water
    • HOA fee: $357 monthly
    • HOA name: Metro Property Management
    • HOA phone: 303-309-6220
    Location
    • Region: Englewood

    Financial & listing details

    • Price per square foot: $277/sqft
    • Annual tax amount: $2,182
    • Date on market: 9/19/2024
    • Listing terms: Cash,Conventional,FHA,VA Loan
    • Exclusions: Personal Items
    • Ownership: Individual
    • Electric utility on property: Yes
    • Road surface type: Paved

    Price history

    DateEventPrice
    9/30/2025Sold$370,000$277/sqft
    Source: REcolorado as distributed by MLS GRID #6778279 Report a problem
    8/24/2025Pending sale$370,000$277/sqft
    Source: REcolorado as distributed by MLS GRID #6778279 Report a problem
    8/12/2025Price change$370,000-1.3%$277/sqft
    Source: REcolorado as distributed by MLS GRID #6778279 Report a problem
    7/22/2025Price change$375,000-3.1%$281/sqft
    Source: REcolorado as distributed by MLS GRID #6778279 Report a problem
    7/7/2025Price change$387,000-3.2%$290/sqft
    Source: REcolorado as distributed by MLS GRID #6778279 Report a problem
    2/8/2025Price change$399,900-2.5%$300/sqft
    Source: REcolorado as distributed by MLS GRID #6778279 Report a problem
    11/21/2024Price change$410,000-1.2%$307/sqft
    Source: REcolorado as distributed by MLS GRID #6778279 Report a problem
    10/23/2024Price change$415,000-1.2%$311/sqft
    Source: REcolorado as distributed by MLS GRID #6778279 Report a problem
    9/19/2024Listed for sale$420,000$315/sqft
    Source: REcolorado as distributed by MLS GRID #6778279 Report a problem

    Public tax history

    Tax history is unavailable.

    Neighborhood: 80112

    Nearby schools

    GreatSchools rating
    Schools provided by the listing agent
    • Elementary: Red Hawk Ridge
    • Middle: Liberty
    • High: Grandview
    • District: Cherry Creek 5

    Source: REcolorado as distributed by MLS GRID. This data may not be complete. We recommend contacting the local school district to confirm school assignments for this home.

    Get a cash offer in 3 minutes
    Find out how much your home could sell for in as little as 3 minutes with a no-obligation cash offer.
    Estimated market value
    $356,200
    Get a cash offer in 3 minutes
    Find out how much your home could sell for in as little as 3 minutes with a no-obligation cash offer.
    Estimated market value
    $356,200